
Powered by 
- 4
- Overview
- Description
- Property Details
- Location
- HOA Management
- Facts & Features
- Getting Around
- Nearby Homes


$450,000
Monthly Est:$2,240
 4 Beds
 3 Baths
3 full baths
 2,363sqft
16232 W Mariposa Grande, Surprise, AZ 85387
$450,000
$2,240/moEst:
Get Pre-Approved
Single Family Residence
Built in 2023
$149/mo HOA
3,847 sqft lot
$190/sq.ft
Description
PRICED BELOW APPRAISAL! Don't miss out on this amazing opportunity to purchase a deeply discounted property in the highly sought-after Fulton Homes Escalante community in Surprise. It's located in one of the area's fastest-growing corridors, offering resort-style amenities including an aquatic center with community pool, pickleball courts, basketball courts, a sand volleyball court, multiple playgrounds, and scenic walking and biking trails.
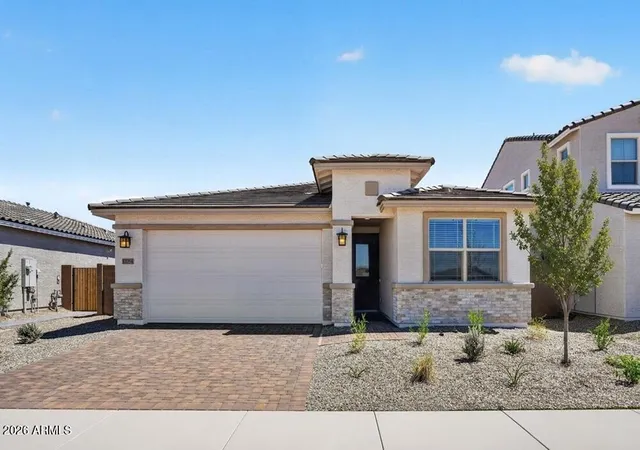
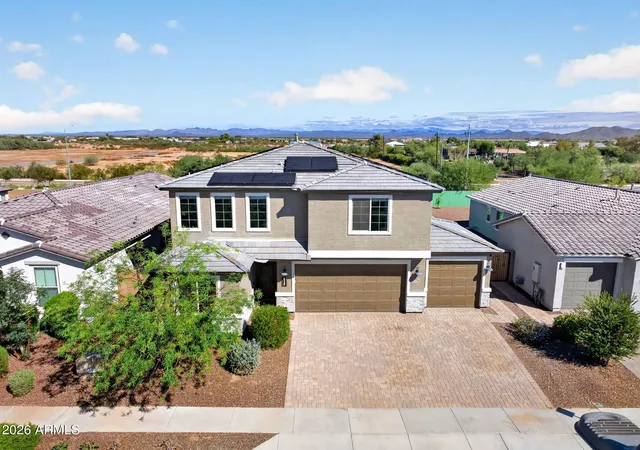
This beautifully designed 4-bedroom, 3-bathroom home offers 2,363 sq ft of thoughtfully planned living space, an upstairs loft, a 2-car garage with a 240V EV charging outlet, and whole-home water softener system. Excellent curb appeal features a covered front porch, manicured landscaping, and a paver driveway.
Step inside to an open-concept floor plan with plenty of windows, plantation shutters, recessed lighting, and Mohawk RevWood engineered hardwood flooring throughout the main living areas. Upgraded 16-foot atrium glass doors create seamless indoor-outdoor living, opening to the extended paver patio.
The designer kitchen is the true centerpiece of the home, anchored by a full Café appliance suite. The 6-burner professional gas cooktop delivers an impressive 91,000 BTUs and is complemented by double-wall ovens, including a Café Advantium speed oven and a smart oven with integrated camera and temperature probe.
Premium finishes elevate the space, including 6cm quartz countertops, a full-height tile backsplash extending to the ceiling at the vent hood, a stainless steel apron-front sink, a matching dishwasher, abundant cabinetry, and a spacious walk-in pantry. The oversized island with a breakfast bar provides generous prep space and an ideal gathering space for entertaining.
A private main-level bedroom with a full bathroom offers flexibility for guests or multigenerational living.
Upstairs, the loft provides additional living space for a media room, office, or lounge. The expansive primary suite features plush carpeting, a large walk-in closet, and a builder-upgraded Spa Shower with an elegant glass enclosure and dual vanities. Secondary bedrooms are well-sized and share a full bathroom, while the laundry room is conveniently located upstairs. The backyard offers an extended paver patio, real sod, and smart irrigation -- ideal for entertaining or unwinding on cool Arizona evenings.
The property is listed as a Short Sale but rest assured the lender is committed to a timely close of escrow.
- Houzeo last checked: 4 minutes ago
- Listing updated: September 1, 2026 at 10:18 pm
- Listing Provided by: Richard Harless (480) 771-1511 , Marjan Polek (480) 771-1511 | AZ Flat Fee (480) 771-1511
- Source: Arizona Regional Multiple Listing Service-AZ | MLS#: 6992232

Property Details
Status
Active Under Contract
Type
Single Family Residence
No. of Stories
2
County
City
Neighborhood
--
Year Built
2023
HOA Fees
$149/mo
Finished Area
2,363 sqft
Lot Size
3,847 sqft lot
Basement Area
- sqft
MLS Name
Arizona Regional Multiple Listing Service
MLS Number
6992232
MLS Status
UCB (Under Contract-Backups)
Days on Market
241

Continue Your Journey in App
Find your dream home, receive real-time updates, and many more!
Continue Your Journey in App
Find your dream home, receive real-time updates, and many more!
Location
HOA Management
Escalante
HOA Fees
$447/ Quarterly
Amenities
 Amenities and services may be covered by one or multiple associations and service providers.
 Maintenance
 Other (See Remarks)
Disclaimer: Amenities are based on third-party information and may vary; buyers must independently verify all amenities, as information is deemed reliable but not guaranteed.
Facts & Features
Rooms
Bedrooms & bathrooms
Bedrooms: 4
Bathrooms: 3
Interior
Appliances
Dishwasher, Gas Cooktop, Built In Electric Oven, Water Softener Owned
Interior Features
3/4 Bath Master Bdrm, Double Vanity, Breakfast Bar, Pantry, Kitchen Island, Quartz Countertops, High Speed Internet
Heating
Natural Gas, Forced Air
Flooring
Carpet, Laminate
Cooling
Ceiling Fan(s), Central Air
Construction
Year Built
Year Built: 2023
Home type
Single Family Residence
Roof
Tile
Construction Materials
Wood Frame, Painted, Stucco, Brick Veneer
Architectural Style
Contemporary
Utilities & Energy
Laundry Features
Washer Hookup, Inside
Water Source
Public
Parking Features
Garage Door Opener, Direct Access, Electric Vehicle Charging Station(s)
Other Features
Disclosures
Seller Discl Avail, Agency Discl Req
Lot Features
North/south Exposure, Desert Front, Gravel/stone Back, Grass Back, Auto Timer H2o Front, Irrigation Front, Irrigation Back
Subdivision Name
Fulton Homes Escalante Parcel 5
Community Features
Playground, Pickleball
Patio And Porch Features
Patio, Covered Patio(s)
Price History
| Date | Event | Price |
|---|---|---|
08/20/2026 Source: | Contingent (Active Under Contract) | $429,000 -4.67% $182/sqft |
08/20/2026 Source: | Price Increased | $450,000 +4.90% $190/sqft |
07/07/2026 Source: | Price Decreased | $429,000 -2.28% $182/sqft |
06/30/2026 Source: | Price Decreased | $439,000 -2.23% $186/sqft |
06/03/2026 Source: | Price Decreased | $449,000 -1.10% $190/sqft |

Show more
Nearby Homes




Find Homes by Property Features in Surprise, AZ
Nearby New Homes For Sale

Based on information from the Arizona Regional Multiple Listing Service through Oct 30, 2026, 03:30PM. All information should be verified by the recipient and none is guaranteed as accurate by ARMLS. Listing Information presented by local MLS brokerage: Sell Your Home Services, local REALTOR®- Dan Demers (774) 265-0879. Information is provided exclusively for personal, non-commercial use. It may not be used for any purpose other than to identify prospective properties consumers may be interested in purchasing. This website may not include listings or property addresses of sellers who have directed their listing brokers to withhold their listing or their property address from display on the Internet. © 2026 Arizona Regional Multiple Listing Service, Inc. All rights reserved.
 Advertising Broker: Daniel Demers (267) 341-8337 | Sell Your Home Services
