- Overview
- Description
- Property Details
- Location
- HOA Management
- Facts & Features
- Getting Around
- Nearby Homes




$314,999
Monthly Est:$1,568
 3 Beds
 2 Baths
2 full baths
 1,794sqft
16235 SE 104th Terrace, Summerfield, FL 34491
$314,999
$1,568/moEst:
Get Pre-Approved
Single Family Residence
Built in 2023
$43/mo HOA
8,276 sqft lot
$176/sq.ft
Description
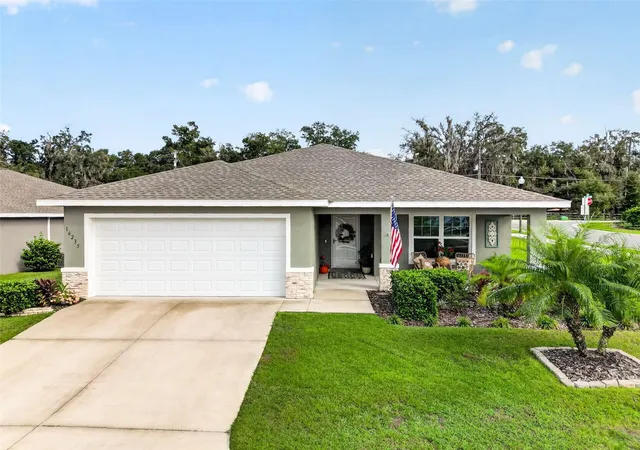
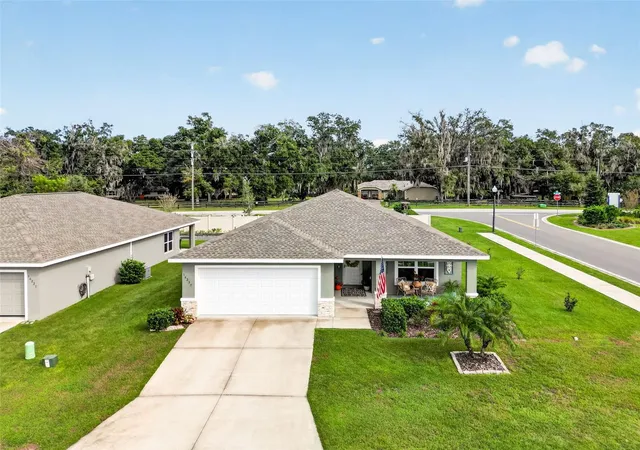
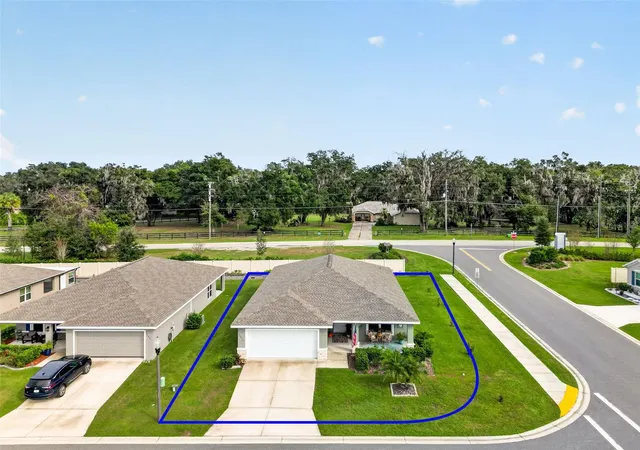
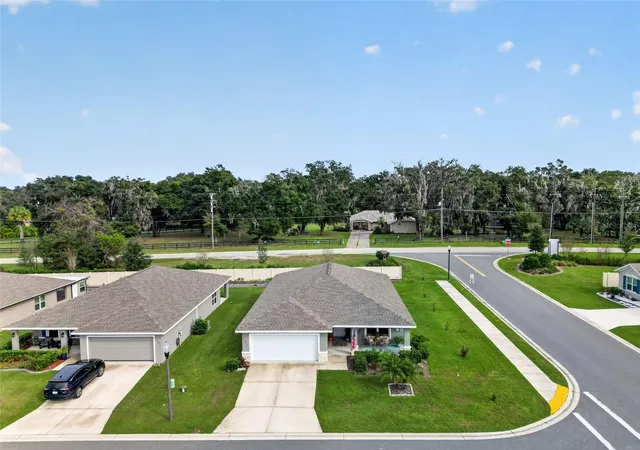
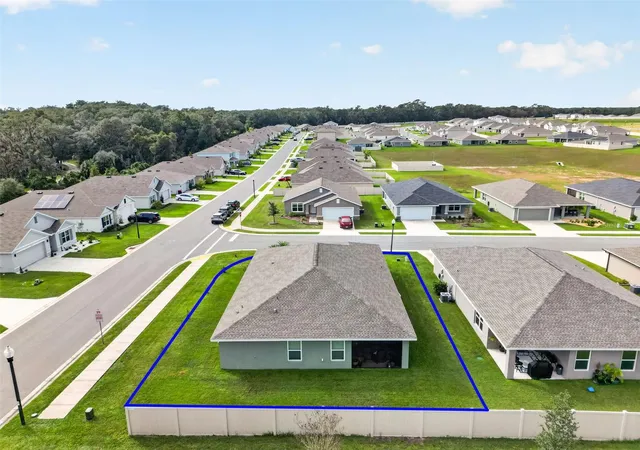
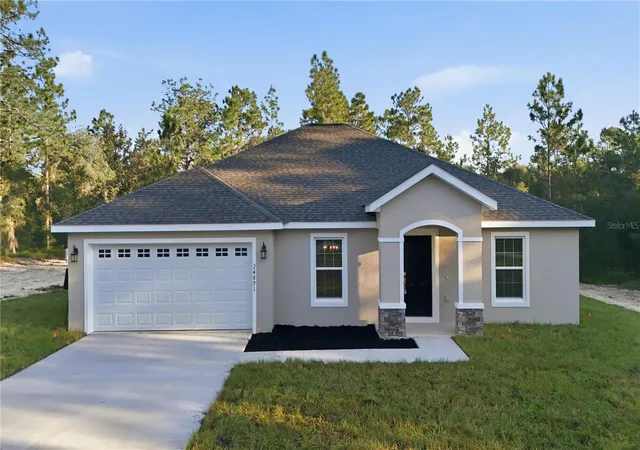
Beautiful, nearly new construction home built in 2023 and move-in ready! Originally built as the community's model home, this well-maintained 3-bedroom, 2-bathroom block and stucco residence is ideally situated on a desirable corner lot with nicely landscaped grounds and features a two-car garage. Inside, you'll find a welcoming open-concept floor plan with cathedral ceilings and a neutral, inviting color palette. Luxury vinyl plank flooring extends throughout the main living and common areas, with tile in the bathrooms and comfortable carpeting in the bedrooms. Each bedroom is equipped with a ceiling fan for added comfort. The spacious kitchen boasts shaker-style cabinetry, light granite countertops, a large center island featuring matching granite countertops and an oversized sink, a walk-in pantry, and a stainless-steel appliance package. Both bathrooms also feature granite countertops, adding an elegant touch. A dedicated dining area provides the perfect space for family meals and entertaining. The primary suite features a walk-in closet and a private bathroom with a double-sink vanity. Additional conveniences include an interior laundry area. Step outside and enjoy the spacious, covered and screened rear lanai, providing the perfect setting for outdoor relaxation and entertaining. The covered front porch offers another inviting outdoor space and the perfect spot to sit back, relax, and enjoy beautiful sunsets. With modern finishes, a functional layout, newer block and stucco construction, a two-car garage, beautifully landscaped grounds, and the added appeal of a corner lot, this home offers an exceptional combination of comfort, style, and convenience. Make an appointment to see this Amazing home.
- Houzeo last checked: 2 minutes ago
- Listing updated: November 4, 2026 at 5:50 pm
- Listing Provided by: Jill Ruell (609) 425-4190 , Michael Aretakis | RE/MAX FOXFIRE - SUMMERFIELD (352) 307-0304
- Source: Stellar MLS-FL as distributed by MLS GRID | MLS#: G5119851

Property Details
Status
Active
Type
Single Family Residence
No. of Stories
1
County
City
Neighborhood
--
Year Built
2023
HOA Fees
$43/mo
Finished Area
1,794 sqft
Lot Size
8,276 sqft lot
Basement Area
- sqft
MLS Name
Stellar MLS
MLS Number
G5119851
MLS Status
Active

Continue Your Journey in App
Find your dream home, receive real-time updates, and many more!
Continue Your Journey in App
Find your dream home, receive real-time updates, and many more!
Location
HOA Management
Ayla Hart
HOA Fees
$43/ Monthly
Disclaimer: Amenities are based on third-party information and may vary; buyers must independently verify all amenities, as information is deemed reliable but not guaranteed.
Facts & Features
Rooms
Bedrooms & bathrooms
Bedrooms: 3
Bathrooms: 2
Living Room
Level: First
Area: 252.00 Square Feet
Dimensions: 18x14
Dining Room
Level: First
Area: 49.00 Square Feet
Dimensions: 7x7
Kitchen
Level: First
Area: 84.00 Square Feet
Dimensions: 12x7
Primary Bedroom
Level: First
Area: 204.00 Square Feet
Dimensions: 17x12
Bedroom 2
Level: First
Area: 132.00 Square Feet
Dimensions: 12x11
Bedroom 3
Level: First
Area: 144.00 Square Feet
Dimensions: 12x12
Balcony/Porch/Lanai
Level: First
Area: 130.00 Square Feet
Dimensions: 10x13
Interior
Appliances
Dishwasher, Dryer, Electric Water Heater, Microwave, Range, Refrigerator, Washer
Exterior Features
Rain Gutters
Sewer
Public Sewer
Cooling
Central Air
Heating
Central, Electric
Flooring
Carpet, Luxury Vinyl
Interior Features
Ceiling Fans(s), Open Floorplan, Primary Bedroom Main Floor, Split Bedroom, Vaulted Ceiling(s), Walk In Closet(s)
Construction
Year Built
Year Built: 2023
Home type
Single Family Residence
Roof
Shingle
Foundation Details
Slab
Construction Materials
Block, Concrete, Stucco
Utilities & Energy
Utilities
Cable Connected, Public, Sewer Connected, Water Connected
Water Source
Public
Laundry Features
Electric Dryer Hookup, Inside, Laundry Room
Other Features
Lot Features
Corner Lot, Paved
Subdivision Name
Sunset Hills Ph 1
Price History
| Date | Event | Price |
|---|---|---|
11/04/2026 Source: | Listed for Sale | $314,999 -3.07% $176/sqft |
02/23/2026 Source: | Listing Removed | $324,990 $181/sqft |
09/09/2025 Source: | Price Decreased | $324,990 -1.49% $181/sqft |
08/26/2025 Source: | Listed for Sale | $329,900 $184/sqft |
08/26/2025 Source: | Price Increased | $329,900 +13.76% $184/sqft |

Show more
Nearby Homes







Find Homes by Property Features in Summerfield, FL
Nearby New Homes For Sale

Based on information from Stellar MLS® through Nov 04, 2026, 07:00PM as submitted to and distributed by MLS GRID. All data is obtained from various sources and may not have been verified by the broker or MLS GRID. Supplied Open House Information is subject to change without notice. All information should be independently reviewed and verified for accuracy. Properties may or may not be listed by the office/agent presenting the information. IDX information is provided exclusively for consumers’ personal non-commercial use. It may not be used for any purpose other than to identify prospective properties consumers may be interested in purchasing. The data is deemed reliable but is not guaranteed by MLS GRID. The use of the MLS GRID Data may be subject to an end-user license agreement prescribed by the Member Participant’s applicable MLS, if any, and as amended from time to time. © 2026 Stellar MLS. All Rights Reserved.
 Advertising Broker: Fred McGill | Simple Showing, Inc
