- Overview
- Description
- Property Details
- Location
- HOA Management
- Facts & Features
- Getting Around
- Nearby Homes



$979,500
Monthly Est:$4,875
 5 Beds
 5 Baths
3 full baths + 1 half bath
 4,372sqft
16236 Xenia St, Brighton, CO 80602
$979,500
$4,875/moEst:
Get Pre-Approved
Single Family Residence
Built in 2004
$45/mo HOA
1.13 acres lot
$224/sq.ft
Description
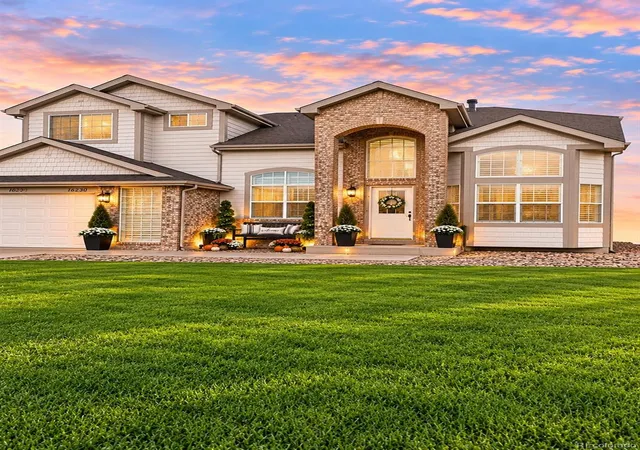
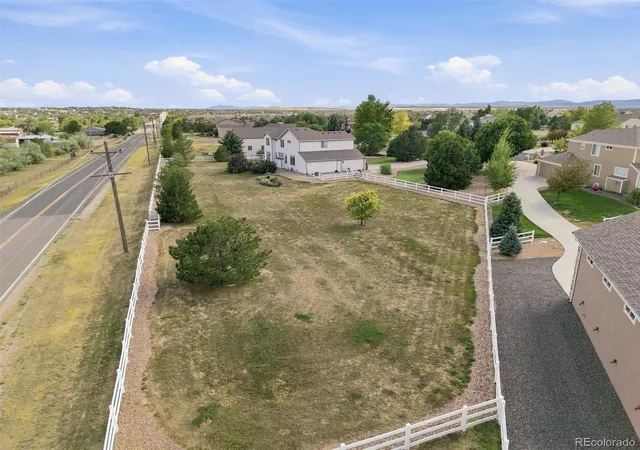
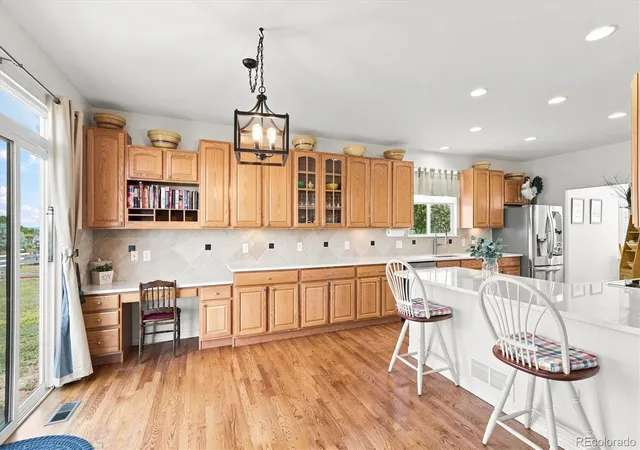
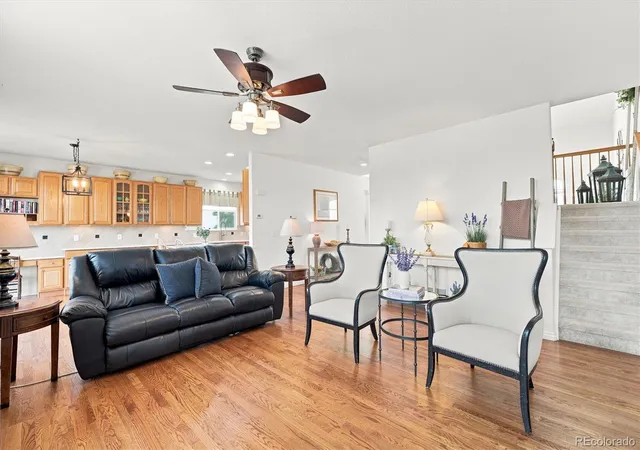
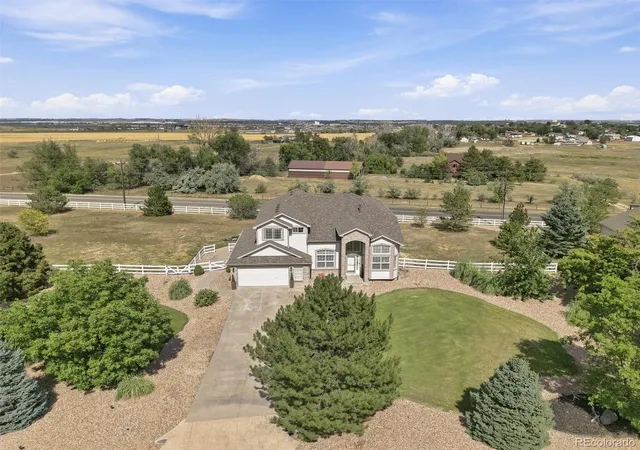
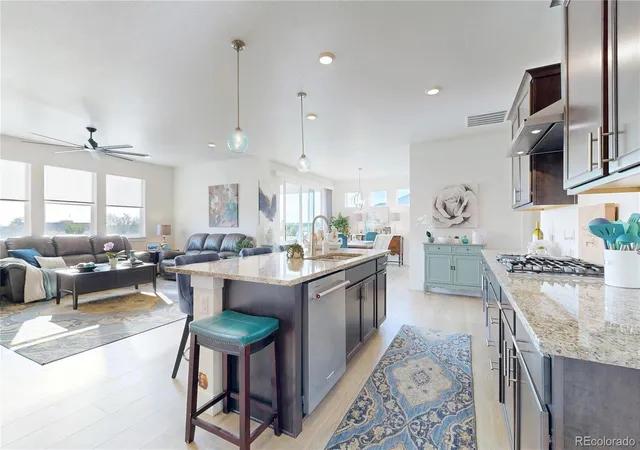
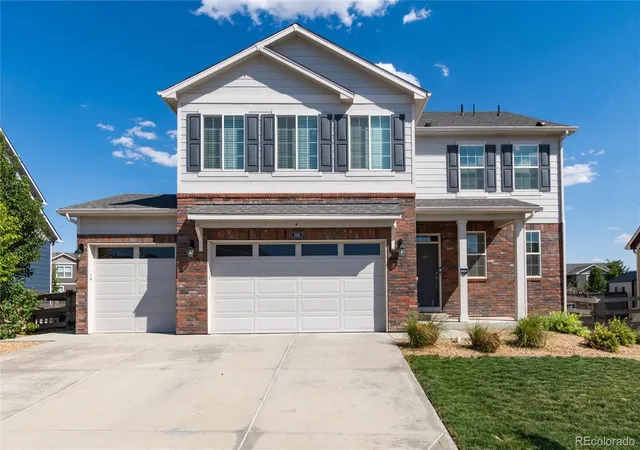
New price added opportunity! Now offered with a $20,000 price improvement PLUS $20,000 in seller concessions, this home deserves a fresh look. The reduced price delivers added value, while seller concessions offer flexibility toward allowable closing costs, prepaid expenses, or a potential interest rate buydown subject to lender approval & contract terms. This five-bedroom home with 1.13-acre cul-de-sac lot combines a peaceful country feel with room to live, entertain, and grow. Extensive updates include a new class 4 roof, new carpet, new electrical panel, new basement window wells with double-pane windows, newer furnace and AC unit/water heater. Plantation shutters, quartz countertops, stainless steel appliances, and hardwood floors with tile inlays add character throughout. Formal living and dining rooms, a main-floor office, dual staircases, and a family room with gas fireplace create inviting, versatile spaces. The primary suite features a generous walk-in closet and five-piece bath with a soaking tub. A secondary bedroom with its own ensuite bath and walk-in closet offers added privacy. The fully finished basement includes an additional bedroom, a three-quarter bath, and spacious entertainment area. The finished basement also offers future potential for a second kitchen, subject to applicable approvals. Outside, enjoy an expansive backyard with room to explore an outbuilding or workshop, subject to HOA & county requirements, plus a three-car tandem garage. This home offers even more reasons to take a close look. Schedule your showing today!
- Houzeo last checked: 9 minutes ago
- Listing updated: October 22, 2026 at 11:54 pm
- Listing Provided by: Nichole Campbell (720) 837-4280 | Distinct Real Estate LLC (720) 441-4440
- Source: DENVER (RE COLORADO) MLS-CO as distributed by MLS GRID | MLS#: 9046136

Property Details
Status
Active
Type
Single Family Residence
No. of Stories
-
County
City
Neighborhood
--
Year Built
2004
HOA Fees
$45/mo
Finished Area
4,372 sqft
Lot Size
1.13 acres lot
Basement Area
- sqft
MLS Name
DENVER (RE COLORADO) MLS
MLS Number
9046136
MLS Status
Active
Days on Market
93

Continue Your Journey in App
Find your dream home, receive real-time updates, and many more!
Continue Your Journey in App
Find your dream home, receive real-time updates, and many more!
Location
HOA Management
Todd Creek Five Keys
HOA Fees
$40/ Monthly
Todd Creek Meadows
HOA Fees
$60/ Annually
Amenities
 Amenities and services may be covered by one or multiple associations and service providers.
 Trash Pickup
 Reserves
Disclaimer: Amenities are based on third-party information and may vary; buyers must independently verify all amenities, as information is deemed reliable but not guaranteed.
Facts & Features
Rooms
Bedrooms & bathrooms
Bedrooms: 5
Bathrooms: 5
Family Room
Level: Main
Area: Square Feet
Dimensions: 272.00
Living Room
Level: Main
Area: Square Feet
Dimensions: 144.00
Office
Level: Main
Area: Square Feet
Dimensions: 156.00
Bathroom Half
Level: Main
Kitchen
Level: Main
Area: Square Feet
Dimensions: 260.00
Dining Room
Level: Main
Area: Square Feet
Dimensions: 168.00
Bathroom Full
Level: Upper
Bedroom
Level: Upper
Area: Square Feet
Dimensions: 270.00
Bedroom
Level: Upper
Area: Square Feet
Dimensions: 144.00
Bedroom
Level: Upper
Area: Square Feet
Dimensions: 144.00
Bedroom
Level: Upper
Area: Square Feet
Dimensions: 143.00
Bathroom Full
Level: Upper
Bathroom Full
Level: Upper
Bedroom
Level: Basement
Area: Square Feet
Dimensions: 143.00
Bathroom Three Quarter
Level: Basement
Interior
Sewer
Septic Tank
Heating
Forced Air
Interior Features
Ceiling Fan(s), Five Piece Bath, High Ceilings, Quartz Counters, Radon Mitigation System, Walk In Closet(s)
Flooring
Carpet, Tile, Wood
Appliances
Cooktop, Dishwasher, Disposal, Double Oven, Dryer, Microwave, Oven, Refrigerator, Sump Pump, Washer
Cooling
Central Air
Construction
Year Built
Year Built: 2004
Home type
Single Family Residence
Construction Materials
Frame
Roof
Shingle
Utilities & Energy
Utilities
Electricity Connected, Natural Gas Connected
Basement
Finished, Full, Sump Pump
Water Source
Public
Security Features
Carbon Monoxide Detector(s), Smoke Detector(s), Video Doorbell
Fireplace Features
Family Room
Other Features
Subdivision Name
Todd Creek Meadows
Lot Features
Cul De Sac
Price History
| Date | Event | Price |
|---|---|---|
08/04/2026 Source: | Listed for Sale | $999,500 +2.04% $229/sqft |
08/04/2026 Source: | Price Decreased | $979,500 -2.00% $224/sqft |
07/31/2026 Source: | Coming Soon | $999,500 $229/sqft |

Nearby Homes

Find Homes by Property Features in Brighton, CO

Based on information from REcolorado®, Inc.through Nov 01, 2026, 09:15PM. Not all properties were listed and/or closed by Company. This representation is based in whole or in part on content supplied by REcolorado®, Inc. REcolorado®, Inc. does not guarantee nor is it in any way responsible for its accuracy. Content maintained by REcolorado®, Inc. may not reflect all real estate activity in the market. Some IDX listings have been excluded from this website. Any use search of data on the website, other than by a consumer looking to purchase real estate, is prohibited. If Houzeo suspect “scraping” of the data has occurred, the suspicion and any evidence will be reported to the MLS. IDX information is provided exclusively for consumers' personal non-commercial use. It may not be used for any purpose other than to identify prospective properties consumers may be interested in purchasing. The data is deemed reliable but is not guaranteed by REcolorado®. The use of the IDX Data may be subject to an end user license agreement prescribed by REcolorado® as amended from time to time.
Based on information submitted to the MLS GRID as of Nov 01, 2026, 09:15PM. All data is obtained from various sources and may not have been verified by broker or MLS GRID. Supplied Open House information is subject to change without notice. All information should be independently reviewed and verified for accuracy. Properties may or may not be listed by the office/agent presenting the information. ©2026 REcolorado®, Inc. All Rights Reserved.
 Advertising Broker: Albert Gollas | Gollas and Company, Inc.
