
- Overview
- Description
- Property Details
- Location
- HOA Management
- Facts & Features
- Getting Around
- Nearby Homes
 3D Tour

$352,000
Monthly Est:$1,752
 4 Beds

3 full baths
 2,030sqft
16241 Perdida Ct, Punta Gorda, FL 33955
$352,000
$1,752/moEst:
Single Family Residence
Built in 2024
$18.33/mo HOA
11,705 sqft lot
$173/sq.ft
Description
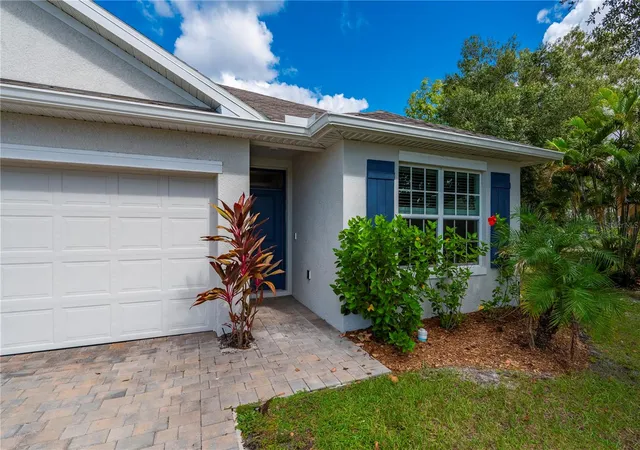
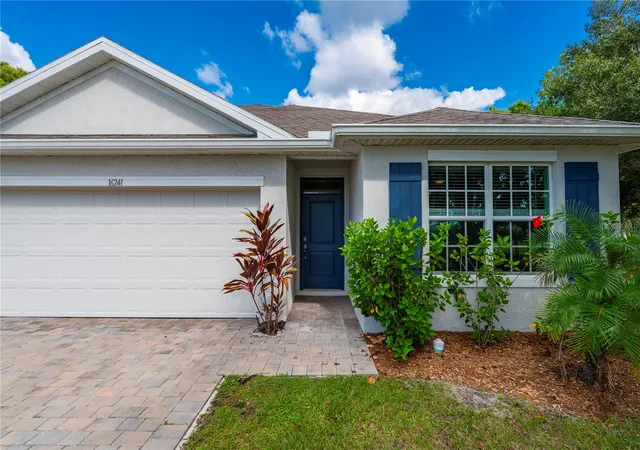
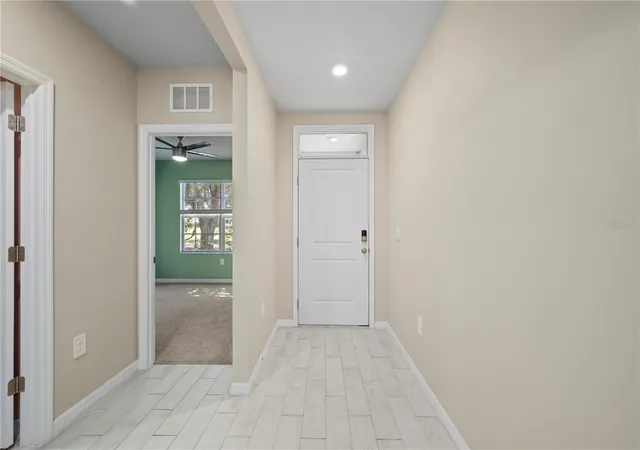
Looking for a fabulous home on an oversized lot with plenty of room to add your dream pool? Look no further! This 2024 DR Horton Madison Model in Burnt Store Village features 4 bedrooms, 3 bathrooms and a 3-car garage, ideally situated on a spacious cul-de-sac homesite. This smart home offers 6" x 24" plank tile flooring in the kitchen, foyer, bathrooms and laundry room, along with impact-resistant glass windows and sliding glass doors. The kitchen and bathrooms feature quartz countertops, while the kitchen is beautifully appointed with stainless steel appliances, designer shaker-style cabinetry with 36" upper cabinets and a center island with a stainless steel undermount sink. The paver driveway leads to the 3-car garage, complete with an electric opener and remotes. An automatic irrigation system helps maintain the oversized yard, offering plenty of room to create your own private outdoor oasis. Burnt Store Village is a deed-restricted community conveniently located in South Punta Gorda, near Charlotte Harbor Preserve State Park. Enjoy easy access to historic downtown Punta Gorda, Fishermen's Village and the Punta Gorda Airport, with Cape Coral and Fort Myers just a short drive away. Don't miss this opportunity to enjoy newer construction, a spacious homesite and all the convenience of Southwest Florida living!
- Houzeo last checked: 7 minutes ago
- Listing updated: November 9, 2026 at 4:04 pm
- Listing Provided by: Scott Standriff (239) 590-5419 | RE/MAX ALLIANCE GROUP (941) 639-1376
- Source: Stellar MLS-FL as distributed by MLS GRID | MLS#:

Property Details
Status
Active
Type
Single Family Residence
No. of Stories
1
County
City
Neighborhood
--
Year Built
2024
HOA Fees
$18.33/mo
Finished Area
2,030 sqft
Lot Size
11,705 sqft lot
Basement Area
- sqft
MLS Name
Stellar MLS
MLS Number
C7532123
MLS Status
Active
Days on Market
35
Cumulative Days on Market
2
Continue Your Journey in App
Find your dream home, receive real-time updates, and many more!
Location
HOA Management
Compass Rose
HOA Fees
$220/ Annually
Disclaimer: Amenities are based on third-party information and may vary; buyers must independently verify all amenities, as information is deemed reliable but not guaranteed.
Facts & Features
Rooms
Bedrooms & bathrooms
Bedrooms: 4
Bathrooms: 3
Bedroom 1
Level: First
Area: 118.80 Square Feet
Dimensions: 10.8x11
Bathroom 1
Level: First
Area: 118.80 Square Feet
Dimensions: 10.8x11
Bedroom 2
Level: First
Area: 139.05 Square Feet
Dimensions: 10.3x13.5
Laundry
Level: First
Area: 35.00 Square Feet
Dimensions: 5x7
Bathroom 3
Level: First
Bedroom 3
Level: First
Area: 126.00 Square Feet
Dimensions: 10.5x12
Kitchen
Level: First
Area: 1265.00 Square Feet
Dimensions: 11x115
Living Room
Level: First
Area: 232.00 Square Feet
Dimensions: 16x14.5
Dining Room
Level: First
Area: 126.00 Square Feet
Dimensions: 10.5x12
Primary Bedroom
Level: First
Area: 208.00 Square Feet
Dimensions: 16x13
Primary Bathroom
Level: First
Area: 130.00 Square Feet
Dimensions: 10x13
Balcony/Porch/Lanai
Level: First
Area: 124.00 Square Feet
Dimensions: 15.5x8
Interior
Heating
Central
Window Features
Aluminum Frames, Blinds
Appliances
Dishwasher, Disposal, Dryer, Electric Water Heater, Microwave, Range, Range Hood, Refrigerator, Washer
Flooring
Carpet, Tile
Sewer
Public Sewer
Interior Features
Ceiling Fans(s), Eat In Kitchen, High Ceilings, Kitchen/family Room Combo, Open Floorplan, Primary Bedroom Main Floor, Smart Home, Solid Surface Counters, Split Bedroom, Thermostat, Walk In Closet(s), Window Treatments
Cooling
Central Air
Exterior Features
Private Yard, Rain Gutters
Construction
Year Built
Year Built: 2024
Home type
Single Family Residence
Foundation Details
Block, Slab
Property Condition
Completed
Roof
Shingle
Construction Materials
Block, Stucco
Utilities & Energy
Laundry Features
Electric Dryer Hookup, Inside, Laundry Room, Washer Hookup
Utilities
Cable Connected, Electricity Connected, Water Connected
Parking Features
Garage Door Opener
Security Features
Smart Security System
Water Source
Public
Other Features
Vegetation
Trees/landscaped
Subdivision Name
Punta Gorda Isles Sec 16
Lot Features
In County, Irregular Lot, Paved
Price History
| Date | Event | Price |
|---|---|---|
11/07/2026 Source: | Listed for Sale | $352,000 -2.22% $173/sqft |
07/29/2024 Source: | Price Increased | $360,000 +2566.67% $177/sqft |
08/09/2016 Source: | Price Increased | $13,500 +17.39% $7/sqft |
08/09/2016 Source: | Price Increased | $11,500 +187.50% $6/sqft |
02/04/2012 Source: | Price Decreased | $4,000 -33.33% $2/sqft |

Show more

Find Homes by Property Features in Punta Gorda, FL
Nearby New Homes For Sale

Based on information from Stellar MLS® through Nov 21, 2026, 01:30AM as submitted to and distributed by MLS GRID. All data is obtained from various sources and may not have been verified by the broker or MLS GRID. Supplied Open House Information is subject to change without notice. All information should be independently reviewed and verified for accuracy. Properties may or may not be listed by the office/agent presenting the information. IDX information is provided exclusively for consumers’ personal non-commercial use. It may not be used for any purpose other than to identify prospective properties consumers may be interested in purchasing. The data is deemed reliable but is not guaranteed by MLS GRID. The use of the MLS GRID Data may be subject to an end-user license agreement prescribed by the Member Participant’s applicable MLS, if any, and as amended from time to time. © 2026 Stellar MLS. All Rights Reserved.
 Advertising Broker: Fred McGill | Simple Showing, Inc