- Overview
- Description
- Property Details
- Location
- HOA Management
- Facts & Features
- Getting Around
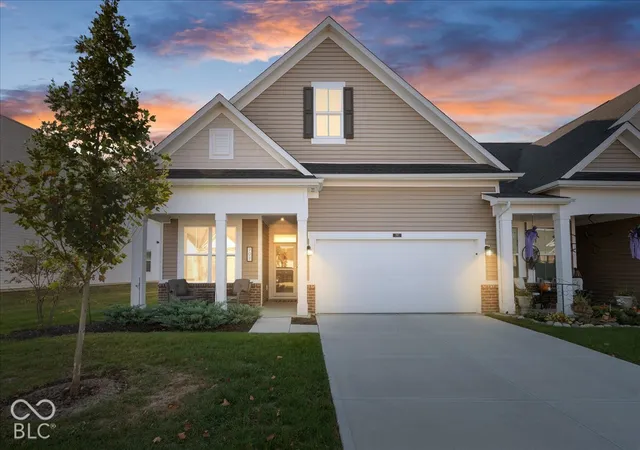
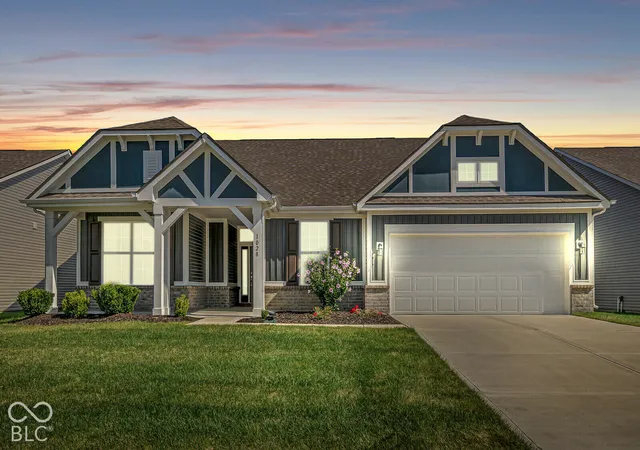
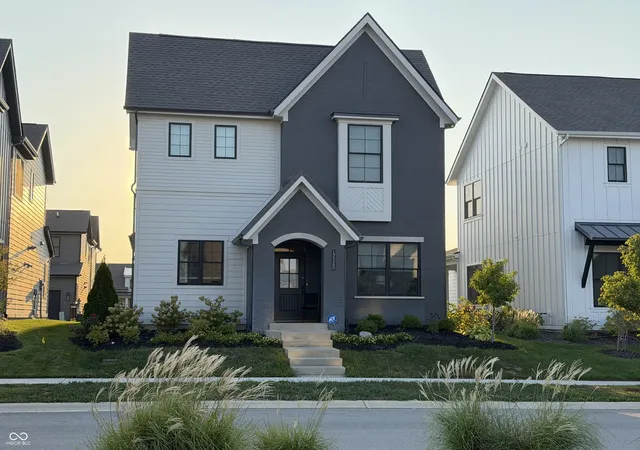
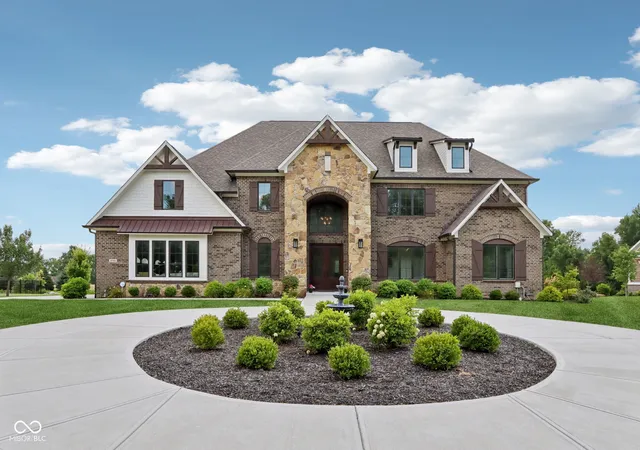
- Nearby Homes

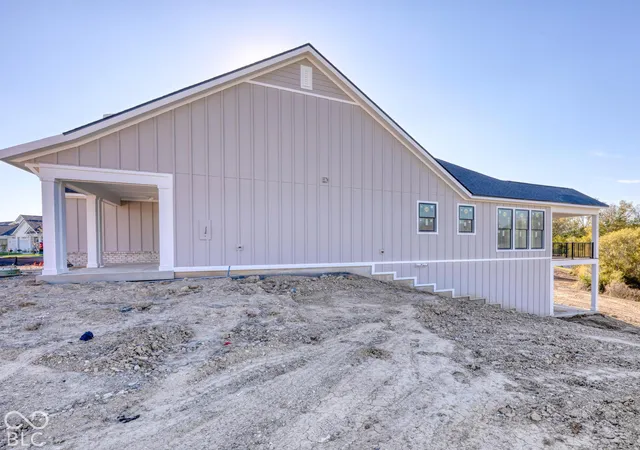


$999,833
Monthly Est:$4,977
 3 Beds
 3 Baths
3 full baths
 3,790sqft
16244 Canterwood Ct, Westfield, IN 46074
$999,833
$4,977/moEst:
Get Pre-Approved
Single Family Residence
Built in 2026
$275/mo HOA
7,826 sqft lot
$264/sq.ft
Description
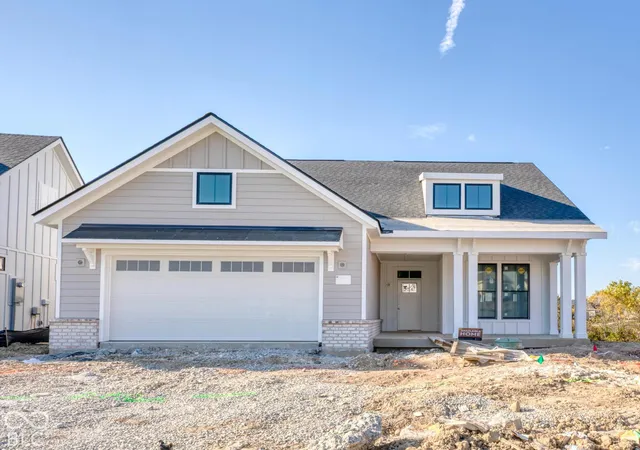
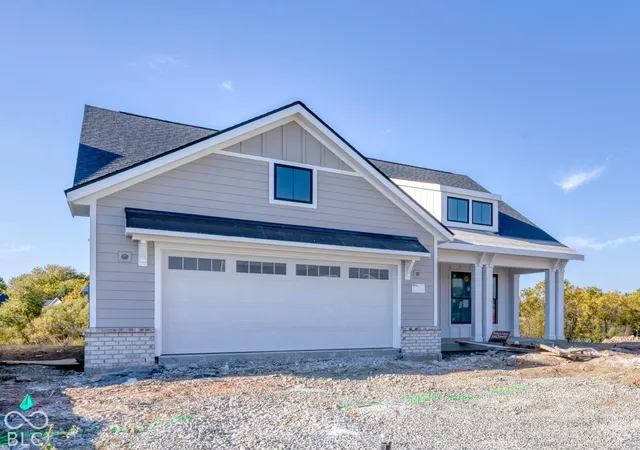
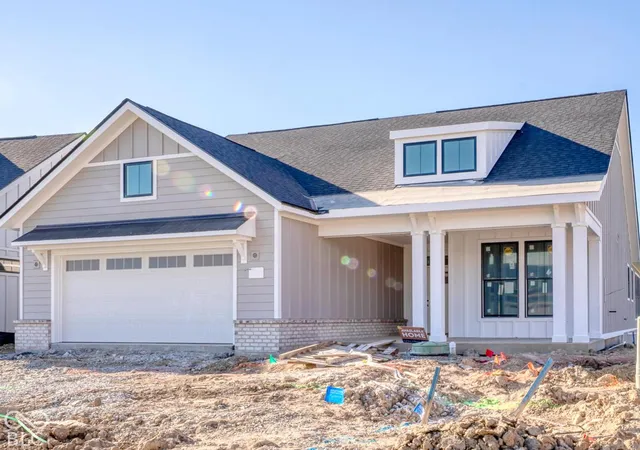
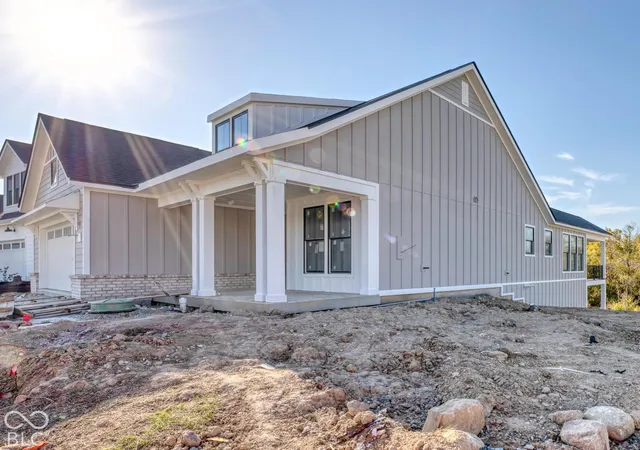
This home will be completed in Nov! Discover the Torino by Epcon Communities, a walk-out basement floor plan that brings together elegant design, generous living space, and the ease of low-maintenance living. Designed for both everyday comfort and entertaining, this home features an open layout with spacious gathering areas, an expansive dining space, and a well-appointed kitchen that keeps you connected to family and guests. The first-floor Owner's Suite offers a peaceful retreat with the convenience of single-level living. When it's time to unwind, step outside to the private rear courtyard or enjoy the scenic views from your deck or covered porch. With multiple outdoor living options, there's plenty of room to enjoy fresh air, quiet mornings, and relaxing evenings. Need more room to spread out? The finished basement expands your possibilities with flexible space for a recreation room, guest accommodations, hobbies, a home office, or your own entertainment area. The Torino combines the privacy and comfort you want with the versatility to suit your lifestyle. Enjoy a more carefree way of living in this low-maintenance, 55+ community, where lawn care is handled for you. Spend your free time traveling, exploring, or simply enjoying life instead of tackling yardwork. Community amenities include a clubhouse with fitness facilities, a heated outdoor pool, pickleball courts, and scenic walking trails with access to the Monon Trail. Conveniently located near US 31, downtown Westfield, Carmel, and easy access to Noblesville, this home puts shopping, dining, and entertainment within easy reach. Experience the freedom of a home designed around the way you want to live!
- Houzeo last checked: 1 minute ago
- Listing updated: October 15, 2026 at 10:14 pm
- Listing Provided by: Andy McIntyre | Andy McIntyre (317) 223-5262
- Source: Metropolitan Indianapolis Board of REALTORS (MIBOR) MLS-IN | MLS#: 22130603

Property Details
Status
Active
Type
Single Family Residence
No. of Stories
-
County
City
Neighborhood
--
Year Built
2026
HOA Fees
$275/mo
Finished Area
3,790 sqft
Lot Size
7,826 sqft lot
Basement Area
- sqft
MLS Name
Metropolitan Indianapolis Board of REALTORS (MIBOR) MLS
MLS Number
22130603
MLS Status
Active
Days on Market
14
Cumulative Days on Market
2

Continue Your Journey in App
Find your dream home, receive real-time updates, and many more!
Continue Your Journey in App
Find your dream home, receive real-time updates, and many more!
Location
HOA Management
N/A
HOA Fees
$275/ Monthly
Amenities
 Amenities and services may be covered by one or multiple associations and service providers.
 Pool
 Bike Trails
 Club House
 Snow Removal
 Insurance
 Gym
 Maintenance
 Sports Court
Irrigation
Association Home Owners
Lawncare
Walking Trails
Nature Area
Pond Year Round
Management
Entrance Common
Disclaimer: Amenities are based on third-party information and may vary; buyers must independently verify all amenities, as information is deemed reliable but not guaranteed.
Facts & Features
Rooms
Bedrooms & bathrooms
Bedrooms: 3
Bathrooms: 3
Kitchen
Level: Main
Area: 120.00 Square Feet
Dimensions: 15x8
Dining Room
Level: Main
Area: 130.00 Square Feet
Dimensions: 13x10
Living Room
Level: Main
Area: 252.00 Square Feet
Dimensions: 18x14
Library
Level: Main
Area: 90.00 Square Feet
Dimensions: 10x9
Foyer
Level: Main
Area: 84.00 Square Feet
Dimensions: 12x7
Master Bedroom
Level: Main
Area: 266.00 Square Feet
Dimensions: 19x14
Bedroom 2
Level: Main
Area: 121.00 Square Feet
Dimensions: 11x11
Laundry
Level: Main
Area: 48.00 Square Feet
Dimensions: 8x6
Family Room
Level: Basement
Area: 420.00 Square Feet
Dimensions: 28x15
Bedroom 3
Level: Basement
Area: 182.00 Square Feet
Dimensions: 14x13
Sitting Room
Level: Basement
Area: 117.00 Square Feet
Dimensions: 13x9
Bonus Room
Level: Basement
Area: 430.00 Square Feet
Dimensions: 43x10
Interior
Exterior Features
Sprinkler System
Cooling
Central Air
Appliances
Gas Cooktop, Dishwasher, Energy Star Qualified Appliances, Disposal, Gas Water Heater, Microwave, Oven, Double Oven, Convection Oven, Electric Oven, Refrigerator, Tankless Water Heater
Interior Features
Attic Access, Bath Sinks Double Main, Breakfast Bar, Tray Ceiling(s), Kitchen Island, Entrance Foyer, Eat In Kitchen, Pantry, Smart Thermostat, Walk In Closet(s), Wood Work Painted
Heating
Forced Air
Window Features
Screens, Wood Frames
Construction
Year Built
Year Built: 2026
Home type
Single Family Residence
Property Condition
New Construction
Foundation Details
Concrete Perimeter, Partial
Architectural Style
Farmhouse, Traditional
Construction Materials
Cement Siding
Utilities & Energy
Fireplace Features
Gas Log, Living Room
Association Amenities
Clubhouse, Fitness Center, Game Court Exterior, Insurance, Maintenance, Maintenance Grounds, Management, Pickleball Court(s), Pond Year Round, Pool, Snow Removal, Sport Court, Trail(s)
Security Features
Smoke Detector(s)
Utilities
Natural Gas Connected
Water Source
Public
Laundry Features
Connections All, Main Level, Sink
Basement
Ceiling 9+ Feet, Daylight, Full, Partially Finished, Storage Space, Walk Out Access
Parking Features
Attached, Concrete, Garage Door Opener, Storage
Other Features
Patio And Porch Features
Covered, Deck, Patio
Lot Features
Curbs, Sidewalks, Storm Sewer, Street Lights, Trees Small (under 20 Ft)
Subdivision Name
The Courtyards Of Cielo Ranch
Price History
| Date | Event | Price |
|---|---|---|
10/14/2026 Source: | Listed for Sale | $999,833 $264/sqft |

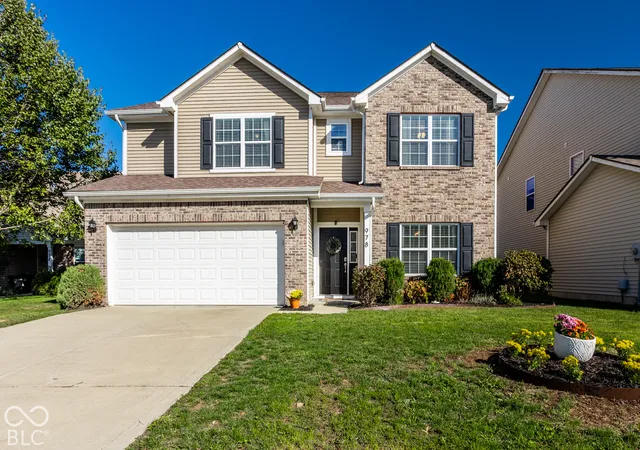
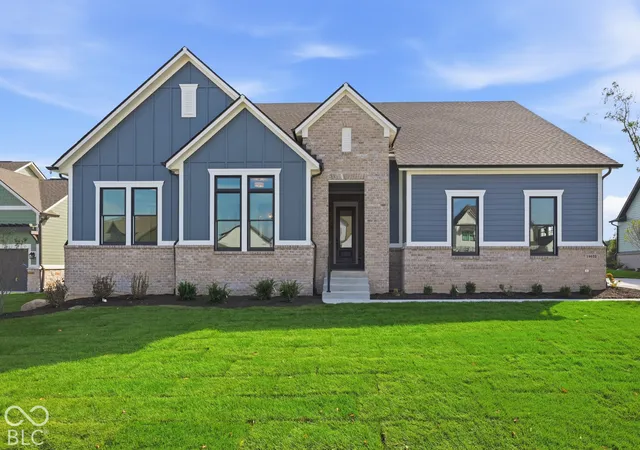
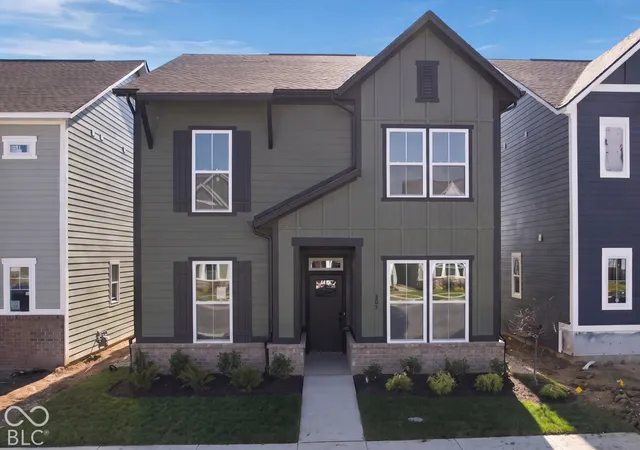
Nearby Homes
Find Homes by Property Features in Westfield, IN
Nearby New Homes For Sale

Based on information from MIBOR REALTOR® Association through Oct 28, 2026, 06:45AM. The Broker Listing Cooperative® listing service's Listing information is deemed reliable but is not guaranteed accurate by the Broker Listing Cooperative® listing service. All data is obtained from various sources and may not have been verified by broker or Broker Listing Cooperative listing service. Supplied Open House Information is subject to change without notice. All information should be independently reviewed and verified for accuracy. Properties may or may not be listed by the office/agent presenting the information.. All Rights Reserved. © 2026 MIBOR REALTOR® Association.
 Advertising Broker: Jonah Hartsburg | Hoosier Hub Realty
