
- Overview
- Description
- Property Details
- Location
- Facts & Features
- Getting Around
- Nearby Homes
 3D Tour

$619,000
Monthly Est:$3,081
 4 Beds

2 full baths + 1 half bath
 2,140sqft
1625 Abrams Rd, Eustis, FL 32726
$619,000
$3,081/moEst:
Single Family Residence
Built in 1994
$-- HOA
16,543 sqft lot
$289/sq.ft
Description
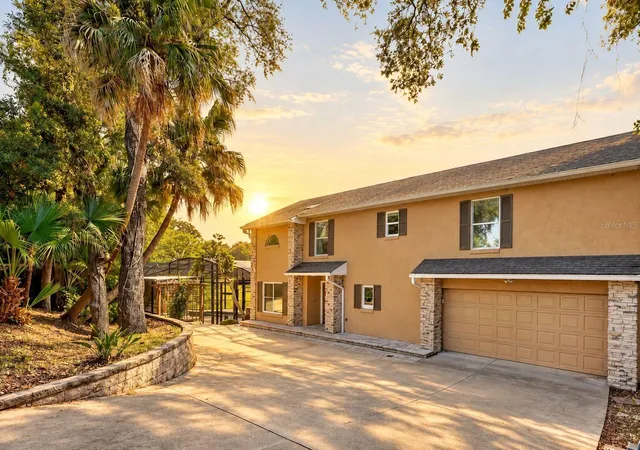
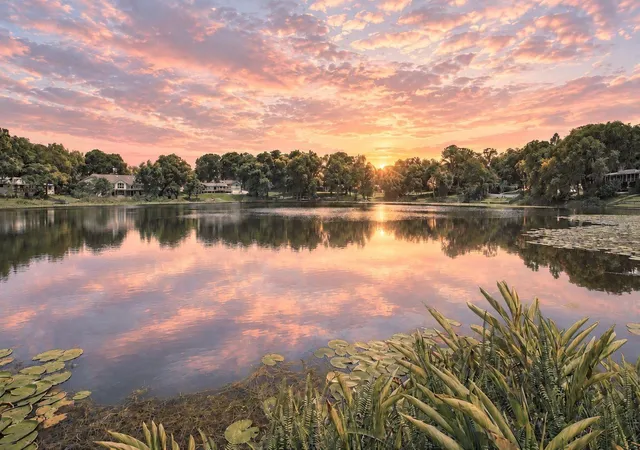
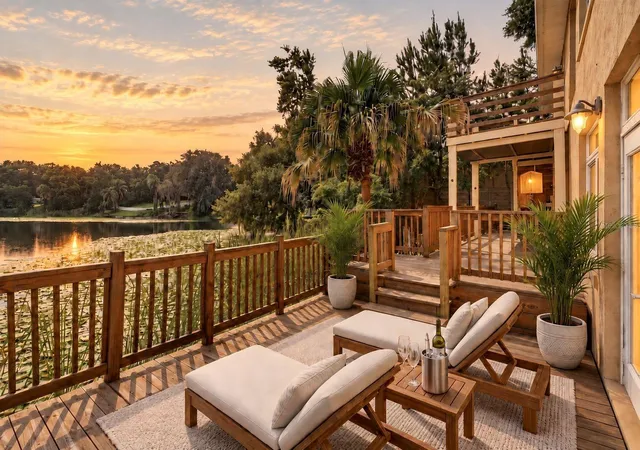
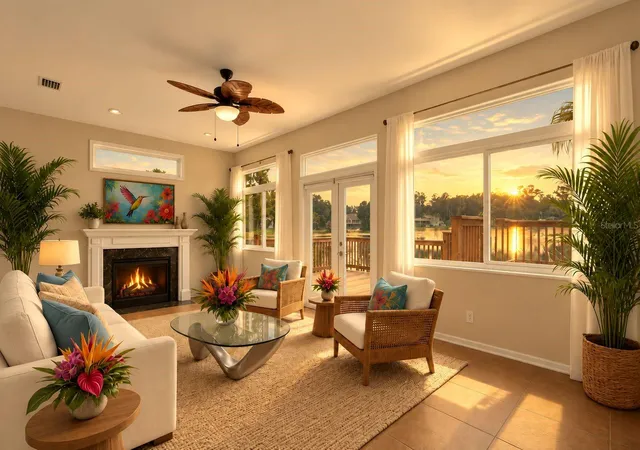
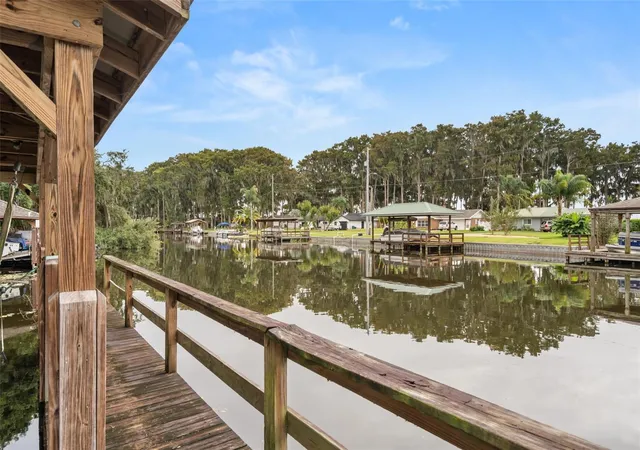
Virtually Staged. Serenity, tranquility and privacy/this is what you will experience when you enter this unique and secluded natures lovers' paradise. This 4-bedroom, 2.5-bath custom contemporary jewel features 225 feet of direct frontage on Lake Irma showcasing waterfront in seemingly every direction and million-dollar views that really pack a punch! French doors lead out to upper and lower treehouse like decks offering outstanding views of the lakefront, majestic tree-tops and natures heart-warming menagerie of herons, owls, eagles and songbirds. Exotic gardens and Florida friendly landscaping grace this wonderful sanctuary providing the ultimate escape from everyday life while enhancing the home in a near magical way. A private gated entry leads you to this one-of-a-kind custom home characterized by a chic and art deco style and a hint of the exotic. From the moment you enter the front door, expect to be wowed! The light and airy floor plan features a formal dining room with a classy, coffered ceiling and a beautifully appointed kitchen overlooking the lake with light cabinetry, quartz countertops and stainless- steel appliances. Step down to the sunken living room with gas fireplace and sleek walls of glass that will dazzle you with dramatic panoramas of the lake. The home is rich with artistic detail including an oversize etched glass door and hand painted mural signed by a local artist featuring a lily pad theme that mirrors the lakefront and the lily pads. The large master suite on the second level features magnificent views of the lake and a luxurious bath featuring his and her sinks with quartz countertops, a free-standing soaking tub and a large shower with glass enclosure. Outdoor living is a primary focus with an abundance of outdoor decks, built-in grill, smoker and a screen enclosed free form salt pool with cascading waterfall built by custom pool builder Joyce Bowles. Lake Irma is a spring-fed lake where residents enjoy fishing, canoeing, kayaking and paddle boarding but also affords access to nearby Lake Joanna for pristine boating, water-skiing and other recreational sports. Just across the road you will find Hidden Waters Preserve a 100 acre preserve which protects your long term land value and where you can enjoy walking or relaxing while just enjoying the nature. Permitting for a new roof installation is in the process. Other highlights and updates for this home include: Newer septic drain field in May 2022, pavers and retaining wall in circular driveway and entire lakeside, 2022, newer Quartz countertops, newer windows, remodeled baths, engineered hardwood flooring, 5" gutters with leaf guard screening.
- Houzeo last checked: 4 minutes ago
- Listing updated: November 20, 2026 at 6:00 pm
- Listing Provided by: Janice Clary (352) 801-0501 | COLDWELL BANKER COAST REALTY (386) 490-4240
- Source: Stellar MLS-FL as distributed by MLS GRID | MLS#:

Property Details
Status
Active
Type
Single Family Residence
No. of Stories
-
County
City
Neighborhood
--
Year Built
1994
HOA Fees
-
Finished Area
2,140 sqft
Lot Size
16,543 sqft lot
Basement Area
- sqft
MLS Name
Stellar MLS
MLS Number
V4951042
MLS Status
Active
Days on Market
80
Cumulative Days on Market
79
Continue Your Journey in App
Find your dream home, receive real-time updates, and many more!
Location
Facts & Features
Rooms
Bedrooms & bathrooms
Bedrooms: 4
Bathrooms: 3
Living Room
Level: First
Area: 231.00 Square Feet
Dimensions: 21x11
Dining Room
Level: First
Area: 143.00 Square Feet
Dimensions: 13x11
Kitchen
Level: First
Area: 168.00 Square Feet
Dimensions: 14x12
Primary Bedroom
Level: Second
Area: 231.00 Square Feet
Dimensions: 21x11
Bedroom 2
Level: Second
Area: 266.00 Square Feet
Dimensions: 19x14
Bedroom 3
Level: Second
Area: 121.00 Square Feet
Dimensions: 11x11
Bedroom 4
Level: Second
Area: 110.00 Square Feet
Dimensions: 11x10
Balcony/Porch/Lanai
Level: First
Area: 184.00 Square Feet
Dimensions: 23x8
Interior
Heating
Central, Electric
Sewer
Septic Tank
Exterior Features
Balcony, Garden, Outdoor Grill, Private Mailbox, Rain Gutters
Cooling
Central Air
Flooring
Carpet, Hardwood, Tile
Appliances
Dishwasher, Disposal, Dryer, Electric Water Heater, Kitchen Reverse Osmosis System, Microwave, Range, Refrigerator, Washer, Water Softener
Window Features
Skylight(s), Blinds, Window Treatments
Interior Features
Ceiling Fans(s), Coffered Ceiling(s), Eat In Kitchen, Open Floorplan, Primary Bedroom Upstairs, Solid Wood Cabinets, Split Bedroom, Stone Counters, Vaulted Ceiling(s), Walk In Closet(s), Window Treatments
Construction
Year Built
Year Built: 1994
Home type
Single Family Residence
Roof
Shingle
Architectural Style
Custom
Construction Materials
Block, Stone, Stucco
Foundation Details
Slab
Property Condition
Completed
Utilities & Energy
Security Features
Security System
Laundry Features
Inside, Other
Water Source
Well
Parking Features
Circular Driveway, Driveway, Garage Door Opener, Ground Level
Fireplace Features
Gas, Living Room
Pool Features
Deck, Gunite, In Ground, Screen Enclosure
Utilities
Bb/hs Internet Available, Cable Available, Electricity Connected
Other Features
Lot Features
Landscaped, Paved
Vegetation
Mature Landscaping, Trees/landscaped
Patio And Porch Features
Deck, Patio, Porch, Rear Porch, Screened
Subdivision Name
Eichelberger Estates 1
Price History
| Date | Event | Price |
|---|---|---|
11/11/2026 Source: | Price Decreased | $619,000 -4.48% $289/sqft |
10/07/2026 Source: | Price Decreased | $648,000 -5.40% $303/sqft |
09/02/2026 Source: | Listed for Sale | $685,000 $320/sqft |
09/02/2026 Source: | Price Increased | $685,000 +5.78% $320/sqft |
06/28/2024 Source: | Sold | $647,600 -18.85% $303/sqft |

Show more
Find Homes by Property Features in Eustis, FL
Nearby New Homes For Sale

Based on information from Stellar MLS® through Nov 22, 2026, 06:00PM as submitted to and distributed by MLS GRID. All data is obtained from various sources and may not have been verified by the broker or MLS GRID. Supplied Open House Information is subject to change without notice. All information should be independently reviewed and verified for accuracy. Properties may or may not be listed by the office/agent presenting the information. IDX information is provided exclusively for consumers’ personal non-commercial use. It may not be used for any purpose other than to identify prospective properties consumers may be interested in purchasing. The data is deemed reliable but is not guaranteed by MLS GRID. The use of the MLS GRID Data may be subject to an end-user license agreement prescribed by the Member Participant’s applicable MLS, if any, and as amended from time to time. © 2026 Stellar MLS. All Rights Reserved.
 Advertising Broker: Fred McGill | Simple Showing, Inc