- Overview
- Description
- Property Details
- Location
- Facts & Features
- Getting Around




$570,000
Monthly Est:$2,837
 3 Beds
 2 Baths
2 full baths
 1,216sqft
1625 County Road 281, Carbon, TX 76435
$570,000
$2,837/moEst:
Get Pre-Approved
Manufactured Mobile Home
Built in 1992
$-- HOA
60 acres lot
$469/sq.ft
Description
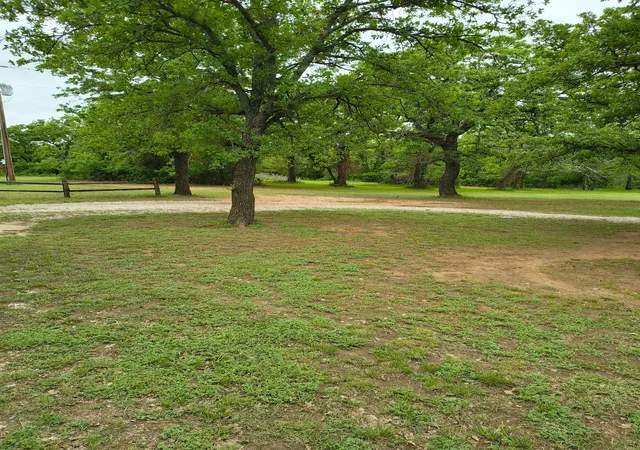
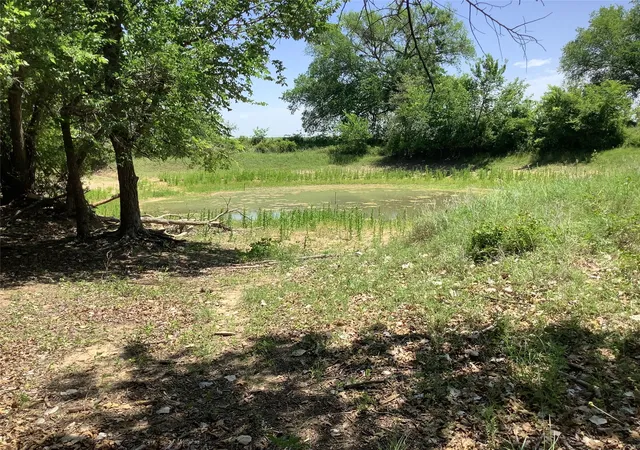
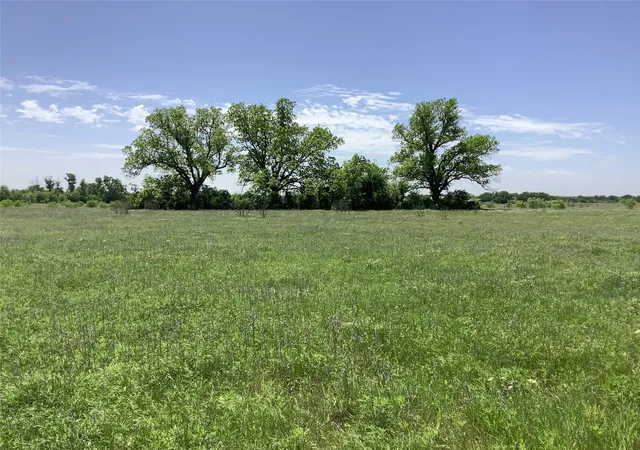
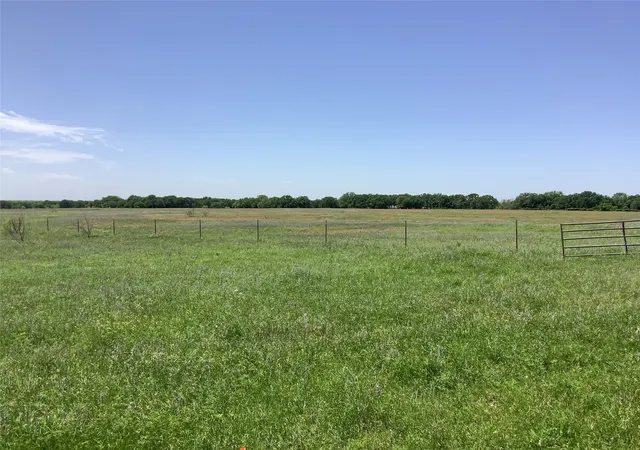
This well-balanced property offers the perfect blend of functionality, natural beauty, and recreational appeal. A single-wide trailer is nestled among an abundance of mature oak trees, providing exceptional shade, privacy, and a picturesque setting. The property features native grasses, and established coastal pasture, creating excellent grazing conditions for livestock. A stock tank provides a dependable water source, while abundant wildlife makes this an outstanding hunting and outdoor recreation property. Deer, turkey, dove, and hogs are frequently seen throughout the ranch, offering year-round opportunities for wildlife enthusiasts and hunters alike. Whether you're seeking a homesite, weekend retreat, hunting getaway, or working ranch property, this scenic property offers the charm of country living with plenty of potential.
- Houzeo last checked: 2 minutes ago
- Listing updated: September 20, 2026 at 6:00 pm
- Listing Provided by: Jerry Conring (254) 488-2497 | Trinity Ranch Land Cisco (254) 442-4181
- Source: NTREIS MLS-TX | MLS#: 21252751

Property Details
Status
Active
Type
Manufactured Mobile Home
No. of Stories
1
County
City
Neighborhood
--
Year Built
1992
HOA Fees
-
Finished Area
1,216 sqft
Lot Size
60 acres lot
Basement Area
- sqft
MLS Name
NTREIS MLS
MLS Number
21252751
MLS Status
Active
Cumulative Days on Market
146

Continue Your Journey in App
Find your dream home, receive real-time updates, and many more!
Download App
Continue Your Journey in App
Find your dream home, receive real-time updates, and many more!
Location
Facts & Features
Rooms
Bedrooms & bathrooms
Bedrooms: 3
Bathrooms: 2
LivingRoom
Level: First
Area: 240.00 Square Feet
Dimensions: 15 x 16
Bedroom
Level: First
Area: 135.00 Square Feet
Dimensions: 15 x 9
Bedroom
Level: First
Area: 99.00 Square Feet
Dimensions: 11 x 9
PrimaryBedroom
Level: First
Area: 180.00 Square Feet
Dimensions: 15 x 12
Interior
Heating
Wood Stove
Cooling
Wall Window Units
Appliances
Dishwasher, Electric Oven
Interior Features
Paneling Wainscoting
Construction
Year Built
Year Built: 1992
Home type
Manufactured Mobile Home
Roof
Metal
Utilities & Energy
Fireplace Features
Wood Burning Stove
Pool Features
None
Water Source
Well
Utilities
Electricity Connected, Water Available
Parking Features
Carport
Other Features
Subdivision Name
H&tc 1333
Lot Features
Acreage, Agricultural
Price History
| Date | Event | Price |
|---|---|---|
06/16/2026 Source: | Price Decreased | $580,000 -3.33% $477/sqft |
05/01/2026 Source: | Price Increased | $600,000 +5.26% $493/sqft |
05/01/2026 Source: | Price Decreased | $570,000 -1.72% $469/sqft |
05/01/2026 Source: | Listed for Sale | $580,000 $477/sqft |

Find Homes by Property Features in Carbon, TX

Based on information from the North Texas Real Estate Information Systems, Inc., through Oct 11, 2026, 11:00AM. Information is provided exclusively for consumers’ personal, non-commercial use. It may not be used for any purpose other than to identify prospective properties consumers may be interested in purchasing. Data is deemed reliable but is not guaranteed accurate. This website may not include listings or property addresses of sellers who have directed their listing brokers to withhold their listing or their property address from display on the Internet. ©2026 North Texas Real Estate Information Systems, Inc. All Rights Reserved.
 Advertising Broker: Michelle Brecker | Pathway To Home Realty