- Overview
- Description
- Property Details
- Location
- HOA Management
- Facts & Features
- Getting Around
- Nearby Homes

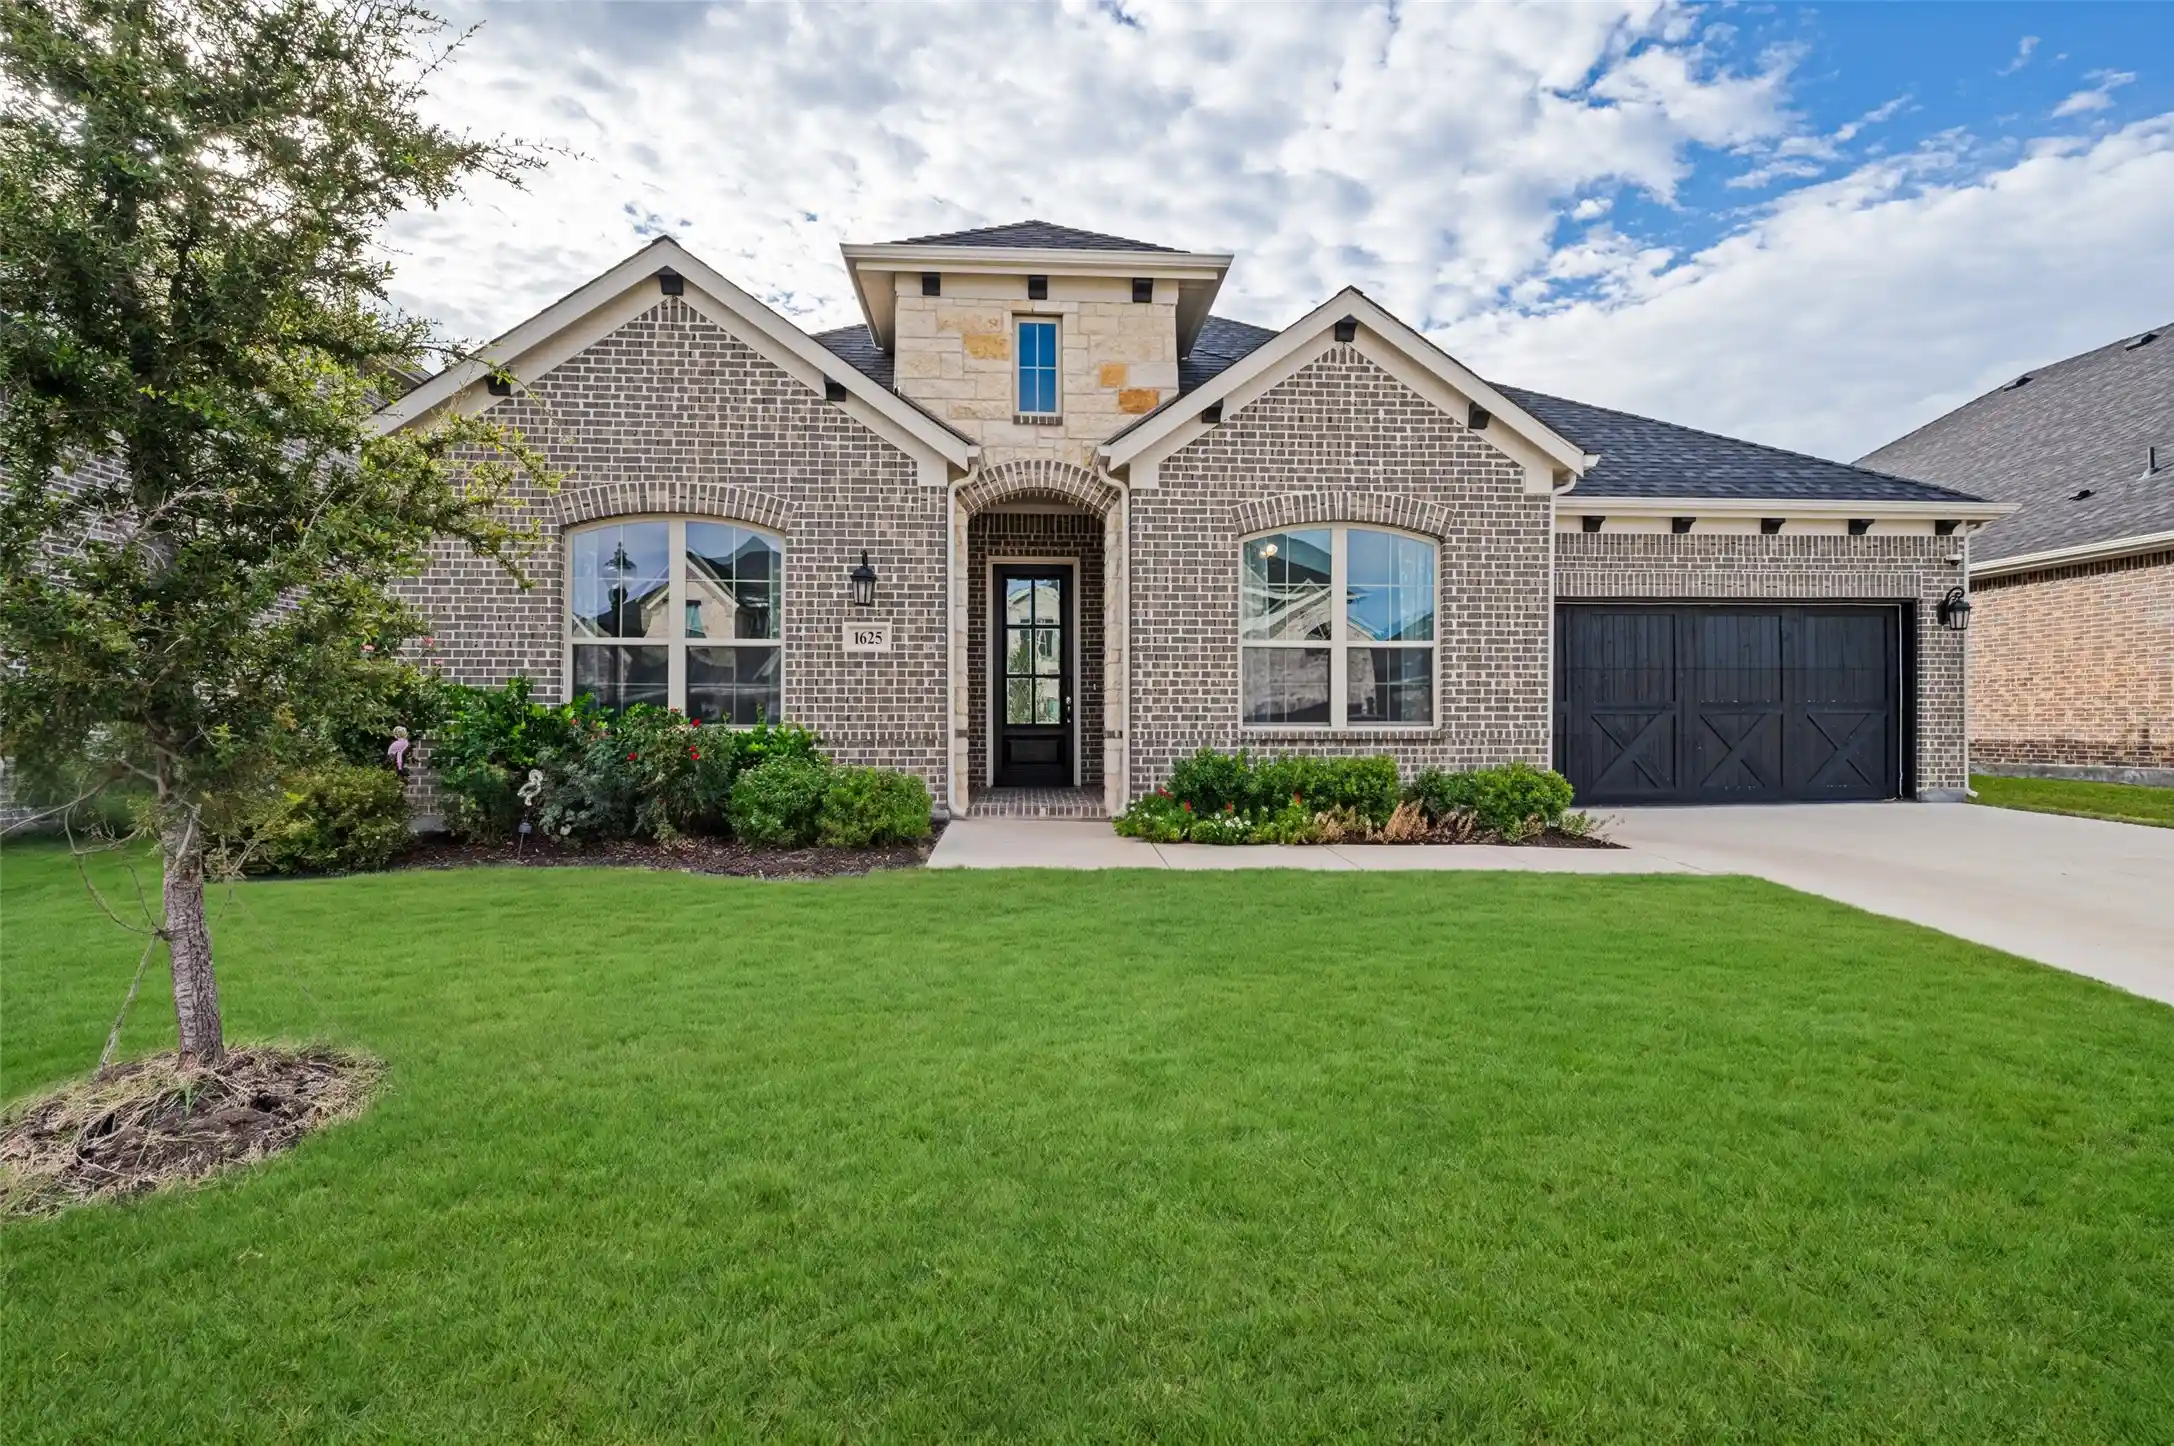


$540,000
Monthly Est:$2,688
 3 Beds
 3 Baths
3 full baths
 2,272sqft
1625 Estivella Dr, Little Elm, TX 75068
$540,000
$2,688/moEst:
Get Pre-Approved
Single Family Residence
Built in 2023
$51.58/mo HOA
0.18 acre lot
$238/sq.ft
Description
Welcome to this beautifully upgraded 3-bedroom, 3-full bathroom home in the Valencia On The Lake community, where thoughtful improvements make everyday living easier, safer, and more comfortable. The open-concept layout connects the kitchen, island seating, and living area, with large windows that fill the space with natural light. Brand-new luxury vinyl plank flooring runs throughout the interior for a clean, modern look that’s durable and easy to maintain.The primary suite features an oversized walk-in shower, a spa-style alternative to a tub, with plenty of room to move. Control your lighting and ceiling fans from your phone or Alexa, with upgraded smart switches across the property and adjustable smart bulbs in every room for full brightness control. The AI-enabled front door lock opens with an Apple Watch, fingerprint, Alexa, Google Home, or a traditional key. AI-powered security cameras cover the garage, side yards, and backyard perimeter for added peace of mind. A whole-house water softener pairs with an under-sink reverse osmosis system for better-tasting drinking water and added protection for your plumbing and appliances. Custom two-layer curtains throughout let you choose between blackout privacy and soft, filtered light. Upgraded interior door handles add a polished finishing touch to every room. The backyard is built for entertaining. A custom pergola sits over an extended concrete patio finished with premium epoxy flooring, framed by a classic white painted fence. Landscaped flower beds with clean sand borders add curb appeal and color with minimal upkeep. The garage also features premium epoxy flooring. A premium hail-resistant architectural shingle roof, upgraded from builder-grade, offers lasting protection and may help reduce your insurance premiums for potential savings with your insurance provider. Schedule your showing today and see everything this home has to offer
- Houzeo last checked: 2 hours ago
- Listing updated: October 26, 2026 at 2:26 pm
- Listing Provided by: Darrian Clark | SevenHaus Realty (214) 906-9450
- Source: NTREIS MLS-TX | MLS#: 21418117

Property Details
Status
Active
Type
Single Family Residence
No. of Stories
1
County
City
Neighborhood
--
Year Built
2023
HOA Fees
$51.58/mo
Finished Area
2,272 sqft
Lot Size
0.18 acre lot
Basement Area
- sqft
MLS Name
NTREIS MLS
MLS Number
21418117
MLS Status
Active
Cumulative Days on Market
4

Continue Your Journey in App
Find your dream home, receive real-time updates, and many more!
Continue Your Journey in App
Find your dream home, receive real-time updates, and many more!
Location
HOA Management
Essex Hoa Management
HOA Fees
$619/ Annually
Amenities
 Amenities and services may be covered by one or multiple associations and service providers.
 Maintenance
Disclaimer: Amenities are based on third-party information and may vary; buyers must independently verify all amenities, as information is deemed reliable but not guaranteed.
Facts & Features
Rooms
Bedrooms & bathrooms
Bedrooms: 3
Bathrooms: 3
Office
Level: First
Area: 0.00 Square Feet
Dimensions: 0 x 0
DiningRoom
Level: First
Area: 0.00 Square Feet
Dimensions: 0 x 0
LivingRoom
Level: First
Area: 0.00 Square Feet
Dimensions: 0 x 0
FullBath
Level: First
Area: 0.00 Square Feet
Dimensions: 0 x 0
Bedroom
Level: First
Area: 0.00 Square Feet
Dimensions: 0 x 0
Bedroom
Level: First
Area: 0.00 Square Feet
Dimensions: 0 x 0
FullBath
Level: First
Area: 0.00 Square Feet
Dimensions: 0 x 0
Bedroom
Level: First
Area: 0.00 Square Feet
Dimensions: 0 x 0
PrimaryBathroom
Level: First
Area: 0.00 Square Feet
Dimensions: 0 x 0
PrimaryBedroom
Level: First
Area: 0.00 Square Feet
Dimensions: 0 x 0
Interior
Flooring
Luxury Vinyl Plank
Exterior Features
Awnings
Interior Features
Built In Features, Eat In Kitchen, Granite Counters, High Speed Internet, Kitchen Island, Open Floorplan, Pantry, Smart Home, Cable Tv, Walk In Closets
Heating
Central
Cooling
Central Air
Appliances
Dryer, Dishwasher, Disposal, Microwave, Refrigerator, Tankless Water Heater, Water Purifier
Sewer
Public Sewer
Construction
Year Built
Year Built: 2023
Home type
Single Family Residence
Construction Materials
Brick, Concrete, Wood Siding
Architectural Style
Contemporary Modern, Detached
Foundation Details
Slab
Property Condition
Resale
Roof
Composition
Utilities & Energy
Pool Features
None, Community
Fireplace Features
Electric, Family Room
Parking Features
Door Single, Garage
Water Source
Public
Utilities
Sewer Available, Water Available, Cable Available
Security Features
Security System, Carbon Monoxide Detectors, Fire Alarm
Other Features
Patio And Porch Features
Awnings, Covered
Subdivision Name
Valencia Lk Ph 2b
Community Features
Clubhouse, Fitness Center, Fishing, Pool
Price History
| Date | Event | Price |
|---|---|---|
10/22/2026 Source: | Listed for Sale | $540,000 +3.22% $238/sqft |
11/06/2023 Source: | Sold | $523,145 $230/sqft |

Nearby Homes
Find Homes by Property Features in Little Elm, TX
Nearby New Homes For Sale

Based on information from the North Texas Real Estate Information Systems, Inc., through Nov 05, 2026, 12:45PM. Information is provided exclusively for consumers’ personal, non-commercial use. It may not be used for any purpose other than to identify prospective properties consumers may be interested in purchasing. Data is deemed reliable but is not guaranteed accurate. This website may not include listings or property addresses of sellers who have directed their listing brokers to withhold their listing or their property address from display on the Internet. ©2026 North Texas Real Estate Information Systems, Inc. All Rights Reserved.
 Advertising Broker: Michelle Brecker | Pathway To Home Realty
