- Overview
- Description
- Property Details
- Location
- Facts & Features
- Getting Around
- Nearby Homes


Street View
$1,180,000
Monthly Est:$5,873
 4 Beds
 4 Baths
3 full baths + 1 half bath
 3,450sqft
1625 Honey Ln, Estill Springs, TN 37330
$1,180,000
$5,873/moEst:
Get Pre-Approved
Single Family Residence
Built in 2023
$-- HOA
1.07 acres lot
$342/sq.ft
Description
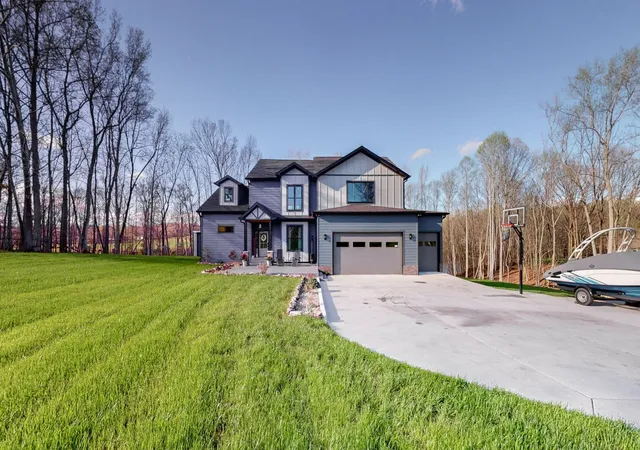
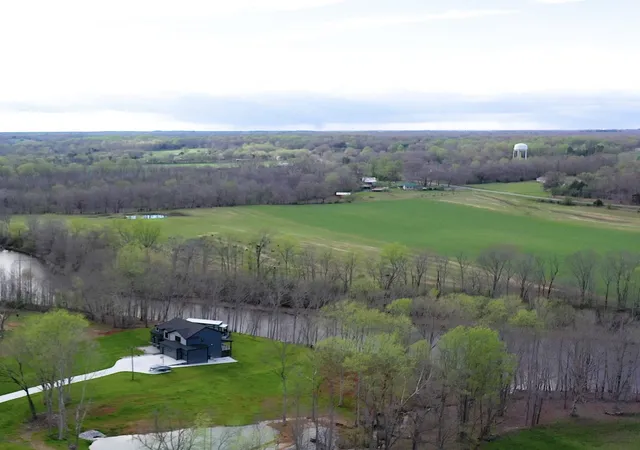
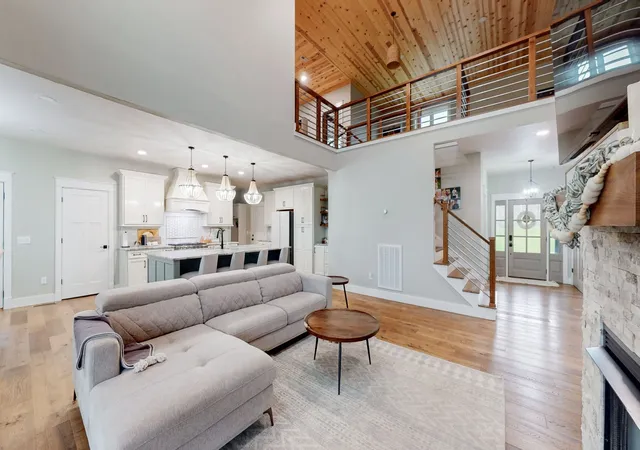
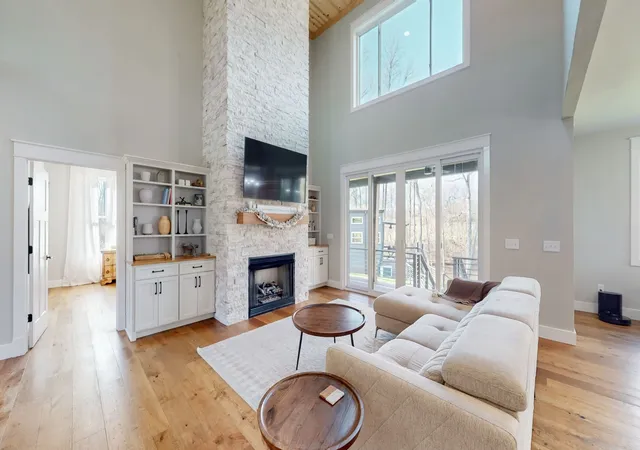
Welcome to your lakefront sanctuary. Nestled on over an acre of serene lakefront land, this exceptional estate offers a level of freedom, space, and privacy that is rare to find on Tims Ford these days. Featuring a sprawling main residence plus a fully independent, high-capacity guest house, this property delivers a luxury lifestyle with no HOA oversight (but Architectural Covenant restrictions to protect your investment!) Step inside to a bright, open-concept floor plan with tons of windows for ample natural light. The main home effortlessly balances grand entertaining spaces with quiet, everyday comfort. The kitchen boasts premium finishes, abundant counter space, and a layout that flows effortlessly with the rest of the first level. The primary suite features access to the covered back deck with hot tub, a spa-like ensuite bath, and spacious walk in closet. Three additional generously sized bedrooms and 2.5 immaculate baths ensure comfort for family and guests alike. The detached Guest House (can sleep up to 6) comes fully furnished and provides guests with serene panoramic views of the water boasting windows from floor to ceiling. This guest house has potential for so much: multi-generational in-law suite, a premium remote work pavilion, or simply weekend guest space. Step out your back door to enjoy morning coffee by the water, kayaking, boating, swimming, or evening sunsets over the lake. Forty-eight hour kick out clause in effect. A property encompassing over an acre of land, HOA freedom, and prime lakefront living with the bonus of a fully furnished guest house is a must see! Priced to sell! Owner/Agent
- Houzeo last checked: 5 minutes ago
- Listing updated: September 16, 2026 at 4:44 pm
- Listing Provided by: Haley R Atchley (931) 619-1782 DRE #381168 | Kerr & Co. Realty (615) 905-1408
- Source: Nashville (RealTracs Mid) MLS-TN | MLS#: 3248230

Property Details
Status
Active
Type
Single Family Residence
No. of Stories
2
County
City
Neighborhood
--
Year Built
2023
HOA Fees
-
Finished Area
3,450 sqft
Lot Size
1.07 acres lot
Basement Area
- sqft
MLS Name
Nashville (RealTracs Mid) MLS
MLS Number
3248230
MLS Status
Active
Days on Market
108

Continue Your Journey in App
Find your dream home, receive real-time updates, and many more!
Download App
Continue Your Journey in App
Find your dream home, receive real-time updates, and many more!
Location
Facts & Features
Rooms
Bedrooms & bathrooms
Bedrooms: 4
Bathrooms: 4
Interior
Cooling
Dual, Electric
Exterior Features
Dock, Smart Camera(s)/recording
Sewer
Septic Tank
Interior Features
Bookcases, Ceiling Fan(s), Entrance Foyer, Extra Closets, High Ceilings, Hot Tub, Open Floorplan, Pantry, Smart Thermostat, Walk In Closet(s)
Appliances
Gas Oven, Gas Range, Dishwasher, Disposal, Dryer, Ice Maker, Refrigerator, Stainless Steel Appliance(s), Washer
Flooring
Wood, Tile
Heating
Dual, Natural Gas
Construction
Year Built
Year Built: 2023
Home type
Single Family Residence
Construction Materials
Fiber Cement
Foundation Details
Block
Utilities & Energy
Water Source
Public
Security Features
Carbon Monoxide Detector(s), Fire Alarm
Fireplace Features
Gas, Living Room
Utilities
Electricity Available, Natural Gas Available, Water Available
Laundry Features
Gas Dryer Hookup, Washer Hookup
Basement
Crawl Space
Parking Features
Garage Door Opener, Attached, Concrete
Other Features
Subdivision Name
Bear Bend Phase I
Patio And Porch Features
Deck, Covered
Price History
| Date | Event | Price |
|---|---|---|
06/24/2026 Source: | Listed for Sale | $1,180,000 -1.67% $342/sqft |
06/24/2026 Source: | Price Increased | $1,200,000 +1.69% $348/sqft |
06/24/2026 Source: | Price Decreased | $1,180,000 -12.59% $342/sqft |
03/15/2025 Source: | Listing Removed | $1,350,000 $391/sqft |
04/06/2024 Source: | Off Market | $1,350,000 -9.70% $391/sqft |

Show more
Nearby Homes
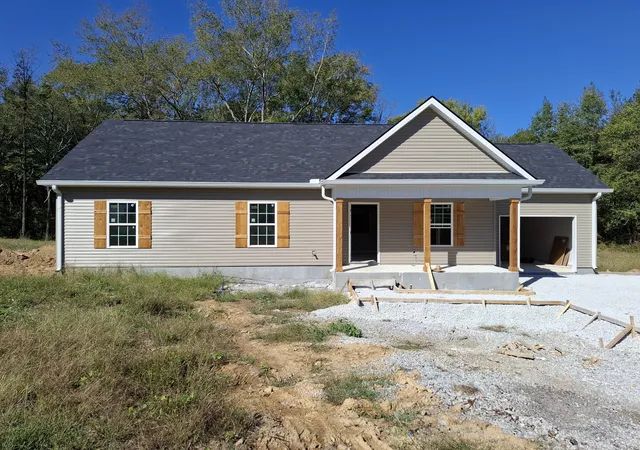
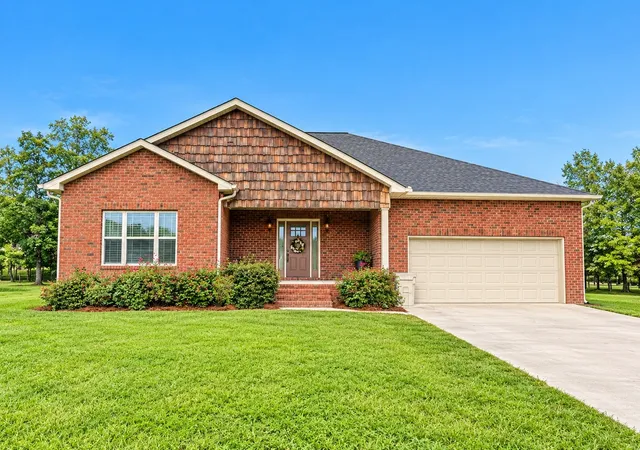
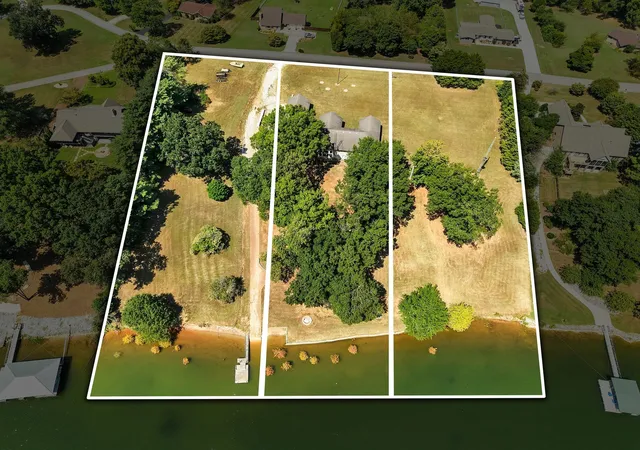
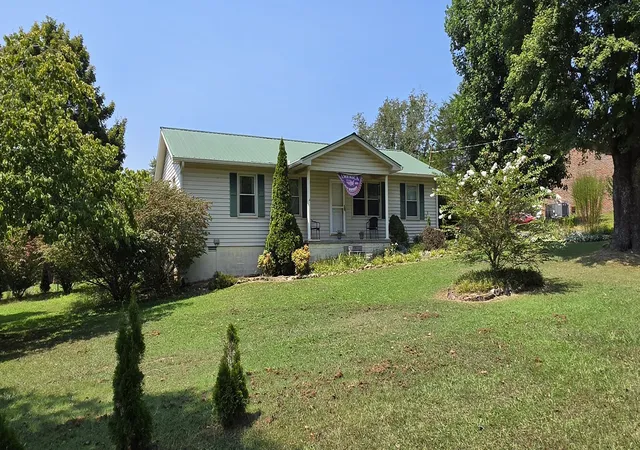
Find Homes by Property Features in Estill Springs, TN
Nearby New Homes For Sale

Based on information from Realtracs® through Oct 11, 2026, 03:45PM. Data courtesy of Realtracs® MLS as distributed by MLS GRID. Some IDX listings have been excluded from this website. All data is obtained from various sources and may not have been verified by the broker or MLS GRID. Supplied Open House Information is subject to change without notice. All information should be independently reviewed and verified for accuracy. Properties may or may not be listed by the office/agent presenting the information. IDX information is provided exclusively for consumers’ personal, noncommercial use. It may not be used for any purpose other than to identify prospective properties consumers may be interested in purchasing. The data is deemed reliable but is not guaranteed by MLS GRID. The use of the MLS GRID Data may be subject to an end-user license agreement prescribed by Realtracs® MLS. © 2026 RealTracs Solutions. All Rights Reserved. Angela Fowler Real Estate, LLC | 423.320.4620 | afowler@catt.com Mailing Address: 452 Kailors Cove Cir, Ringgold, GA 30736
 Advertising Broker: Angela Fowler | Angela Fowler Real Estate, LLC.