- Overview
- Description
- Property Details
- Location
- Facts & Features
- Getting Around
- Nearby Homes

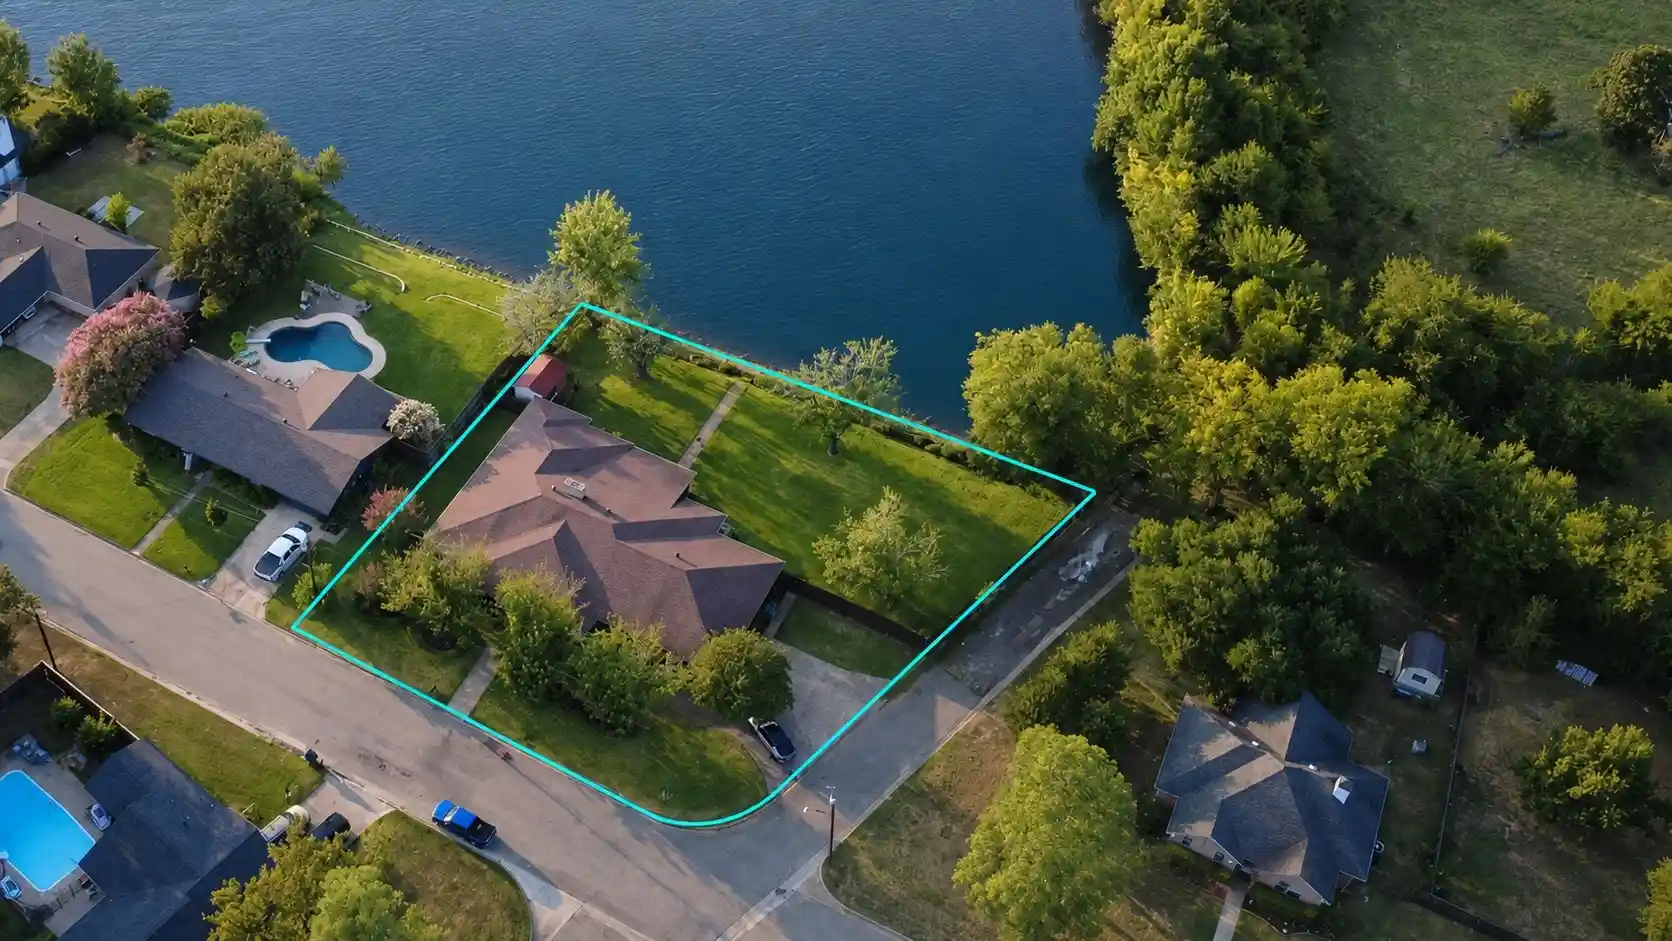


$495,000
Monthly Est:$2,464
 5 Beds
 3 Baths
3 full baths
 3,845sqft
1625 Lakeshore Dr, Sulphur Springs, TX 75482
$495,000
$2,464/moEst:
Get Pre-Approved
Single Family Residence
Built in 1971
$-- HOA
0.48 acre lot
$129/sq.ft
Description
Beautiful one of a kind 5 bedroom, 3 bath Mediterranean style home with 2 living areas, 2 dining areas AND a sunroom offering incredible spacious living, timeless details, and STUNNING private LAKE views. The open and inviting interior features large windows, wood floors, generous bedrooms, and thoughtful updates throughout. The primary suite is a true retreat with THREE walk in closets, dual vanities and their own dressing areas, a soaking tub, and separate shower. Plenty of room for a reading or sitting area as well. Two additional bedrooms share a convenient Jack and Jill bath with double sinks and walk in closets. Enjoy the warmth of the eye catching stone fireplace, integrated sound and intercom features, automatic exterior lighting, and abundant natural light. The ambiance throughout is comforting, warm, & HOMEY. There's no lack of storage in this home either. The kitchen has granite countertops, ample cabinet space, custom spice racks, and a dedicated coffee corner. Host effortlessly with your formal dining, breakfast area, AND a fully heated and cooled sun room with a full wall of windows with a lake view. Recent updates include NEW windows, electrical panel, retaining wall, AND being continually well maintained over the years. The home is also wired and ready for a generator! The fifth bedroom offers a lovely lake view, while the spacious backyard provides a beautiful setting to enjoy the outdoors. Outside, an 8 foot privacy fence, gutters, exterior eave lighting, and lake fed sprinkler system add convenience and privacy. You'll have plenty of room for guests to park on the corner lot OR stay with all the space the home offers. A distinctive home with a layout that flows for the family, charming characteristics, a view that you cannot beat, and room for everyone! And updates complete. Move in ready and a rare opportunity!
- Houzeo last checked: 1 hour ago
- Listing updated: October 24, 2026 at 9:43 pm
- Listing Provided by: Kristin Thompson (903) 951-0151 | Century 21 First Group (903) 885-3146
- Source: NTREIS MLS-TX | MLS#: 21382029

Property Details
Status
Active
Type
Single Family Residence
No. of Stories
1
County
City
Neighborhood
--
Year Built
1971
HOA Fees
-
Finished Area
3,845 sqft
Lot Size
0.48 acre lot
Basement Area
- sqft
MLS Name
NTREIS MLS
MLS Number
21382029
MLS Status
Active
Cumulative Days on Market
45

Continue Your Journey in App
Find your dream home, receive real-time updates, and many more!
Continue Your Journey in App
Find your dream home, receive real-time updates, and many more!
Location
Facts & Features
Rooms
Bedrooms & bathrooms
Bedrooms: 5
Bathrooms: 3
LivingRoom
Level: First
Area: 0.00 Square Feet
Dimensions: 0 x 0
LivingRoom
Level: First
Area: 0.00 Square Feet
Dimensions: 0 x 0
Bedroom
Level: First
Area: 0.00 Square Feet
Dimensions: 0 x 0
PrimaryBedroom
Level: First
Area: 0.00 Square Feet
Dimensions: 0 x 0
Interior
Sewer
Public Sewer
Exterior Features
Private Yard, Storage
Interior Features
Built In Features, Decorative Designer Lighting Fixtures, Granite Counters, High Speed Internet, Pantry, Vaulted Ceilings, Walk In Closets
Appliances
Dishwasher, Electric Range, Microwave
Cooling
Central Air, Ceiling Fans
Heating
Central
Construction
Year Built
Year Built: 1971
Home type
Single Family Residence
Architectural Style
Detached
Utilities & Energy
Utilities
Electricity Connected, Sewer Available, Water Available
Parking Features
Driveway
Fireplace Features
Wood Burning
Water Source
Public
Pool Features
None
Other Features
Patio And Porch Features
Covered
Lot Features
Corner Lot
Subdivision Name
Lake Highlands Sec
Price History
| Date | Event | Price |
|---|---|---|
09/10/2026 Source: | Listed for Sale | $495,000 $129/sqft |

Nearby Homes
Find Homes by Property Features in Sulphur Springs, TX
Nearby New Homes For Sale

Based on information from the North Texas Real Estate Information Systems, Inc., through Nov 06, 2026, 07:00AM. Information is provided exclusively for consumers’ personal, non-commercial use. It may not be used for any purpose other than to identify prospective properties consumers may be interested in purchasing. Data is deemed reliable but is not guaranteed accurate. This website may not include listings or property addresses of sellers who have directed their listing brokers to withhold their listing or their property address from display on the Internet. ©2026 North Texas Real Estate Information Systems, Inc. All Rights Reserved.
 Advertising Broker: Michelle Brecker | Pathway To Home Realty
