- Overview
- Description
- Property Details
- Location
- Facts & Features
- Getting Around
- Nearby Homes
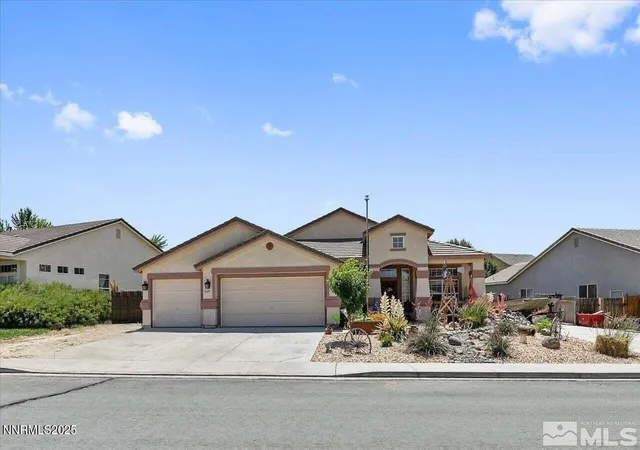
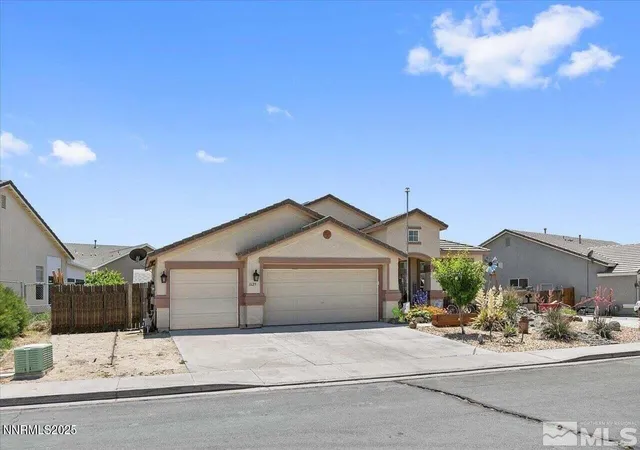
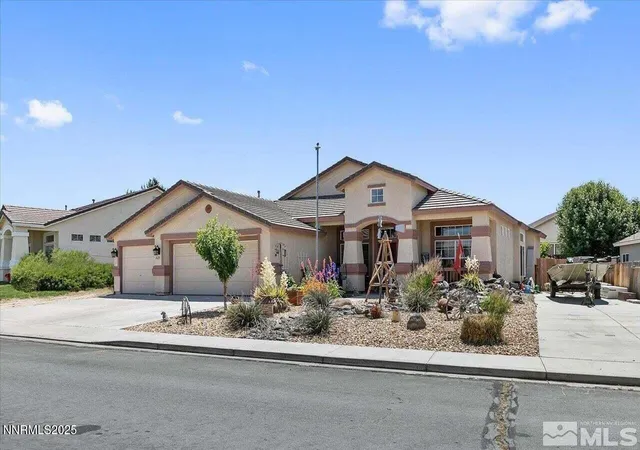
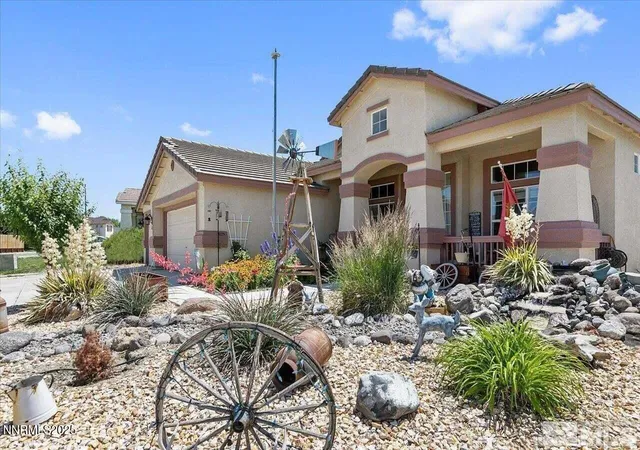
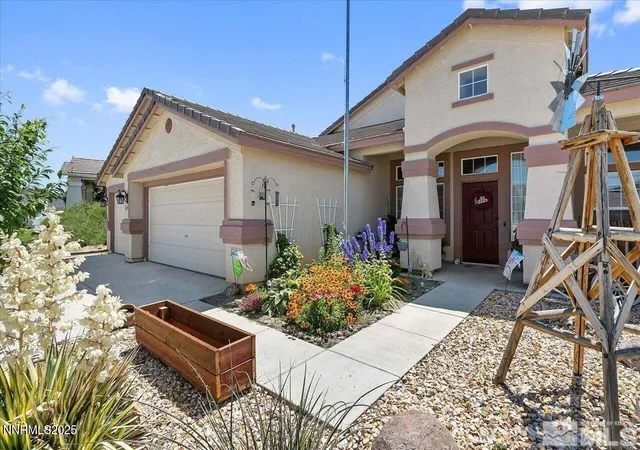

Street View
$479,900
Monthly Est:$2,389
 4 Beds
 2 Baths
2 full baths
 2,067sqft
1625 Picetti Way, Fernley, NV 89408
$479,900
$2,389/moEst:
Get Pre-Approved
Single Family Residence
Built in 2003
$-- HOA
0.18 acre lot
$232/sq.ft
Description
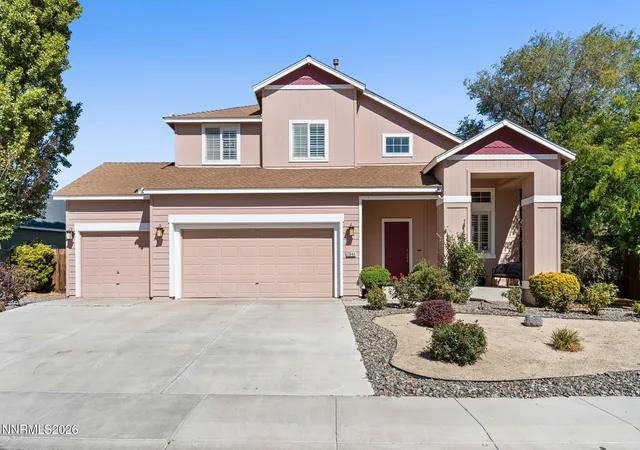
Welcome Home As you step inside, you'll immediately feel the warmth and style this home exudes. The open-concept layout flows seamlessly from the living room to the dining area and kitchen, creating the perfect setting for entertaining guests or spending quality time with loved ones. Expansive windows fill the space with natural light, enhancing the airy, bright ambiance throughout. The kitchen is a true chef's delight—equipped with modern appliances, abundant cabinetry, and a spacious granite countertop ideal for meal prep or gathering around with family and friends. With four bedrooms, this home offers comfortable retreats for rest and relaxation. The primary suite is complete with an ensuite bathroom for privacy and convenience, while the additional bedrooms provide versatility—perfect for home offices, guest rooms, or creative spaces tailored to your lifestyle. Step outside to your expansive backyard oasis! A paver patio, gazebo, and block wall set the stage for memorable gatherings, while RV access on a concrete pad adds incredible functionality. Notable Features: Newer A/C and furnace Newer luxury vinyl plank flooring Solar panels and Hot tub included with a full-price offer! Please note: select front yard art pieces (windmill, flagpole, planter boxes, milk jugs, and antlers) are not included in the sale. Additionally, the antler chandelier in the dining room will be replaced with a new light fixture prior to closing. This property truly offers abundant space and thoughtful features to accommodate every chapter of your life. Don't miss your chance to call it home!
- Houzeo last checked: 0 minutes ago
- Listing updated: October 20, 2025 at 6:52 am
- Listing Provided by: Katherine Gillespie (775) 636-0964 DRE #BS.146653 | eXp Realty (888) 788-5494
- Source: Northern Nevada Regional MLS-NV | MLS#: 250056069

Property Details
Status
Active
Type
Single Family Residence
No. of Stories
1
County
City
Neighborhood
--
Year Built
2003
HOA Fees
-
Finished Area
2,067 sqft
Lot Size
0.18 acre lot
Basement Area
- sqft
MLS Name
Northern Nevada Regional MLS
MLS Number
250056069
MLS Status
Active
Days on Market
386
Cumulative Days on Market
32

Continue Your Journey in App
Find your dream home, receive real-time updates, and many more!
Download App
Continue Your Journey in App
Find your dream home, receive real-time updates, and many more!
Location
Facts & Features
Rooms
Bedrooms & bathrooms
Bedrooms: 4
Bathrooms: 2
Interior
Window Features
Double Pane Windows, Vinyl Frames
Appliances
Refrigerator
Interior Features
Breakfast Bar, Ceiling Fan(s), Entrance Foyer, High Ceilings, Kitchen Island, Pantry, Walk In Closet(s)
Flooring
Carpet, Luxury Vinyl
Heating
Natural Gas
Exterior Features
Dog Run
Sewer
Public Sewer
Cooling
Central Air
Construction
Year Built
Year Built: 2003
Home type
Single Family Residence
Roof
Tile
Construction Materials
Concrete, Stucco
Foundation Details
Slab
Utilities & Energy
Parking Features
Additional Parking, Garage, Parking Pad, Rv Access/parking
Fireplace Features
Gas
Security Features
Smoke Detector(s)
Utilities
Cable Available, Electricity Available, Internet Available, Natural Gas Available, Phone Available, Sewer Available, Water Available
Water Source
Public
Pool Features
None
Laundry Features
Laundry Area
Other Features
Lot Features
Level
Subdivision Name
Upland Ranch Estates Ph 3
Patio And Porch Features
Patio
Price History
| Date | Event | Price |
|---|---|---|
09/19/2025 Source: | Price Increased | $479,900 +4.35% $232/sqft |
09/19/2025 Source: | Listed for Sale | $459,900 $222/sqft |

Nearby Homes




Find Homes by Property Features in Fernley, NV
Nearby New Homes For Sale


Based on information from the Northern Nevada Regional Multiple Listing Service® through Oct 10, 2026, 11:15PM. IDX information is provided exclusively for consumers’ personal, non-commercial use. It may not be used for any purpose other than to identify prospective properties consumers may be interested in purchasing. Any use of the content displayed here other than by a search performed by a consumer looking to purchase or rent real estate is prohibited. Any suspected “scraping” would be reported to NNRMLS for immediate investigation and action. IDX information is deemed reliable but not guaranteed. The content relating to real estate for sale on this website comes in part from the IDX program of the Northern Nevada Regional Multiple Listing Service®. Real estate listings held by brokerage firms other than Congress Realty, Inc. includes the name of the listing brokerage. © 2026 Northern Nevada Regional Multiple Listing Service®, Inc. All rights reserved.
 Advertising Broker: Jared Andrew English | Congress Realty, Inc