- Overview
- Description
- Property Details
- Location
- HOA Management
- Facts & Features
- Getting Around
- Nearby Homes



$249,000
Monthly Est:$1,239
 4 Beds
 2 Baths
2 full baths
 1,667sqft
1625 Rosy Finch, Forney, TX 75126
$249,000
$1,239/moEst:
Get Pre-Approved
Single Family Residence
Built in 2024
$45.83/mo HOA
0.13 acre lot
$149/sq.ft
Description
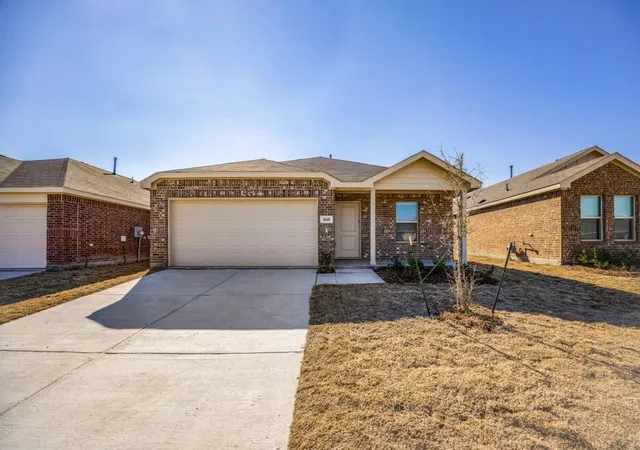
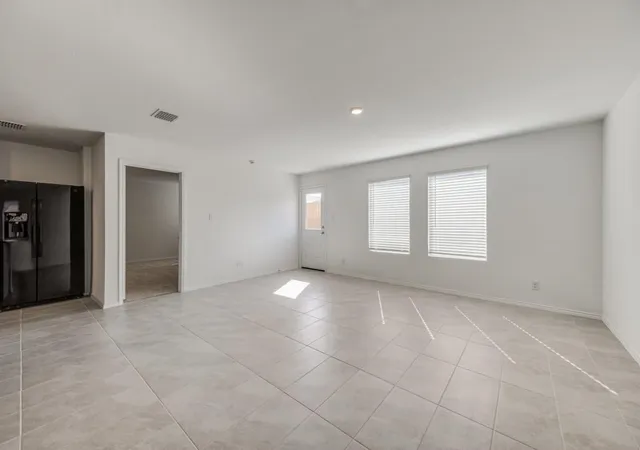
PRICE REDUCED !!!! Come see what makes 1625 Rosy Finch Drive feel like home. Built in 2024, this single-story brick beauty offers 4 bedrooms, 2 baths, and around 1,667 square feet of bright, easy-living space — and from the curb, the classic brick front, two-car garage, and covered entry make a great first impression.
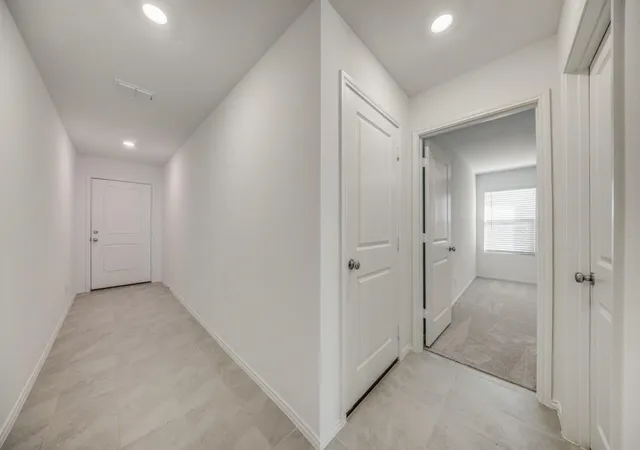
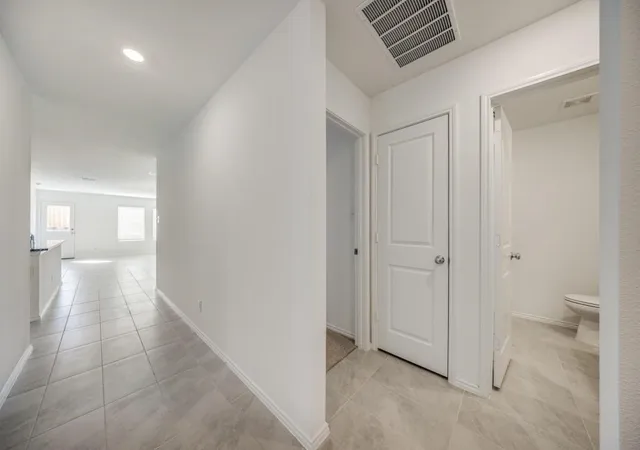
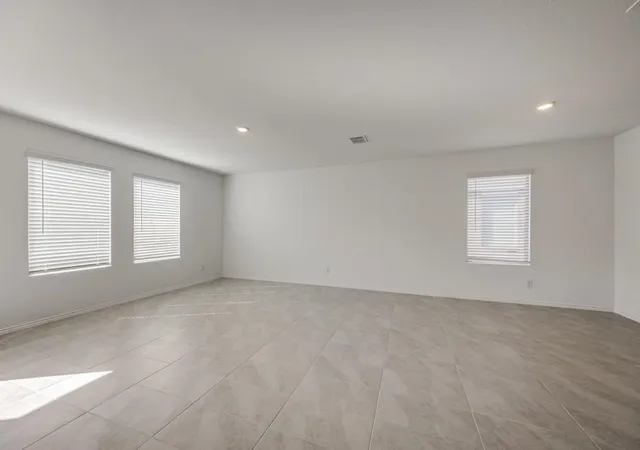
Step inside and you'll notice how open and connected everything feels, with tile floors flowing through the main living areas and a wide hallway that keeps things light and airy. The kitchen is truly the heart of the home: crisp white cabinets, granite counters, and a big island with a breakfast bar where everyone will naturally gather. When it's time to unwind, the owner's suite is your private retreat, complete with a roomy walk-in closet with the whole house repainted and carpets in two rooms with new tiles.
Best of all, you're tucked into a friendly, growing community with shops, dining, schools, and major routes just minutes away. It's move-in ready and waiting for you — come take a look before it's gone!
- Houzeo last checked: 3 minutes ago
- Listing updated: October 2, 2026 at 11:41 pm
- Listing Provided by: Max Fan | Elite Commercial Real Estate L (972) 965-5866
- Source: NTREIS MLS-TX | MLS#: 21301098

Property Details
Status
Active
Type
Single Family Residence
No. of Stories
1
County
City
Neighborhood
--
Year Built
2024
HOA Fees
$45.83/mo
Finished Area
1,667 sqft
Lot Size
0.13 acre lot
Basement Area
- sqft
MLS Name
NTREIS MLS
MLS Number
21301098
MLS Status
Active
Cumulative Days on Market
112

Continue Your Journey in App
Find your dream home, receive real-time updates, and many more!
Download App
Continue Your Journey in App
Find your dream home, receive real-time updates, and many more!
Location
HOA Management
Legacy Southwest Property Management LLC
HOA Fees
$550/ Annually
Amenities
 Amenities and services may be covered by one or multiple associations and service providers.
 AllFacilities
AssociationManagement
Disclaimer: Amenities are based on third-party information and may vary; buyers must independently verify all amenities, as information is deemed reliable but not guaranteed.
Facts & Features
Rooms
Bedrooms & bathrooms
Bedrooms: 4
Bathrooms: 2
LivingRoom
Level: First
Area: 252.00 Square Feet
Dimensions: 18 x 14
Bedroom
Level: First
Area: 110.00 Square Feet
Dimensions: 10 x 11
Bedroom
Level: First
Area: 100.00 Square Feet
Dimensions: 10 x 10
Kitchen
Level: First
Area: 120.00 Square Feet
Dimensions: 12 x 10
DiningRoom
Level: First
Area: 126.00 Square Feet
Dimensions: 14 x 9
Bedroom
Level: First
Area: 100.00 Square Feet
Dimensions: 10 x 10
PrimaryBedroom
Level: First
Area: 195.00 Square Feet
Dimensions: 15 x 13
Interior
Sewer
Public Sewer
Interior Features
Kitchen Island, Cable Tv
Appliances
Disposal, Gas Range, Gas Water Heater, Microwave, Refrigerator, Washer
Construction
Year Built
Year Built: 2024
Home type
Single Family Residence
Architectural Style
Detached
Utilities & Energy
Pool Features
None
Utilities
Natural Gas Available, Municipal Utilities, Sewer Available, Separate Meters, Water Available, Cable Available
Parking Features
Asphalt, Door Single
Water Source
Public
Other Features
Disclosures
Municipal Utility District Disclosure
Subdivision Name
Falcon Heights
Community Features
Community Mailbox, Curbs, Sidewalks
Price History
| Date | Event | Price |
|---|---|---|
07/22/2026 Source: #21301098 | Price Decreased | $254,000 -1.93% $152/sqft |
06/12/2026 Source: | Price Increased | $259,000 +4.02% $155/sqft |
06/12/2026 Source: | Price Decreased | $249,000 -1.97% $149/sqft |
06/12/2026 Source: | Listed for Sale | $254,000 $152/sqft |

Nearby Homes


Find Homes by Property Features in Forney, TX
Nearby New Homes For Sale

Based on information from the North Texas Real Estate Information Systems, Inc., through Oct 11, 2026, 09:30PM. Information is provided exclusively for consumers’ personal, non-commercial use. It may not be used for any purpose other than to identify prospective properties consumers may be interested in purchasing. Data is deemed reliable but is not guaranteed accurate. This website may not include listings or property addresses of sellers who have directed their listing brokers to withhold their listing or their property address from display on the Internet. ©2026 North Texas Real Estate Information Systems, Inc. All Rights Reserved.
 Advertising Broker: Michelle Brecker | Pathway To Home Realty