Realty Solution
Powered by 
- 22
- Overview
- Description
- Property Details
- Location
- HOA Management
- Facts & Features
- Getting Around
- Nearby Homes
 Hot
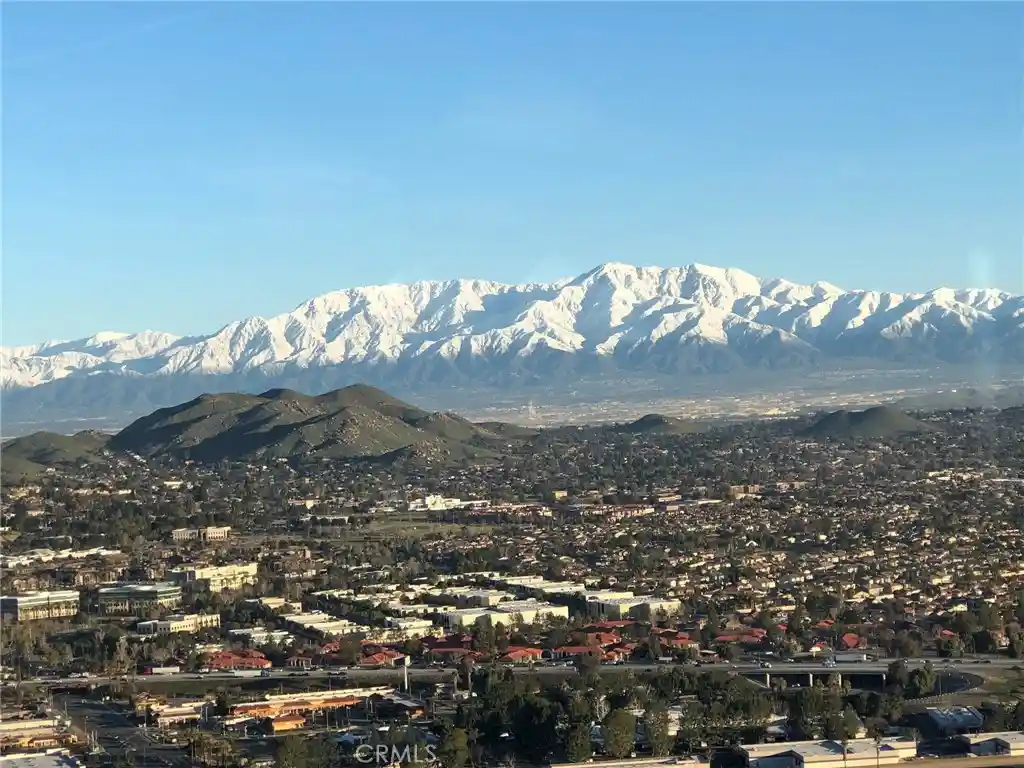


Street View
Listed by: Todd Chiriano (909) 861-1000 DRE #00699127 | American Federal Properties (909) 861-1000
$1,495,000
Monthly Est:$7,441
 4 Beds
 4 Baths
4 full baths
 2,974sqft
16253 Moon Bow Ct, Riverside, CA 92503
$1,495,000
$7,441/moEst:
Get Pre-Approved
Single Family Residence
Built in 1995
$109/mo HOA
15,682 sqft lot
$503/sq.ft
Description
View, View, View!!! Introducing this Beautiful 4 Bedrooms, 4 Baths, plus a Den being used as a 5th Bedroom Home. The Home is Located in the exclusive Lake Hills Development in Riverside. This 2,974 Sq. Ft. Home, Boasts of a Breath-Taking Daytime Panoramic View of the City and Mountains and a Spectacular Night Time View of the City Lights as far as you can see. It sits on a Massive 15,682 Sq. Ft. Lot. The Home features High Ceilings through out, a very desirable Floor Plan, including A Living Room, A Formal Dining room, A Kitchen with Granite Counter Tops, A Family Room with an Entertainment Center and a Separate Laundry Room with a folding Table and a Deep Sink. The Large En-Suite Master Bedroom features 8 Ft. Sliding Glass Doors that open on to a Large Tiled View Balcony, Double Sinks, A Soaking Tub, A separate Walk in Shower and a large Master Closet. There is a Second Large Bedroom with it's own Bath. Enjoy all of the Dual Pane Windows throughout the Home which means inside, Cooler in the Summer and Warmer in the winter. As a Bonus, there is a Approximately 1,170 Sq. Ft. Permitted Enclosed Patio/Sun Room (Not counted in the Sq. Ft. of the Home) that shares the view. The oversized 3 Car Garage has 7 two Door storage Cabinets, 2 large storage racks and a work bench. The Home sits high, at the end of a Small Cul-De-Sac and has a 115 Ft. Driveway. Also included, is a very Sophisticated and newly upgraded Alarm System + Ring Doorbell and Ring Garage Camera with Extender and chimes plus Twelve (12) 350 watt sensor lights on the property. There is a New large 75 Gallon Hot Water Heater, Water Pressure Valve etc. and a New Moen Flo Auto Water Shutoff system. On the roof, there is a 3 1/2 year new 25 Panel Solar Max System that the Buyer(s) can assume the Purchase Contract and the Seller will financially assist the Buyer. (See Private Remarks or call Listing Broker for details.) There is a 18 Ft. X 18 Ft. Concrete and Wrought Iron gated Dog Run for the Dog Lovers among us! The Homes Lot is surrounded by 540 Feet of Wrought iron fencing on the slope which makes the property Serenely Private. Truly, If you are looking for a one of a kind home, this Home is definitely worth considering making your Highest & Best Offer!
- Houzeo last checked: 8 minutes ago
- Listing updated: October 19, 2026 at 7:11 pm
- Source: California Regional MLS-CA | MLS#: TR26146203

Property Details
Status
Active
Type
Single Family Residence
No. of Stories
2
County
City
Neighborhood
--
Year Built
1995
HOA Fees
$109/mo
Finished Area
2,974 sqft
Lot Size
15,682 sqft lot
Basement Area
- sqft
MLS Name
California Regional MLS
MLS Number
TR26146203
MLS Status
Active
Days on Market
12
Cumulative Days on Market
31

Continue Your Journey in App
Find your dream home, receive real-time updates, and many more!
Continue Your Journey in App
Find your dream home, receive real-time updates, and many more!
Location
HOA Management
Lake Hills
HOA Fees
$109/ Monthly
Amenities
 Amenities and services may be covered by one or multiple associations and service providers.
 Park Playground
Disclaimer: Amenities are based on third-party information and may vary; buyers must independently verify all amenities, as information is deemed reliable but not guaranteed.
Facts & Features
Rooms
Bedrooms & bathrooms
Bedrooms: 4
Bathrooms: 4
Interior
Cooling
Central Air, Dual, Electric
Sewer
Public Sewer
Interior Features
Built In Features, Balcony, Block Walls, Ceiling Fans, Eat In Kitchen, Open Floorplan, Unfurnished, Jack And Jill Bath, Primary Suite, Walk In Closets
Flooring
Carpet, Tile
Window Features
Blinds, Double Pane Windows, Screens
Exterior Features
Rain Gutters
Appliances
Built In Range, Dishwasher, Gas Cooktop, Disposal, Gas Water Heater, High Efficiency Water Heater, Microwave, Self Cleaning Oven, Water To Refrigerator, Water Heater
Heating
Central, Fireplaces, Solar
Construction
Year Built
Year Built: 1995
Home type
Single Family Residence
Roof
Concrete
Property Condition
Turnkey
Utilities & Energy
Pool Features
None
Fireplace Features
Family Room, Gas
Parking Features
Concrete, Door Multi, Direct Access, Driveway Level, Driveway, Garage Faces Front, Garage, None
Security Features
Prewired, Security System, Carbon Monoxide Detectors, Fire Detection System, Smoke Detectors, Security Lights
Association Amenities
Playground
Laundry Features
Washer Hookup, Gas Dryer Hookup, Inside, Laundry Room
Other Features
Lot Features
Zero To One Unit Acre, Back Yard, Cul De Sac, Flag Lot, Sprinklers In Rear, Sprinklers In Front, Lawn, Landscaped, Sprinklers Timer, Sprinklers On Side, Sprinkler System
Patio And Porch Features
Enclosed
Community Features
Curbs, Sidewalks
Price History
| Date | Event | Price |
|---|---|---|
10/19/2026 Source: | Listed for Sale | $1,495,000 $503/sqft |
08/29/2026 Source: | Off Market | $1,495,000 $503/sqft |
07/22/2026 Source: | Coming Soon | $1,495,000 $503/sqft |

Getting Around 16253 Moon Bow Ct
Bike Score®

Somewhat Bikeable
2/100
Walk Score®

Car-Dependent
0/100
Data provided by Redfin
Nearby Homes

Find Homes by Property Features in Riverside, CA
Nearby New Homes For Sale


Based on information from California Regional Multiple Listing Service, Inc. as of Nov 01, 2026, 03:30AM and /or other sources. All data, including all measurements and calculations of area, is obtained from various sources and has not been, and will not be, verified by broker or MLS. All information should be independently reviewed and verified for accuracy. Properties may or may not be listed by the office/agent presenting the information. Information being provided is for consumers’ personal, non-commercial use and may not be used for any purpose other than to identify prospective properties consumers may be interested in purchasing. This website may not include listings or property addresses of sellers who have directed their listing brokers to withhold their listing or their property address from display on the Internet. © 2026 California Regional Multiple Listing Service. All Rights Reserved.
 Advertising Broker: William Johnson DRE #01463271 | William Johnson Brokerage
