- Overview
- Description
- Property Details
- Location
- HOA Management
- Facts & Features
- Getting Around
- Nearby Homes



$1,375,000
Monthly Est:$6,844
 4 Beds
 5 Baths
4 full baths + 1 half bath
 2,974sqft
16254 Ravenna Ct, Bella Collina, FL 34756
$1,375,000
$6,844/moEst:
Get Pre-Approved
Single Family Residence
Built in 2024
$410/mo HOA
6,654 sqft lot
$462/sq.ft
Description
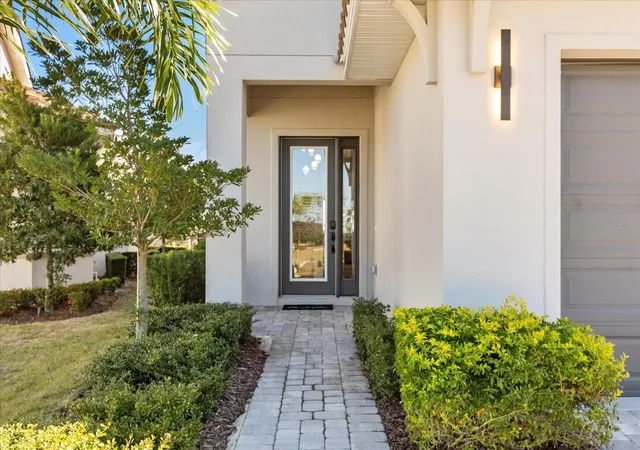
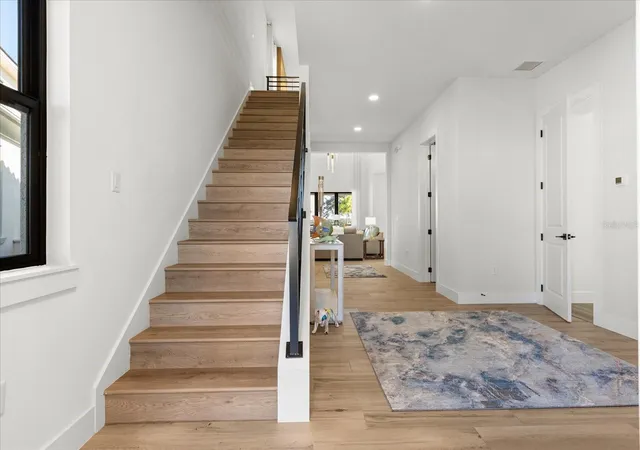
From the moment you arrive, this beautifully crafted residence invites you to slow down and experience luxury that feels both intentional and welcoming. Enter through the grand foyer, where upgraded designer lighting creates a warm first impression and draws you into the dramatic two-story living room, framed by custom draperies and filled with natural light. Just beyond, the formal dining area opens effortlessly to a covered paver lanai, setting the stage for intimate dinners, lively gatherings, and seamless indoor-outdoor living.
The heart of the home is the gourmet kitchen, thoughtfully designed for both everyday living and elevated entertaining. High-end Samsung appliances, a 5-burner gas range, and a striking waterfall island make this space as functional as it is visually stunning. A private first-floor guest suite offers comfort and privacy, complete with its own ensuite bath and walk-in closet—ideal for visiting family or friends.
Upstairs, the home reveals its most serene spaces. The primary suite is a true retreat, featuring custom-lined draperies, a spacious California Closet walk-in, and a spa-inspired ensuite with dual vanities, a soaking tub, and a seamless rainhead shower. Step outside onto the private, east-facing covered balcony to enjoy peaceful mornings and soft sunrise views—an everyday luxury that never grows old. Two additional bedrooms each feature ensuite baths, walk-in California Closets, and tailored window treatments, while the loft provides a flexible space for relaxation, work, or play. A well-appointed laundry room with custom storage adds both convenience and thoughtful design.
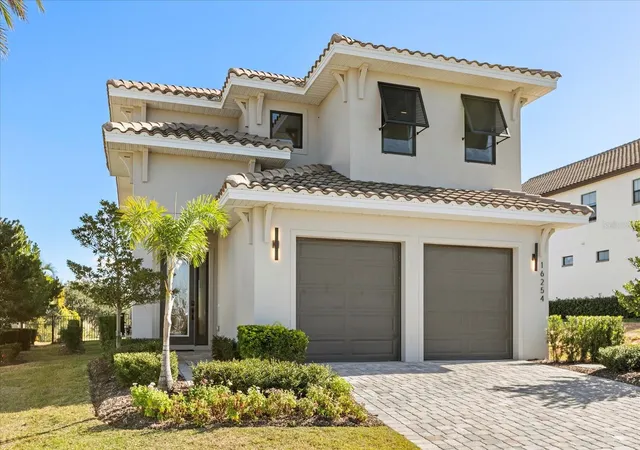
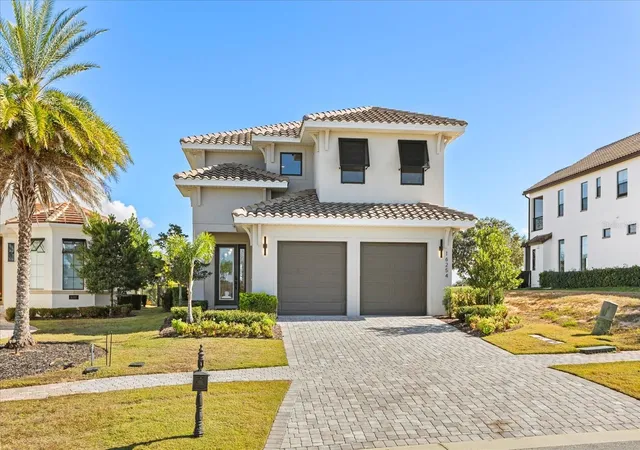
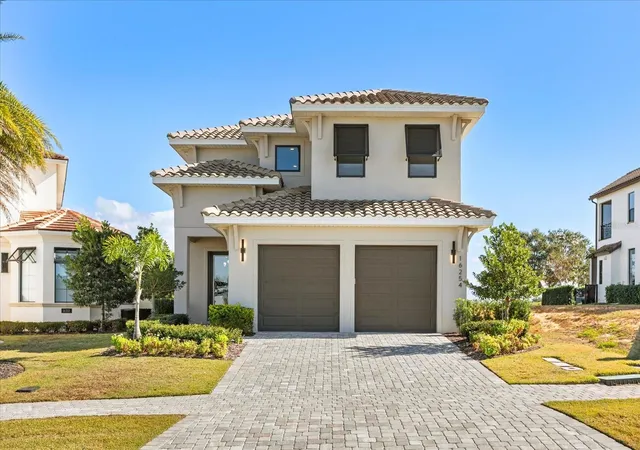
Outdoor living completes the story of this home. A cozy covered paver lanai with a fully equipped summer kitchen—finished with a tiled backsplash and hood—creates the perfect backdrop for evenings by the pool. Surrounded by upgraded landscaping, the outdoor space feels private, tranquil, and designed for year-round enjoyment. The front yard’s manicured landscaping further enhances the home’s timeless curb appeal.
Set within the gates of Bella Collina, this home offers more than beautiful living—it offers a lifestyle. Residents enjoy The Club at Bella Collina, with its vibrant calendar of social and culinary events, a Nick Faldo-designed championship golf course, scenic dining terraces, Har-Tru tennis courts, pickleball, a full-service spa, resort-style pool complex, and a state-of-the-art fitness center with complimentary classes. Deferral of the $40,000 Sports Membership Deposit is included by the Developer. This is where elevated living, thoughtful design, and an exceptional community come together—welcome home to Bella Collina.
- Houzeo last checked: 12 minutes ago
- Listing updated: October 3, 2026 at 9:13 pm
- Listing Provided by: Dawn Roffey (407) 469-4980 | BELLA COLLINA REAL ESTATE CO (407) 469-4980
- Source: Stellar MLS-FL | MLS#: G5105468

Property Details
Status
Active
Type
Single Family Residence
No. of Stories
2
County
City
Neighborhood
--
Year Built
2024
HOA Fees
$410/mo
Finished Area
2,974 sqft
Lot Size
6,654 sqft lot
Basement Area
- sqft
MLS Name
Stellar MLS
MLS Number
G5105468
MLS Status
Active
Days on Market
299
Cumulative Days on Market
295

Continue Your Journey in App
Find your dream home, receive real-time updates, and many more!
Download App
Continue Your Journey in App
Find your dream home, receive real-time updates, and many more!
Location
HOA Management
RealManage / Derek Rubino
HOA Fees
$1,230/ Quarterly
Amenities
 Amenities and services may be covered by one or multiple associations and service providers.
 Security Guard
 Pool
Pool
 Park Playground
 Security Gate
 Tennis
 Maintenance
 Basket Ball
 Internet
 Club House
 Cable TV
 Gym
Gym
 Sports Court
Escrow Reserves Fund
Management
Private Road
Vehicle Restrictions
Common Area Taxes
Disclaimer: Amenities are based on third-party information and may vary; buyers must independently verify all amenities, as information is deemed reliable but not guaranteed.
Facts & Features
Rooms
Bedrooms & bathrooms
Bedrooms: 4
Bathrooms: 5
Living Room
Level: First
Area: 268.38 Square Feet
Dimensions: 12.6x21.3
Dining Room
Level: First
Area: 335.34 Square Feet
Dimensions: 16.2x20.7
Kitchen
Level: First
Area: 181.80 Square Feet
Dimensions: 18x10.1
Bedroom 2
Level: First
Area: 148.24 Square Feet
Dimensions: 13.6x10.9
Loft
Level: Second
Area: 198.72 Square Feet
Dimensions: 10.8x18.4
Primary Bedroom
Level: Second
Area: 249.15 Square Feet
Dimensions: 16.5x15.1
Bedroom 3
Level: Second
Area: 144.10 Square Feet
Dimensions: 13.1x11
Bedroom 4
Level: Second
Area: 144.30 Square Feet
Dimensions: 13x11.1
Laundry
Level: Second
Area: 68.04 Square Feet
Dimensions: 8.4x8.1
Balcony/Porch/Lanai
Level: Second
Area: 105.30 Square Feet
Dimensions: 13x8.1
Balcony/Porch/Lanai
Level: First
Area: 333.00 Square Feet
Dimensions: 30x11.1
Interior
Cooling
Central Air
Flooring
Luxury Vinyl, Tile
Sewer
Private Sewer
Appliances
Built In Oven, Dishwasher, Disposal, Dryer, Gas Water Heater, Microwave, Range, Range Hood, Refrigerator, Tankless Water Heater, Washer
Exterior Features
Outdoor Grill, Outdoor Kitchen, Private Mailbox, Rain Gutters, Sidewalk
Heating
Central, Electric
Interior Features
Built In Features, High Ceilings, Open Floorplan, Primary Bedroom Upstairs, Stone Counters, Walk In Closet(s), Window Treatments
Construction
Year Built
Year Built: 2024
Home type
Single Family Residence
Architectural Style
Traditional
Construction Materials
Block, Stucco
Roof
Concrete
Foundation Details
Slab
Property Condition
Completed
Utilities & Energy
Pool Features
Gunite, Heated, In Ground
Utilities
Bb/hs Internet Available, Cable Connected, Electricity Connected, Natural Gas Connected, Phone Available, Sewer Connected, Sprinkler Meter, Underground Utilities, Water Connected
Water Source
Public
Laundry Features
Laundry Room, Upper Level
Association Amenities
Basketball Court, Cable Tv, Clubhouse, Fence Restrictions, Fitness Center, Gated, Pickleball Court(s), Playground, Pool, Security, Tennis Court(s), Vehicle Restrictions
Other Features
Community Features
Clubhouse, Deed Restrictions, Dog Park, Fitness Center, Gated Community Guard, Golf Carts Ok, Golf, No Truck/rv/motorcycle Parking, Playground, Pool, Restaurant, Sidewalks, Tennis Court(s), Street Lights
Subdivision Name
Bella Collina West Sub
Lot Features
In County, Landscaped, Level, On Golf Course, Sidewalk, Street One Way, Paved, Private
Price History
| Date | Event | Price |
|---|---|---|
12/12/2025 Source: | Listed for Sale | $1,397,000 +1.60% $470/sqft |
12/12/2025 Source: | Price Increased | $1,375,000 +4.17% $462/sqft |
06/04/2025 Source: | Sold | $1,320,000 -7.04% $444/sqft |
01/25/2025 Source: | Listed for Sale | $1,420,000 $477/sqft |

Nearby Homes
Find Homes by Property Features in Bella Collina, FL
Nearby New Homes For Sale

Based on information from Stellar MLS® through Oct 08, 2026, 07:30PM as submitted to and distributed by MLS GRID. All data is obtained from various sources and may not have been verified by the broker or MLS GRID. Supplied Open House Information is subject to change without notice. All information should be independently reviewed and verified for accuracy. Properties may or may not be listed by the office/agent presenting the information. IDX information is provided exclusively for consumers’ personal non-commercial use. It may not be used for any purpose other than to identify prospective properties consumers may be interested in purchasing. The data is deemed reliable but is not guaranteed by MLS GRID. The use of the MLS GRID Data may be subject to an end-user license agreement prescribed by the Member Participant’s applicable MLS, if any, and as amended from time to time. © 2026 Stellar MLS. All Rights Reserved.
 Advertising Broker: Fred McGill | Simple Showing, Inc