
- Overview
- Description
- Property Details
- Location
- Facts & Features
- Getting Around
- Nearby Homes


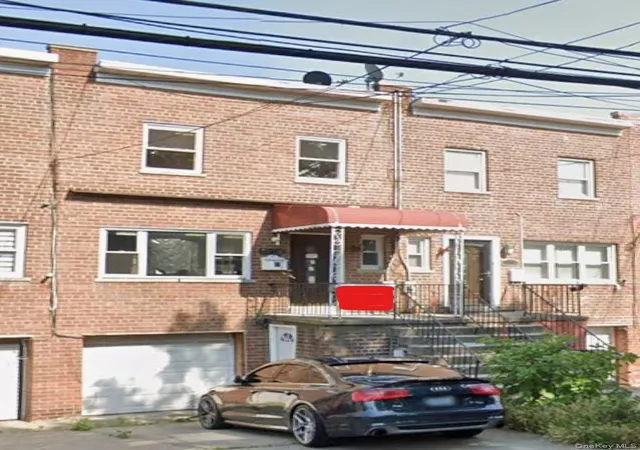
Street View
$899,999
Monthly Est:$4,480
 3 Beds
 3 Baths
2 full baths + 1 half bath
 1,764sqft
1626 Fowler Ave, New York, NY 10462
$899,999
$4,480/moEst:
Get Pre-Approved
Single Family Residence
Built in 1920
$-- HOA
2,500 sqft lot
$510/sq.ft
Description
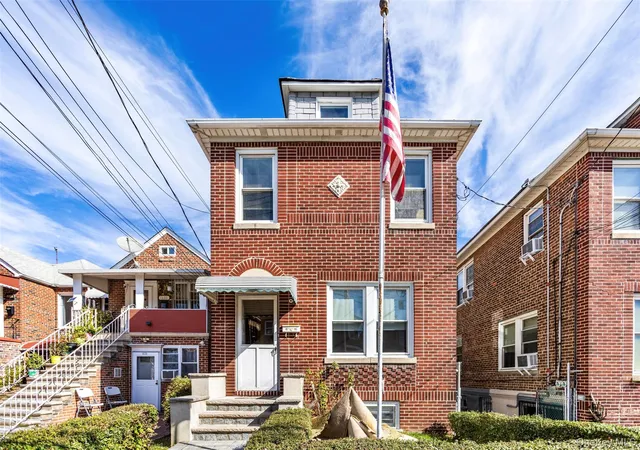
Legal 2-Family Detached Brick Home in Van Nest – Garage, Driveway & Finished Basement
This legal 2-family detached brick home was built in 1920 and keeps its original character. It sits on a 2,500 sq ft lot on a quiet residential block. The home offers about 1,764 sq ft of living space with 3 bedrooms, 2 full baths and 1 half bath in total. It’s a great setup for an owner-occupant with rental income, extended family, or an investor.
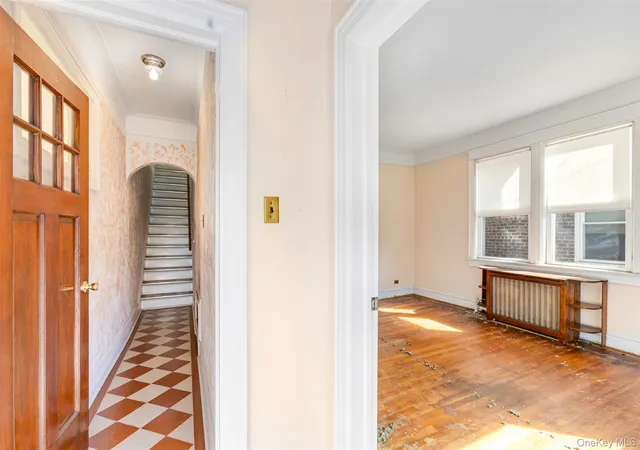
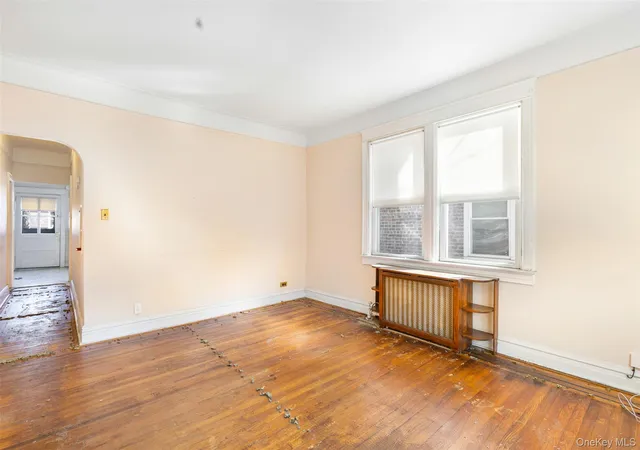
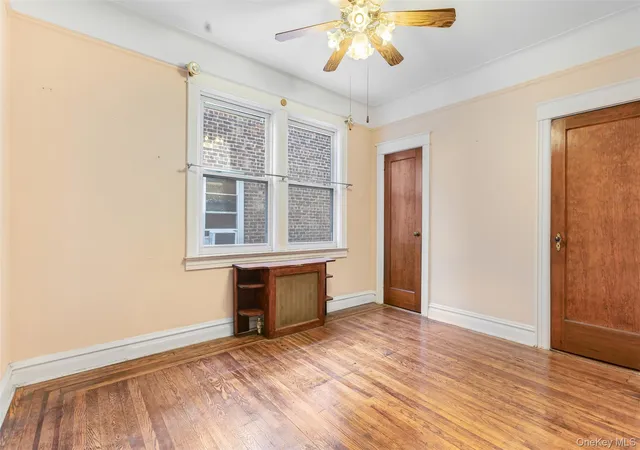
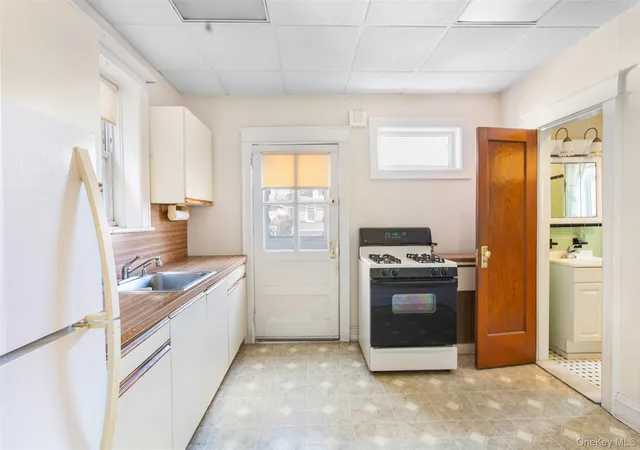
The home has hardwood floors, solid wood doors and classic arched details throughout. The entry foyer has checkerboard tile, and the rooms are bright with plenty of natural light. The eat-in kitchen opens directly to a rear deck overlooking the backyard. A dormer attic adds bonus storage.
The full finished basement has a separate walk-out entrance, laundry area, utility room and plenty of storage. Outside you’ll find a private backyard, a concrete patio area, a driveway and a detached garage, which is rare in the neighborhood.
The brick construction is solid, and the home is ready for your updates and personal touch. It’s close to Morris Park Avenue shops and dining, public transportation, schools, parks and major highways. This is an excellent opportunity to own a detached 2-family in one of the Bronx’s most established neighborhoods.
- Houzeo last checked: 10 minutes ago
- Listing updated: November 1, 2026 at 8:10 pm
- Listing Provided by: Marc Dori (516) 376-9720 | 1st American One NYC LTD (516) 376-9720
- Source: OneKey MLS-NY as distributed by MLS GRID | MLS#: 1066711

Property Details
Status
Active
Type
Single Family Residence
No. of Stories
-
County
City
Neighborhood
Year Built
1920
HOA Fees
-
Finished Area
1,764 sqft
Lot Size
2,500 sqft lot
Basement Area
- sqft
MLS Name
OneKey MLS
MLS Number
1066711
MLS Status
Active
Days on Market
6
Cumulative Days on Market
7

Continue Your Journey in App
Find your dream home, receive real-time updates, and many more!
Continue Your Journey in App
Find your dream home, receive real-time updates, and many more!
Location
Facts & Features
Rooms
Bedrooms & bathrooms
Bedrooms: 3
Bathrooms: 3
Interior
Appliances
Gas Range, Refrigerator, Washer
Interior Features
Ceiling Fan(s), Eat In Kitchen
Cooling
Wall/window Unit(s)
Heating
Hot Water, Oil
Sewer
Public Sewer
Construction
Year Built
Year Built: 1920
Home type
Single Family Residence
Architectural Style
Colonial
Construction Materials
Brick
Utilities & Energy
Utilities
Electricity Connected, Natural Gas Connected
Water Source
Public
Parking Features
Detached, Driveway, Garage
Basement
Finished, Storage Space, Walk Out Access
Price History
| Date | Event | Price |
|---|---|---|
10/26/2026 Source: | Listed for Sale | $899,999 $510/sqft |

Nearby Homes

Find Homes by Property Features in New York, NY


Based on information from OneKey MLS® through Nov 01, 2026, 11:01PM as submitted to and distributed by MLS GRID. All data is obtained from various sources and may not have been verified by broker or MLS GRID. Supplied Open House Information is subject to change without notice. All information should be independently reviewed and verified for accuracy. Properties may or may not be listed by the office/agent presenting the information. IDX information is provided exclusively for consumers’ personal non-commercial use. It may not be used for any purpose other than to identify prospective properties consumers may be interested in purchasing. The data is deemed reliable but is not guaranteed by MLS GRID. The use of the MLS GRID Data may be subject to an end-user license agreement prescribed by the Member Participant’s applicable MLS, if any, and as amended from time to time. © 2026 OneKey MLS. All rights reserved.
 Advertising Broker: Derek Greene | The Greene Realty Group
