- Overview
- Description
- Property Details
- Location
- HOA Management
- Facts & Features
- Getting Around
- Nearby Homes



$495,000
Monthly Est:$2,464
 3 Beds
 2 Baths
2 full baths
 2,304sqft
1626 Sherwood Lakes Blvd, Lakeland, FL 33809
$495,000
$2,464/moEst:
Get Pre-Approved
Single Family Residence
Built in 1992
$30.83/mo HOA
15,642 sqft lot
$215/sq.ft
Description
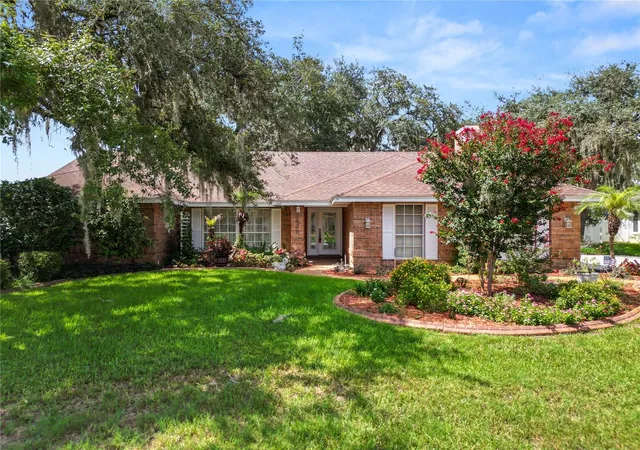
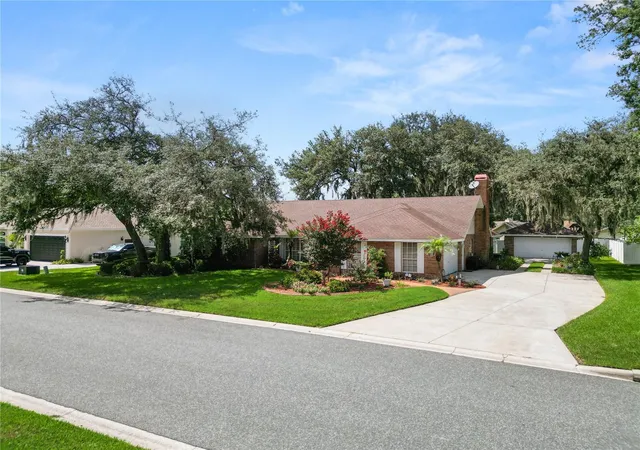
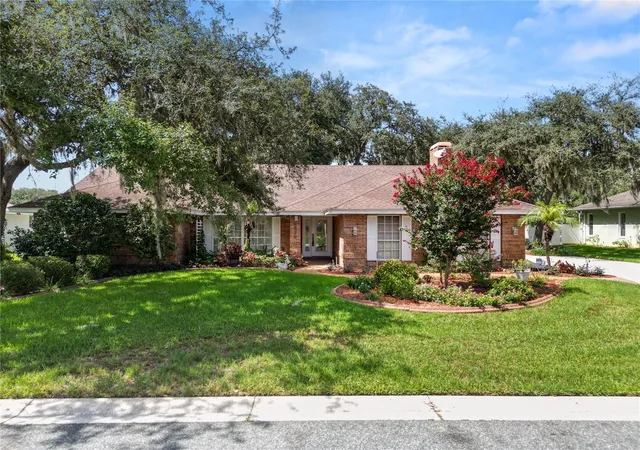
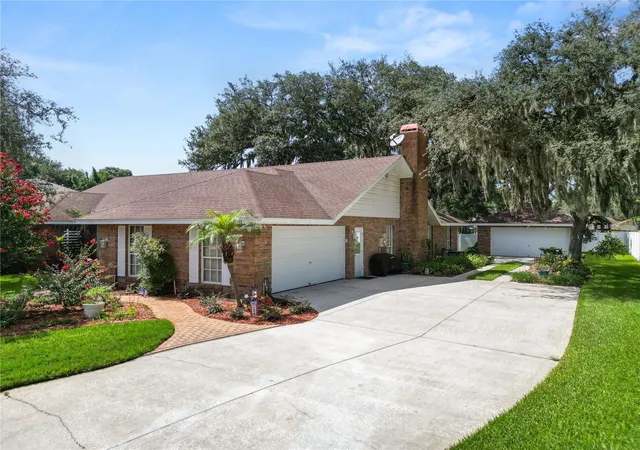
Welcome to timeless elegance in the highly sought after Sherwood Lakes community of North Lakeland! 4 CAR GARAGE BAYS! 2 car attached and 2 car detached! This beautifully maintained Ernie White built 3 bedroom, 2 bath traditional home blends classic craftsmanship with thoughtful modern updates, offering character, quality, and functionality that's increasingly hard to find. Inside, you'll appreciate spacious living areas highlighted by soaring vaulted ceilings with an exposed wood beam, a cozy wood burning fireplace, oversized bedrooms, and an abundance of custom built-ins throughout. Classic architectural details, including glass Emtek door knobs, custom baseboards, and detailed door and window trim, add to the home's timeless appeal.
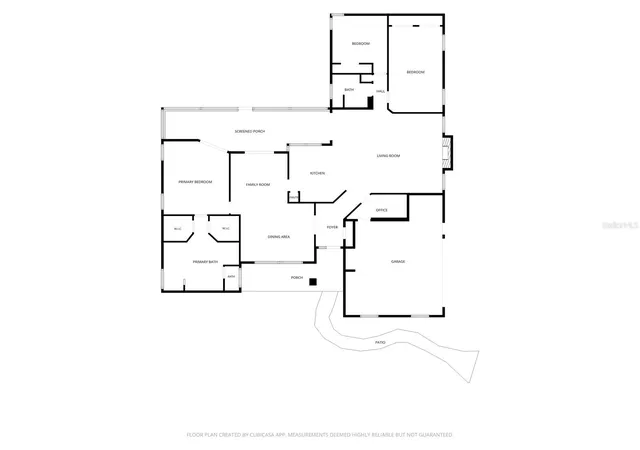
The well appointed kitchen is designed for both everyday living and entertaining, featuring stunning Saturnia Gold granite countertops, an under mount sink, pull out shelving in the cabinets and pantry, and a convenient serving bar that opens directly to the screened lanai. The spacious primary suite offers plenty of space with French doors that open to the screened lanai. The primary bathroom has been remodeled and features custom built ins, a dual sink vanity with under mount lighting, a large tiled walk in shower, soaking tub, dual walk-in closets, and a private water closet. Additionally, there is a dedicated craft room that provides the perfect space for hobbies, a home office, or creative projects.
Step outside to enjoy a backyard designed for both relaxation and entertaining. The screened lanai overlooks a mature, beautifully landscaped yard complete with established gardens, charming stepping stone pathways, a partially fenced yard, and peaceful pond views with no rear neighbors. Relax beneath the shade of majestic oak trees on the inviting wood deck sitting area, while the irrigation system and conveniently placed yard outlets make maintaining landscaping and seasonal lighting a breeze.
The attached 2 car garage includes a keyless entry and a laundry area with utility sink.
Car enthusiasts, hobbyists, and woodworkers will appreciate the exceptional detached two car garage featuring a ribbon driveway, pedestrian access door, built in cabinetry, workbench, utility sink, pegboard storage, sub-panel, three 220-volt outlets, a high-efficiency air filtration system that cycles and filters the air four times per hour, an operational exhaust fan, and garage doors reinforced to withstand winds up to 150 mph.
Combining timeless architecture, exceptional craftsmanship, and an incredible list of custom features and workshop amenities, this one of a kind Sherwood Lakes home offers the perfect blend of classic charm and modern convenience in one of North Lakeland's most established communities.
- Houzeo last checked: 9 minutes ago
- Listing updated: September 22, 2026 at 6:27 pm
- Listing Provided by: Casandra Vann (863) 546-5446 | KELLER WILLIAMS REALTY Y (863) 577-1234
- Source: Stellar MLS-FL | MLS#: L4963575

Property Details
Status
Active
Type
Single Family Residence
No. of Stories
-
County
City
Neighborhood
--
Year Built
1992
HOA Fees
$30.83/mo
Finished Area
2,304 sqft
Lot Size
15,642 sqft lot
Basement Area
- sqft
MLS Name
Stellar MLS
MLS Number
L4963575
MLS Status
Active
Days on Market
100
Cumulative Days on Market
63

Continue Your Journey in App
Find your dream home, receive real-time updates, and many more!
Continue Your Journey in App
Find your dream home, receive real-time updates, and many more!
Location
HOA Management
Sherwood Lakes
HOA Fees
$185/ Semi-Annually
Disclaimer: Amenities are based on third-party information and may vary; buyers must independently verify all amenities, as information is deemed reliable but not guaranteed.
Facts & Features
Rooms
Bedrooms & bathrooms
Bedrooms: 3
Bathrooms: 2
Primary Bathroom
Level: First
Area: 272.00 Square Feet
Dimensions: 16x17
Primary Bedroom
Level: First
Area: 238.00 Square Feet
Dimensions: 14x17
Dining Room
Level: First
Area: 208.00 Square Feet
Dimensions: 16x13
Family Room
Level: First
Area: 168.00 Square Feet
Dimensions: 12x14
Kitchen
Level: First
Area: 208.00 Square Feet
Dimensions: 16x13
Living Room
Level: First
Area: 480.00 Square Feet
Dimensions: 24x20
Office
Level: First
Area: 65.00 Square Feet
Dimensions: 13x5
Foyer
Level: First
Area: 60.00 Square Feet
Dimensions: 6x10
Balcony/Porch/Lanai
Level: First
Area: 350.00 Square Feet
Dimensions: 35x10
Bedroom 2
Level: First
Area: 240.00 Square Feet
Dimensions: 12x20
Bedroom 3
Level: First
Area: 156.00 Square Feet
Dimensions: 12x13
Interior
Cooling
Central Air
Flooring
Carpet, Luxury Vinyl, Tile, Wood
Heating
Central
Exterior Features
Lighting, Storage
Interior Features
Ceiling Fans(s), Crown Molding, Eat In Kitchen, Kitchen/family Room Combo, Primary Bedroom Main Floor, Solid Wood Cabinets, Split Bedroom, Stone Counters, Vaulted Ceiling(s), Walk In Closet(s)
Appliances
Dishwasher, Electric Water Heater, Microwave, Range, Refrigerator
Sewer
Septic Tank
Construction
Year Built
Year Built: 1992
Home type
Single Family Residence
Architectural Style
Ranch
Construction Materials
Block, Brick
Foundation Details
Slab
Roof
Shingle
Utilities & Energy
Fireplace Features
Living Room, Wood Burning
Water Source
Public
Utilities
Bb/hs Internet Available, Cable Available, Electricity Available, Phone Available, Public
Laundry Features
In Garage
Other Features
Subdivision Name
Sherwood Lakes
Lot Features
Landscaped, Level, Paved
Patio And Porch Features
Covered, Deck, Patio, Porch, Screened
Community Features
Street Lights
Vegetation
Mature Landscaping, Trees/landscaped
Price History
| Date | Event | Price |
|---|---|---|
08/20/2026 Source: | Price Increased | $515,000 +4.04% $224/sqft |
07/21/2026 Source: | Price Decreased | $495,000 -8.33% $215/sqft |
07/21/2026 Source: | Listed for Sale | $540,000 $234/sqft |

Nearby Homes
Find Homes by Property Features in Lakeland, FL
Nearby New Homes For Sale

Based on information from Stellar MLS® through Oct 30, 2026, 05:00AM as submitted to and distributed by MLS GRID. All data is obtained from various sources and may not have been verified by the broker or MLS GRID. Supplied Open House Information is subject to change without notice. All information should be independently reviewed and verified for accuracy. Properties may or may not be listed by the office/agent presenting the information. IDX information is provided exclusively for consumers’ personal non-commercial use. It may not be used for any purpose other than to identify prospective properties consumers may be interested in purchasing. The data is deemed reliable but is not guaranteed by MLS GRID. The use of the MLS GRID Data may be subject to an end-user license agreement prescribed by the Member Participant’s applicable MLS, if any, and as amended from time to time. © 2026 Stellar MLS. All Rights Reserved.
 Advertising Broker: Fred McGill | Simple Showing, Inc
