- Overview
- Description
- Property Details
- Location
- HOA Management
- Facts & Features
- Getting Around
- Nearby Homes

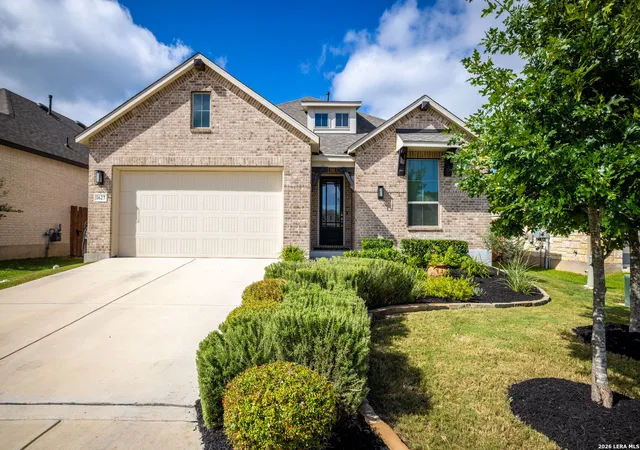
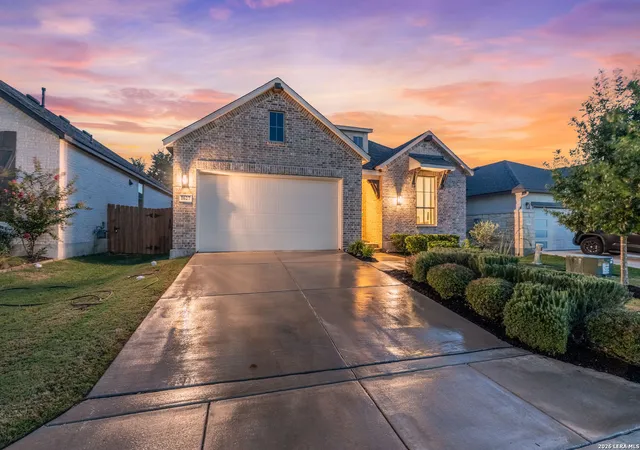
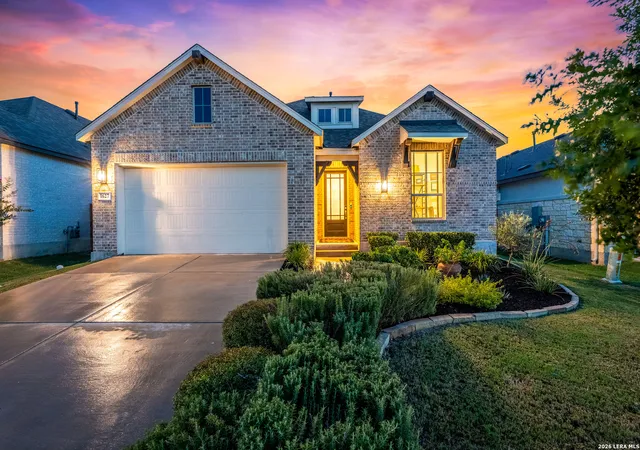
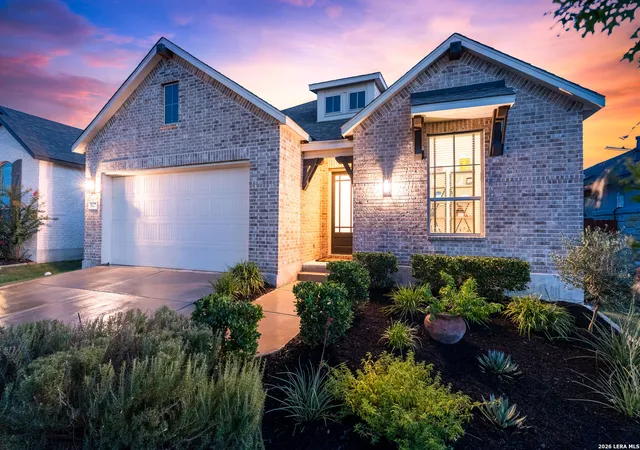


$459,000
Monthly Est:$2,285
 3 Beds
 3 Baths
2 full baths + 1 half bath
 2,292sqft
1627 Dirndl, New Braunfels, TX 78132
$459,000
$2,285/moEst:
Get Pre-Approved
Single Family Residence
Built in 2022
$-- HOA
6,098.4 sqft lot
$200/sq.ft
Description
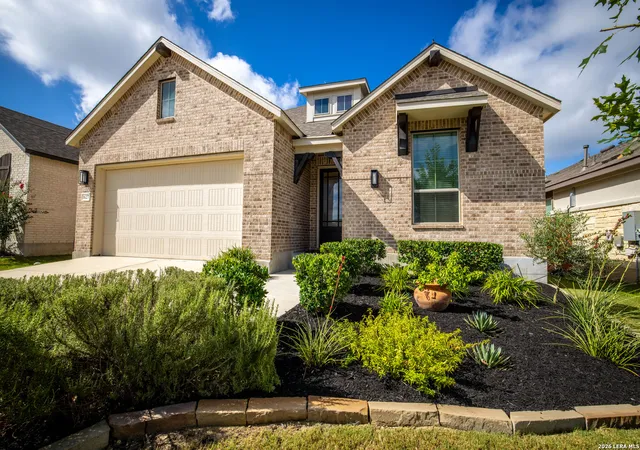
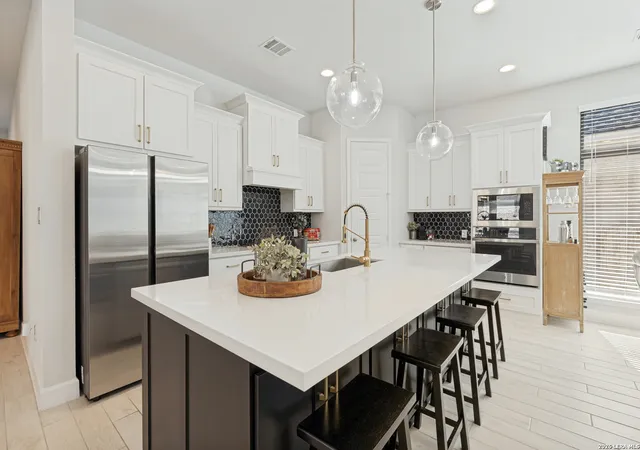
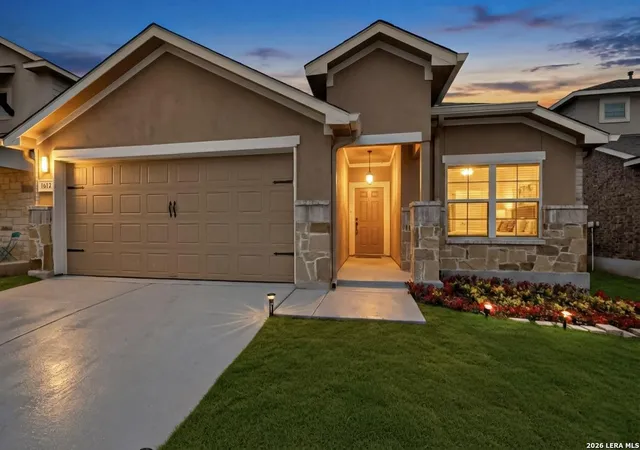
Step into sophisticated single-story living with this move-in-ready Highland Home featuring premium upgrades, energy-efficient features, and exceptional community amenities in Meyer Ranch. Built in 2022, this immaculate 2,292 sqft home offers the perfect blend of luxury, comfort, and functionality with 3 spacious bedrooms, 2 full bathrooms, a powder room, dedicated study, and a media room. From the moment you arrive, you'll be impressed by the home's exceptional curb appeal, highlighted by meticulously maintained landscaping, attractive brick-and-stone architecture, mature trees, and a welcoming covered entry. A striking modern front door opens to an expansive gallery-style foyer with soaring ceilings, elegant archways, upgraded lighting, and beautiful wood-look tile flooring that creates an immediate sense of openness and sophistication. Just beyond the entry, the open-concept living spaces unfold beautifully. The gourmet kitchen serves as the heart of the home, featuring a large island, quartz countertops, custom white cabinetry, designer tile backsplash, upgraded stainless steel appliances, a 5-burner gas cooktop, and stylish pendant lighting. The kitchen flows seamlessly into the dining and living areas, where soaring 11-foot ceilings and walls of windows flood the space with natural light, creating an inviting atmosphere for everyday living and entertaining. The luxurious primary suite is a private retreat featuring a charming bay window sitting area and a spa-inspired bath enhanced with upgraded tile, mirrors, an oversized walk-in shower, and additional vanity space. Secondary bedrooms are generously sized and feature large walk-in closets, while custom shelving throughout all closets provides exceptional organization and storage. Designed with comfort and efficiency in mind, this home includes energy-saving features such as a tankless gas water heater, gas heat, modern energy-efficient construction, quality insulation, and double-pane windows that help maximize comfort while reducing utility costs. Thoughtful upgrades throughout the home include custom window coverings, upgraded carpet in the primary bedroom, floating shelves, designer kitchen island lighting, ceiling fans and light fixtures in the office and media room, an upgraded entry fixture, patio ceiling fan, exterior lighting with automatic electric-eye controls, and added shelving throughout all closets. One of the home's standout features is the incredible backyard oasis. Designed for effortless indoor-outdoor living, this private retreat showcases an extended covered patio with designer tile flooring, stone accents, and ample space for outdoor dining and lounging. A custom fire pit gathering area, framed by natural stone and surrounded by lush landscaping, serves as the centerpiece of the yard, creating the perfect setting for relaxing evenings under the stars. Cafe string lighting adds warmth and ambiance, while the spacious lawn offers room to play, entertain, or simply enjoy the peaceful surroundings. With no back neighbors, you'll appreciate the rare combination of privacy, tranquility, and outdoor living. Additional highlights include an oversized two-car garage with overhead storage racks, pull-down attic access, and additional floored attic storage space. Residents enjoy access to Meyer Ranch's outstanding amenities, including a resort-style pool, fitness center, walking trails, playgrounds, putting green, and community gathering spaces. Move-in ready and loaded with upgrades, this exceptional Hill Country home offers modern style, energy efficiency, and an unparalleled indoor-outdoor lifestyle in one of the area's most sought-after communities. Schedule your private showing today!
- Houzeo last checked: 6 hours ago
- Listing updated: September 22, 2026 at 10:24 pm
- Listing Provided by: Matt Macho | Keller Williams Heritage (210) 493-3030
- Source: LERA MLS-TX | MLS#: 2004576

Property Details
Status
Pending
Type
Single Family Residence
No. of Stories
-
County
City
Neighborhood
--
Year Built
2022
HOA Fees
-
Finished Area
2,292 sqft
Lot Size
6,098.4 sqft lot
Basement Area
- sqft
MLS Name
LERA MLS
MLS Number
2004576
MLS Status
PND
Days on Market
94

Continue Your Journey in App
Find your dream home, receive real-time updates, and many more!
Continue Your Journey in App
Find your dream home, receive real-time updates, and many more!
Location
HOA Management
MEYR RANCH HOA
HOA Fees
$150/
Amenities
 Amenities and services may be covered by one or multiple associations and service providers.
 Park Playground
 Bike Trails
 Club House
 Pool
 Sports Court
BBQ
Disclaimer: Amenities are based on third-party information and may vary; buyers must independently verify all amenities, as information is deemed reliable but not guaranteed.
Facts & Features
Rooms
Bedrooms & bathrooms
Bedrooms: 3
Bathrooms: 3
Interior
Window Features
Some
Utilities & Energy
Fireplace Features
Na
Association Amenities
Pool, Clbhs, Park, Trail, Court, Bbq
Other Features
Subdivision Name
Meyer Ranch
Price History
| Date | Event | Price |
|---|---|---|
09/22/2026 Source: | Pending | $459,000 $200/sqft |
09/16/2026 Source: | Contingent (Active Under Contract) | $459,000 $200/sqft |
07/31/2026 Source: | Listed for Sale | $459,000 -5.36% $200/sqft |
09/01/2025 Source: | Listing Removed | $485,000 $212/sqft |
08/06/2025 Source: | Listed for Sale | $485,000 -2.41% $212/sqft |


Show more
Nearby Homes

Find Homes by Property Features in New Braunfels, TX
Nearby New Homes For Sale

Based on information from the San Antonio Board of REALTORS® MLS through Nov 02, 2026, 02:15PM. Information is provided exclusively for consumers’ personal, non-commercial use, and it may not be used for any purpose other than to identify prospective properties consumers may be interested in purchasing. The data is deemed reliable but is not guaranteed. © 2026 San Antonio Board of REALTORS - All Rights Reserved.
 Advertising Broker: David Montalvo | CapTex Realty
