- Overview
- Description
- Property Details
- Location
- HOA Management
- Facts & Features
- Getting Around
- Nearby Homes





$10,995,000
Monthly Est:$54,726
 6 Beds
 8 Baths
7 full baths + 1 half bath
 8,930sqft
16273 Bridlewood Cir, Delray Beach, FL 33445
$10,995,000
$54,726/moEst:
Get Pre-Approved
Single Family Residence
Built in 2016
$804/mo HOA
1.08 acres lot
$1,231/sq.ft
Description
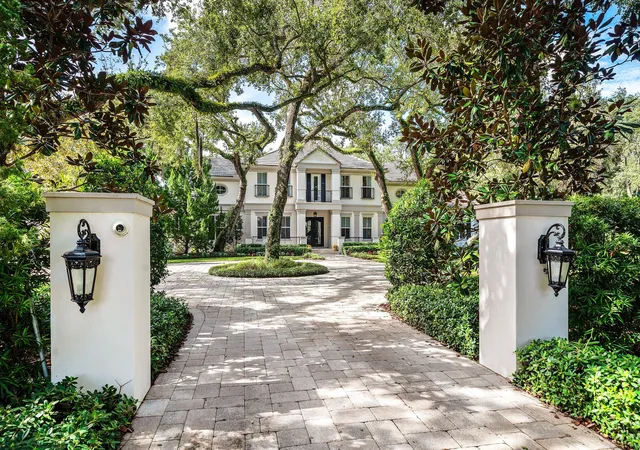
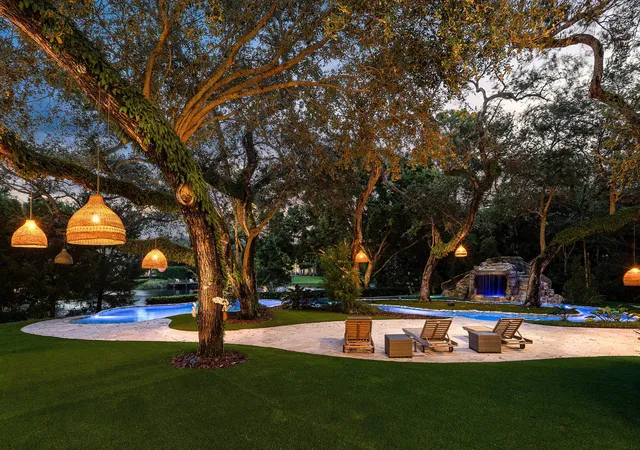
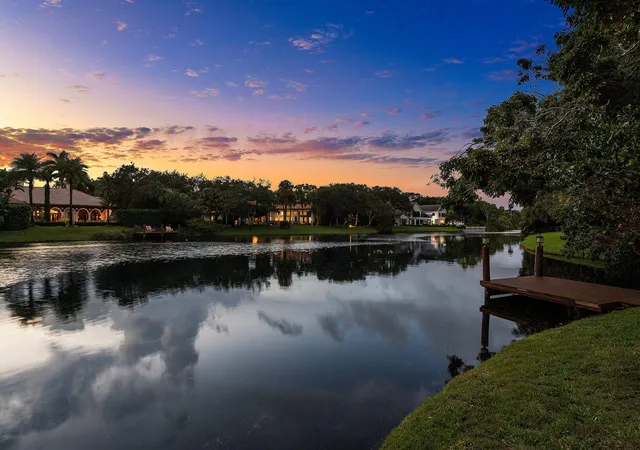
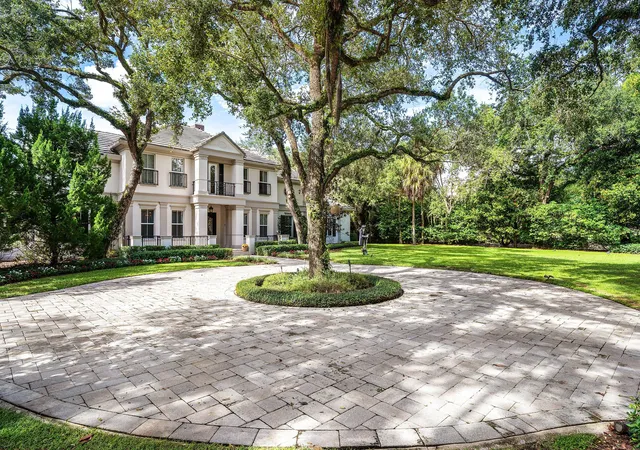
Welcome to The Grand Oaks at Bridlewood, an extraordinary custom luxury estate offering over 10,600 square feet under roof, more than 8,900 square feet of living space, and 6 bedrooms, all situated on 1.1 acres in the exclusive, man-gated community of Foxe Chase. With only 43 estate homes, this prestigious neighborhood is celebrated for its expansive, rarely available lot sizes, offering exceptional privacy and grandeur. Designed with no expense spared, this remarkable residence showcases exceptional craftsmanship, grand living spaces, and resort-style amenities throughout. The gourmet kitchen features dual islands, two Sub-Zero refrigerators, double ovens, double dishwashers, and dual sinks, ideal for both everyday living and entertaining. Retreat to the expansive primary suite overlooking the stunning pool and lake, complete with two custom walk-in closets, including an incredible 28' x 20' boutique-style dressing room. Enjoy the ultimate cinematic experience in your private theater featuring seating for 10 and a spectacular 16-foot screen. Car enthusiasts will appreciate the six garage spaces, complemented by a versatile mother-in-law suite or private office overlooking your prized collection. Outdoors, discover a true backyard oasis featuring a custom-designed pool with its own lazy river, cascading waterfall, and hidden spa tucked beneath the falls. An expansive covered outdoor living area and fully equipped summer kitchen create the perfect setting for year-round entertaining, dining, and relaxing while enjoying the serene lake views. Ideally located in Delray Beach, Foxe Chase offers a peaceful, private estate setting while remaining just a short drive from the vibrant restaurants, boutique shopping, and entertainment of Downtown Delray Beach's famed Atlantic Avenue, as well as the beautiful beaches of the Atlantic Ocean. From its impressive interiors to its one-of-a-kind outdoor amenities and exceptional location, The Grand Oaks at Bridlewood offers an extraordinary South Florida lifestyle.
- Houzeo last checked: 2 minutes ago
- Listing updated: November 5, 2026 at 11:57 pm
- Listing Provided by: Devin Mckinney DRE #3403199, Nicholas M Gonzalez (561) 306-7220 DRE #3348979 | Serhant (561) 203-2762
- Source: Beaches MLS-FL | MLS#: B26096816

Property Details
Status
Active
Type
Single Family Residence
No. of Stories
2
County
City
Neighborhood
--
Year Built
2016
HOA Fees
$804/mo
Finished Area
8,930 sqft
Lot Size
1.08 acres lot
Basement Area
- sqft
MLS Name
Beaches MLS
MLS Number
B26096816
MLS Status
Active
Days on Market
1

Continue Your Journey in App
Find your dream home, receive real-time updates, and many more!
Continue Your Journey in App
Find your dream home, receive real-time updates, and many more!
Location
HOA Management
N/A
HOA Fees
$804/ Monthly
Amenities
 Amenities and services may be covered by one or multiple associations and service providers.
 Security Guard
 CommonAreas
Disclaimer: Amenities are based on third-party information and may vary; buyers must independently verify all amenities, as information is deemed reliable but not guaranteed.
Facts & Features
Rooms
Bedrooms & bathrooms
Bedrooms: 6
Bathrooms: 8
Other
Level: Main
Area: 224.00 Square Feet
Dimensions: 16 X 14
UtilityRoom
Level: Main
Area: 120.00 Square Feet
Dimensions: 12 X 10
Bedroom5
Level: Main
Area: 234.00 Square Feet
Dimensions: 18 X 13
Bedroom4
Level: Upper
Area: 182.00 Square Feet
Dimensions: 14 X 13
Bedroom3
Level: Upper
Area: 182.00 Square Feet
Dimensions: 13 X 14
Bedroom2
Level: Upper
Area: 196.00 Square Feet
Dimensions: 14 X 14
FamilyRoom
Level: Main
Area: 1140.00 Square Feet
Dimensions: 38 X 30
Loft
Level: Upper
Area: 240.00 Square Feet
Dimensions: 20 X 12
DiningRoom
Level: Main
Area: 324.00 Square Feet
Dimensions: 18 X 18
PrimaryBedroom
Level: Main
Area: 500.00 Square Feet
Dimensions: 25 X 20
Kitchen
Level: Main
Area: 770.00 Square Feet
Dimensions: 35 X 22
LivingRoom
Level: Main
Area: 520.00 Square Feet
Dimensions: 26 X 20
Interior
Sewer
Septic Tank
Window Features
Blinds, Drapes, Plantation Shutters, Storm Windows
Exterior Features
Built In Barbecue, Balcony, Barbecue, Lighting, Outdoor Living Area
Interior Features
Breakfast Bar, Bidet, Breakfast Area, Closet Cabinetry, Cathedral Ceilings, Dining Area, Separate Formal Dining Room, Dual Sinks, Entrance Foyer, Garden Tub Roman Tub, High Ceilings, Kitchen Dining Combo, Main Level Primary, Multiple Primary Suites, Pantry, Sitting Area In Primary, Split Bedrooms, Separate Shower, Vaulted Ceilings, Bar, Walk In Closets
Appliances
Dryer, Dishwasher, Electric Water Heater, Free Standing Freezer, Gas Range, Microwave, Refrigerator, Water Softener Owned, Water Softener, Water Heater, Washer
Cooling
Ceiling Fans, Electric
Flooring
Marble, Wood
Heating
Central
Construction
Year Built
Year Built: 2016
Home type
Single Family Residence
Property Condition
Resale
Roof
Flat
Construction Materials
Cbs Concrete Block Structure, Block, Concrete
Architectural Style
Colonial, European
Utilities & Energy
Parking Features
Attached, Circular Driveway, Driveway, Garage, Garage Door Opener
Pool Features
Free Form, Heated, In Ground, Other, Pool Equipment
Security Features
Security System Owned, Gated With Guard, Gated Community, Security Lights
Water Source
Public
Fireplace Features
Gas
Electric
Phases3
Utilities
Cable Available, Natural Gas Available, Water Available
Laundry Features
Washer Hookup, Inside, Laundry Closet, Laundry Tub
Other Features
Subdivision Name
Foxe Chase Pb38p1&2
Community Features
Home Owners Association, Gated, Street Lights
Patio And Porch Features
Covered, Patio, Balcony
Lot Features
One To Two Acres, Many Trees, Sprinklers Automatic
Price History
| Date | Event | Price |
|---|---|---|
11/05/2026 Source: | Listed for Sale | $10,995,000 +223.38% $1,231/sqft |
08/30/2020 Source: #R10630434 | Off Market | $3,400,000 $381/sqft |
08/30/2020 Source: | Sold | $3,400,000 $381/sqft |

Nearby Homes
Find Homes by Property Features in Delray Beach, FL
Nearby New Homes For Sale


IDX information is provided exclusively for consumers’ personal, non-commercial use, that it may not be used for any purpose other than to identify prospective properties consumers may be interested in purchasing, and that the data is deemed reliable but is not guaranteed accurate by BeachesMLS. All listings featuring the BMLS logo are provided by BeachesMLS, Inc. This data is not verified for authenticity or accuracy and may not reflect all real estate activity in the market. Based on information © 2026 BeachesMLS, Inc. All Rights Reserved.
 Advertising Broker: Moe Mossa (Savvy Avenue) | Savvy Avenue, LLC
