- Overview
- Description
- Property Details
- Location
- Facts & Features
- Getting Around
- Nearby Homes
 Hot
 New Construction


Street View
$2,700,000
Monthly Est:$13,439
 6 Beds
 7 Baths
6 full baths + 1 half bath
 5,500sqft
1629 Seneca Ave, Mc Lean, VA 22102
$2,700,000
$13,439/moEst:
Get Pre-Approved
Single Family Residence
Built in 2026
$-- HOA
17,424 sqft lot
$491/sq.ft
Description
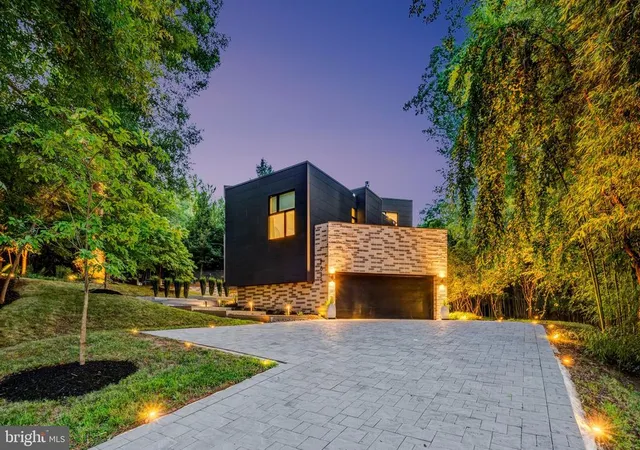
Seller is offering a 2-1 interest rate buy-down to help make financing even more attractive. Green Building Group presents a transitional new construction home on a level 0.40-acre lot with estimated delivery in Spring 2027. The residence offers 6 bedrooms, 6 full baths, and 1 powder room, with approximately 5,500 sq ft of finished living space across three levels, plus a 2-car attached garage. The main level features 10' ceilings, wide-plank engineered white oak flooring, and a gourmet kitchen with custom cabinetry, quartz countertops, and a rear pantry/prep kitchen (several different options to choose from). Additional features include a family room with gas fireplace, breakfast nook overlooking the backyard, formal dining room, private study, en-suite guest bedroom, oversized mudroom, powder room, and an elevator shaft (future install option).
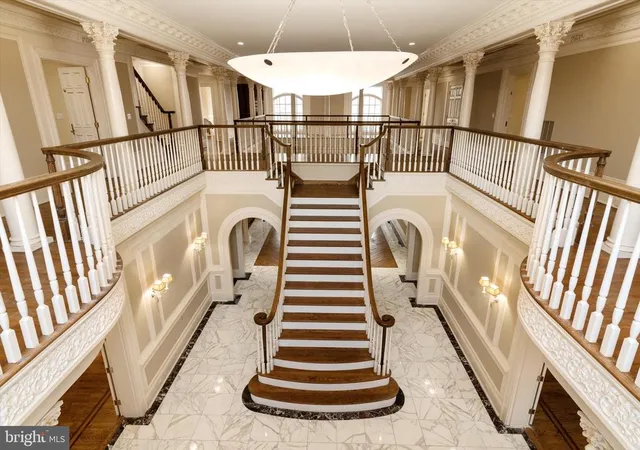
The upper level includes a family lounge, a primary suite with optional gas fireplace, dual walk-in closets, a spa-style bath, a laundry room, and three additional en-suite bedrooms with walk-in closets. The lower level offers an open recreation area, exercise and game rooms, an optional sauna, and an additional en-suite bedroom and bath. The flat lot may accommodate a pool (not included in price; subject to approvals). Convenient to Tysons, the Capital One campus, Metro, and routes to McLean and Washington, DC. Zoned for Westgate ES, Longfellow MS, and McLean HS. Interior photos are from a recently built Green Building Group home and may include optional features/upgrades.
- Houzeo last checked: 10 minutes ago
- Listing updated: October 27, 2026 at 5:12 pm
- Listing Provided by: Karl Girard Lotspeich (703) 300-7179 | Keller Williams Realty (703) 636-7300
- Source: Bright MLS-NJ | MLS#: VAFX2290290

Property Details
Status
Active
Type
Single Family Residence
No. of Stories
-
County
City
Neighborhood
--
Year Built
2026
HOA Fees
-
Finished Area
5,500 sqft
Lot Size
17,424 sqft lot
Basement Area
- sqft
MLS Name
Bright MLS
MLS Number
VAFX2290290
MLS Status
ACTIVE-BRIGHT
Days on Market
43

Continue Your Journey in App
Find your dream home, receive real-time updates, and many more!
Continue Your Journey in App
Find your dream home, receive real-time updates, and many more!
Location
Facts & Features
Rooms
Bedrooms & bathrooms
Bedrooms: 6
Bathrooms: 7
Interior
Sewer
Public Sewer
Interior Features
2nd Kitchen, Bar, Built Ins, Butlers Pantry, Combination Kitchen/living, Dining Area, Formal/separate Dining Room, Walk In Closet(s)
Cooling
Central A/c, Multi Units
Heating
Forced Air
Construction
Year Built
Year Built: 2026
Home type
Single Family Residence
Construction Materials
Other
Architectural Style
Contemporary
Property Condition
Excellent
Foundation Details
Block, Slab
Utilities & Energy
Basement
Connecting Stairway, Fully Finished, Walkout Stairs
Electric
200+ Amp Service
Fireplace Features
Double Sided
Water Source
Public
Other Features
Subdivision Name
Hunting Ridge
Price History
| Date | Event | Price |
|---|---|---|
09/15/2026 Source: | Listed for Sale | $2,700,000 $491/sqft |

Nearby Homes


Find Homes by Property Features in Mc Lean, VA
Nearby New Homes For Sale


Based on information from Bright MLS through Nov 07, 2026, 04:30AM. Listing information is from various brokers who participate in the Bright MLS IDX program and not all listings may be visible on the site. The property information being provided on or through the website is for the personal, non-commercial use of consumers and such information may not be used for any purpose other than to identify prospective properties consumers may be interested in purchasing. Some properties which appear for sale on the website may no longer be available because they are for instance, under contract, sold or are no longer being offered for sale. Property information displayed is deemed reliable but is not guaranteed. IDX information is provided exclusively for personal, non-commercial use, and may not be used for any purpose other than to identify prospective properties consumers may be interested in purchasing. Information is deemed reliable but not guaranteed. © 2026 Bright MLS, Inc. All Rights Reserved. Click here for more information
 Advertising Broker: Joe Hawkins | Hawkins Real Estate Services
