Savvy Avenue
Powered by 
- 0
- 3
- Overview
- Description
- Property Details
- Location
- Facts & Features
- Getting Around
- Nearby Homes




$1,850,000
Monthly Est:$9,208
 4 Beds
 4 Baths
2 full baths + 1 half bath
 2,633sqft
163 2Nd St, Excelsior, MN 55331
$1,850,000
$9,208/moEst:
Get Pre-Approved
Single Family Residence
Built in 2026
$-- HOA
0.18 acre lot
$703/sq.ft
Description
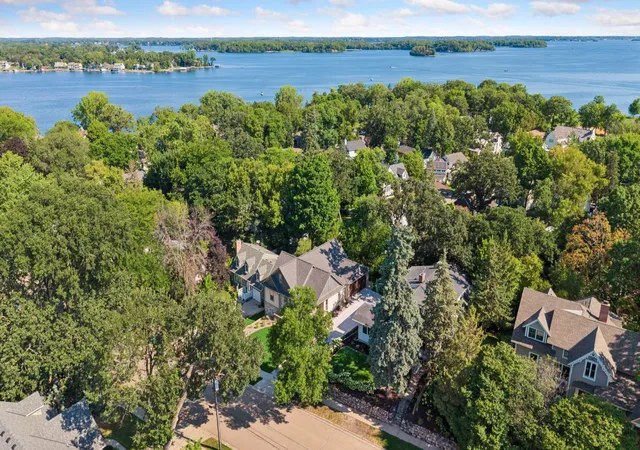
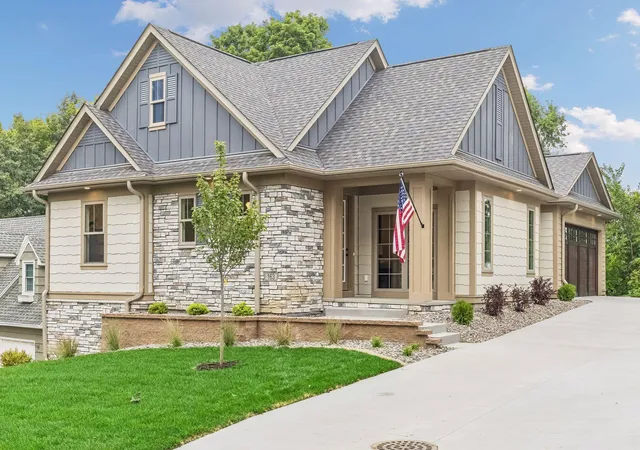
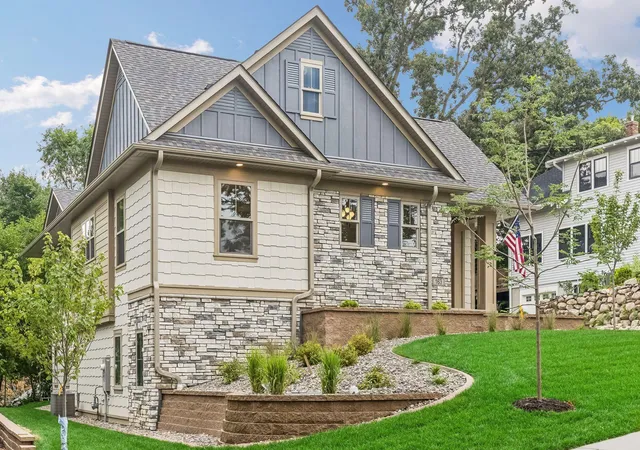
Rarely does new construction deliver such a compelling combination of refined luxury, effortless one-level living, and an exceptional Excelsior location. Inspired and designed by renowned local design firm Rauscher & Associates, this custom-built, fully finished rambler pairs elevated design with timeless sophistication just minutes from the shores of Lake Minnetonka.
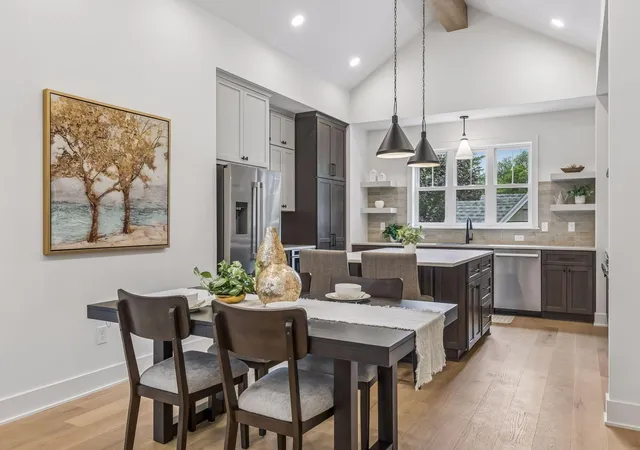
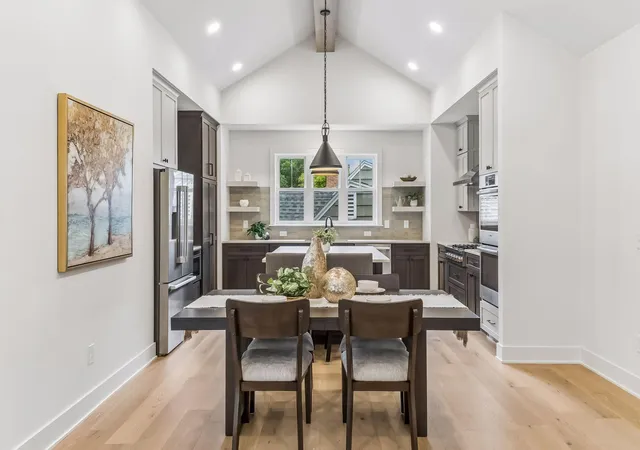
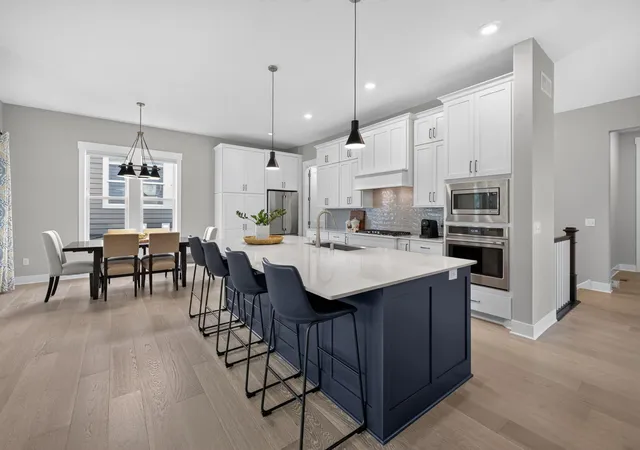
Step inside to soaring vaulted ceilings and a light-filled, open-concept floor plan that creates an immediate sense of space and elegance. At the heart of the home, a dramatic statement fireplace wall anchors the main living area, while the chef-inspired kitchen is designed to impress with quartz countertops, custom cabinetry, a walk-in pantry, and an oversized island equally suited for casual mornings and memorable gatherings.
The main-level primary suite is a private retreat, complete with a spacious walk-in closet and beautifully appointed bath. A dedicated home office and convenient main-floor laundry add the thoughtful functionality and ease of living expected in a home of this caliber.
The fully finished lower level offers exceptional flexibility, featuring a generous family room, three additional bedrooms, and two bathrooms. Whether hosting overnight guests, creating additional work-from-home space, entertaining, or accommodating multi-generational living, there is room to make it your own.
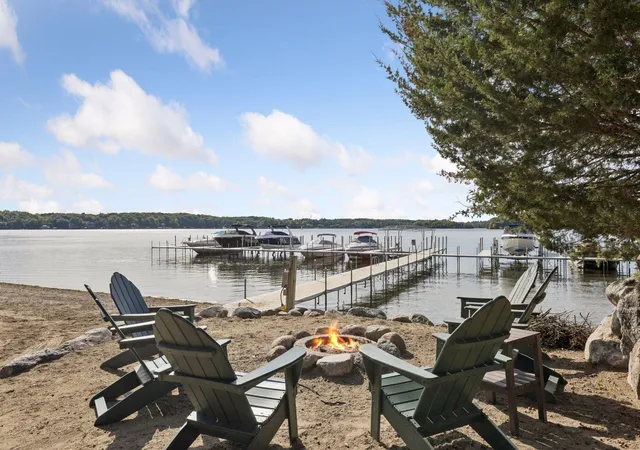
Beyond the home itself is one of its greatest luxuries: the ability to truly embrace the Excelsior lifestyle. Leave the car behind and stroll to lakeside dining, the charming shops of the Village, and Kowalski’s Market just four blocks away. Connect to the nearby regional trail toward Carver Park, or spend the day at Excelsior Commons enjoying the beach, docks, tennis courts, and year-round recreation along the shores of Lake Minnetonka.
More than a beautiful new home, this is an opportunity to enjoy the best of Excelsior without sacrificing the comfort, quality, and sophistication of brand-new construction. In a community where new-build opportunities are increasingly rare, this exceptional home and location are truly set apart.
- Houzeo last checked: 7 hours ago
- Listing updated: September 4, 2026 at 3:41 am
- Listing Provided by: Sota Homes (612) 502-5500 | eXp Realty (320) 500-4397
- Source: Northstar MLS-MN | MLS#: 7126003

Property Details
Status
Active
Type
Single Family Residence
No. of Stories
-
County
City
Neighborhood
--
Year Built
2026
HOA Fees
-
Finished Area
2,633 sqft
Lot Size
0.18 acre lot
Basement Area
- sqft
MLS Name
Northstar MLS
MLS Number
7126003
Days on Market
48

Continue Your Journey in App
Find your dream home, receive real-time updates, and many more!
Download App
Continue Your Journey in App
Find your dream home, receive real-time updates, and many more!
Location
Facts & Features
Rooms
Bedrooms & bathrooms
Bedrooms: 4
Bathrooms: 4
Family Room
Level: Lower
Area: 315.00 Square Feet
Dimensions: 15x21
Bedroom
Level: Main
Area: 182.00 Square Feet
Dimensions: 13x14
Bedroom 4
Level: Lower
Area: 144.00 Square Feet
Dimensions: 12x12
Kitchen
Level: Main
Area: 208.00 Square Feet
Dimensions: 16x13
Laundry
Level: Main
Area: 42.00 Square Feet
Dimensions: 6x7
Living Room
Level: Main
Area: 400.00 Square Feet
Dimensions: 16x25
Primary Bathroom
Level: Main
Area: 154.00 Square Feet
Dimensions: 11x14
Mud Room
Level: Main
Area: 48.00 Square Feet
Dimensions: 6x8
Office
Level: Main
Area: 144.00 Square Feet
Dimensions: 12x12
Bedroom 2
Level: Lower
Area: 154.00 Square Feet
Dimensions: 11x14
Bedroom 3
Level: Lower
Area: 169.00 Square Feet
Dimensions: 13x13
Walk-In Closet
Level: Main
Area: 72.00 Square Feet
Dimensions: 9x8
Interior
Sewer
City Sewer/connected
Appliances
Air To Air Exchanger, Cooktop, Dishwasher, Dryer, Exhaust Fan, Gas Water Heater, Microwave, Refrigerator, Stainless Steel Appliances, Wall Oven, Washer
Exterior Features
Stone, Engineered Wood, Shakes
Cooling
Central Air
Heating
Forced Air
Construction
Year Built
Year Built: 2026
Home type
Single Family Residence
Foundation Details
Poured Concrete
Roof
Architectural Shingle
Construction Materials
Concrete, Frame
Utilities & Energy
Water Source
City Water/connected
Laundry Features
Electric Dryer Hookup, Laundry Room, Main Level, Washer Hookup
Fireplace Features
Electric, Living Room
Basement
Finished, Full
Parking Features
Attached Garage
Electric
200+ Amp Service
Other Features
Lot Features
Tree Coverage Light
Subdivision Name
Auditors Sub 135
Price History
| Date | Event | Price |
|---|---|---|
09/04/2026 Source: | Listed for Sale | $1,850,000 +286.62% $703/sqft |
03/10/2026 Source: | Sold | $478,500 -4.28% $182/sqft |
06/12/2025 Source: | Listed for Sale | $499,900 +11.09% $190/sqft |
02/26/2023 Source: | Sold | $450,000 $171/sqft |

Nearby Homes
Find Homes by Property Features in Excelsior, MN
Nearby New Homes For Sale

Based on information submitted to the MLS GRID from the REGIONAL MULTIPLE LISTING SERVICE OF MINNESOTA, INC through Oct 09, 2026, 02:31PM. IDX information is provided exclusively for consumers’ personal, non-commercial use. It may not be used for any purpose other than to identify prospective properties consumers may be interested in purchasing. The data is deemed reliable but is not guaranteed by MLS GRID. The use of the MLS GRID Data may be subject to an end-user license agreement prescribed by the Member Participant’s applicable MLS, if any and as amended from time to time. All data is obtained from various sources and may not have been verified by the broker or MLS GRID. Supplied Open House Information is subject to change without notice. All information should be independently reviewed and verified for accuracy. Properties may or may not be listed by the office/agent presenting the information.
Information deemed reliable but not guaranteed. The property data presented reflects information otherwise available from public records. The real estate broker participating in MLS and providing this information may not have represented the buyer or seller in some or all of the transactions. Listings courtesy of Northstar MLS as distributed by MLS GRID. © 2026 Regional Multiple Listing Service of Minnesota, Inc. All Rights Reserved.
 Advertising Broker: Moe Mossa (Savvy Avenue) (612) 490-1268 | Savvy Avenue, LLC