Realty Solution
Powered by 
- 0
- 3
- Overview
- Description
- Property Details
- Location
- Facts & Features
- Getting Around
- Nearby Homes
 No HOA


Street View
Listed by: Becky Johns (530) 809-3730 DRE #01496335, Clint Johns DRE #02140942 | eXp Realty of Northern CA Inc (530) 809-3730
$409,000
Monthly Est:$2,036
 4 Beds
 3 Baths
3 full baths
 1,708sqft
163 E Swift St, Orland, CA 95963
$409,000
$2,036/moEst:
Get Pre-Approved
Single Family Residence
Built in 1940
$-- HOA
21,344 sqft lot
$239/sq.ft
Description
Every once in a while, a property comes along that simply gives you more options. Set on just under 1/2 acre on a corner lot, there’s room here to bring loved ones closer, create potential rental income, run a business from home, bring your vehicles and equipment home, or simply enjoy having extra space to spread out.
The 1,708 sq. ft. main home offers 3 bedrooms and 2 bathrooms with a comfortable, open floor plan designed for everyday living. The spacious kitchen has plenty of room to gather, with Corian countertops, oak cabinetry, with under cabinet lighting and convenient pull-out shelves. A walk-in closet in the primary bedroom, indoor laundry, a full wall of pantry storage and a new composition roof, new paint & new carpet just brush the surface of the thoughtful features that make these homes, move in ready & carefree.
The1 bedroom, 1 bathroom ADU with its own garage creates an entirely different set of possibilities. Keep loved ones close while still giving everyone their own space, finish it for potential rental income, or create a place that works for your own needs. The cabinets, sink and cooking capability will need to be replaced to return the ADU to completion, while fresh paint, carpet, fixtures and other improvements have already given the property a great head start.
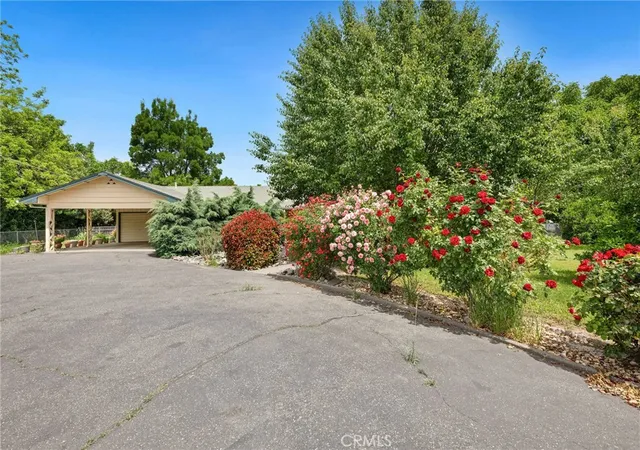
Outside is where you really begin to appreciate the flexibility of this property. A separate driveway to the ADU and it's garage provide RV parking with full hook-ups. Electrical subpanels in both garages offer opportunities & possibilities. Enjoy a fenced backyard on the east side, while the deep west side of the property offers fruit trees and room to garden, park additional vehicles or equipment, create outdoor gathering spaces, or just enjoy having some breathing room. On City Water & Sewer, this property still has the original well for possible added options.
For added convenience & accessibility, Chico is approximately 20 minutes away, with the Sacramento River and Black Butte Lake nearby for weekends on the water and outdoor recreation. Orland is a growing community on I5 between Sacramento & the Oregon boarder.
Two living spaces, two garages, RV parking and nearly half an acre—all with the freedom to make the property work for the way you live. It’s not just the features that makes this property special; it’s the number of possibilities. sq ft, lot size & yr built taken from county records. Buyer to verify this an all information to their satisfaction
- Houzeo last checked: 9 minutes ago
- Listing updated: September 30, 2026 at 9:13 pm
- Source: California Regional MLS-CA | MLS#: SN26205318

Property Details
Status
Active
Type
Single Family Residence
No. of Stories
1
County
City
Neighborhood
--
Year Built
1940
HOA Fees
-
Finished Area
1,708 sqft
Lot Size
21,344 sqft lot
Basement Area
- sqft
MLS Name
California Regional MLS
MLS Number
SN26205318
MLS Status
Active
Days on Market
15
Cumulative Days on Market
4

Continue Your Journey in App
Find your dream home, receive real-time updates, and many more!
Download App
Continue Your Journey in App
Find your dream home, receive real-time updates, and many more!
Location
Facts & Features
Rooms
Bedrooms & bathrooms
Bedrooms: 4
Bathrooms: 3
Interior
Flooring
Carpet, Tile, Vinyl
Cooling
Central Air, Whole House Fan
Interior Features
Ceiling Fans, In Law Floorplan, Open Floorplan, Pantry, Recessed Lighting, Storage, Solid Surface Counters, Tile Counters, Track Lighting, All Bedrooms Down, Walk In Closets
Window Features
Screens
Heating
Central, Natural Gas
Appliances
Dishwasher, Electric Range, Gas Range, Refrigerator
Sewer
Public Sewer
Construction
Year Built
Year Built: 1940
Home type
Single Family Residence
Foundation Details
Raised
Roof
Composition, Metal
Construction Materials
Frame, Stucco
Utilities & Energy
Pool Features
None
Parking Features
Concrete, Door Multi, Direct Access, Driveway, Garage Faces Front, Garage, Garage Door Opener, Rv Access Parking
Utilities
Cable Available, Electricity Connected, Natural Gas Connected, Sewer Connected, Water Connected
Security Features
Carbon Monoxide Detectors, Smoke Detectors
Water Source
Public
Laundry Features
Washer Hookup, Electric Dryer Hookup, Inside, Laundry Room
Electric
Volts220in Laundry
Fireplace Features
None
Other Features
Lot Features
Two To Five Units Acre, Back Yard, Corner Lot, Flag Lot, Front Yard, Near Park, Near Public Transit, Trees, Yard
Disclosures
Accessory Dwelling Unit
Community Features
Biking, Curbs, Dog Park, Fishing, Golf, Gutters, Hiking, Horse Trails, Hunting, Lake, Near National Forest, Water Sports, Park
Patio And Porch Features
Concrete, Front Porch, Patio
Price History
| Date | Event | Price |
|---|---|---|
09/26/2026 Source: | Listed for Sale | $409,000 $239/sqft |
09/23/2026 Source: | Off Market | $409,000 $239/sqft |
09/23/2026 Source: | Coming Soon | $409,000 $239/sqft |

Nearby Homes





Find Homes by Property Features in Orland, CA
Nearby New Homes For Sale


Based on information from California Regional Multiple Listing Service, Inc. as of Oct 11, 2026, 10:00PM and /or other sources. All data, including all measurements and calculations of area, is obtained from various sources and has not been, and will not be, verified by broker or MLS. All information should be independently reviewed and verified for accuracy. Properties may or may not be listed by the office/agent presenting the information. Information being provided is for consumers’ personal, non-commercial use and may not be used for any purpose other than to identify prospective properties consumers may be interested in purchasing. This website may not include listings or property addresses of sellers who have directed their listing brokers to withhold their listing or their property address from display on the Internet. © 2026 California Regional Multiple Listing Service. All Rights Reserved.
 Advertising Broker: William Johnson DRE #01463271 | William Johnson Brokerage