- Overview
- Description
- Property Details
- Location
- HOA Management
- Facts & Features
- Getting Around
- Nearby Homes
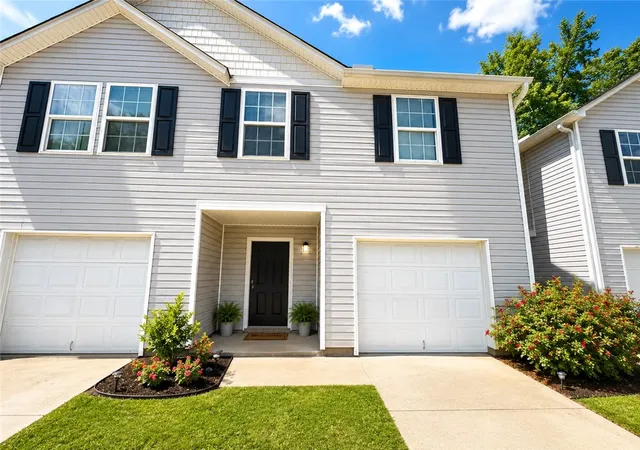

Street View
$198,000
Monthly Est:$986
 3 Beds
 3 Baths
2 full baths + 1 half bath
 1,715sqft
163 Evonshire Blvd, Anderson, SC 29621
$198,000
$986/moEst:
Get Pre-Approved
Townhouse
Built in 2019
$15.33/mo HOA
0.05 acre lot
$115/sq.ft
Description
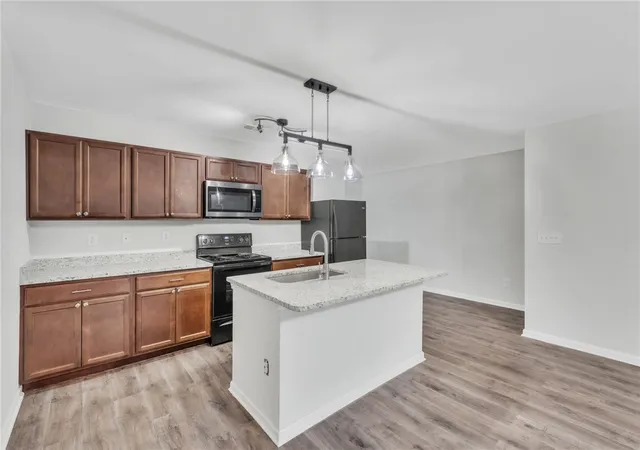
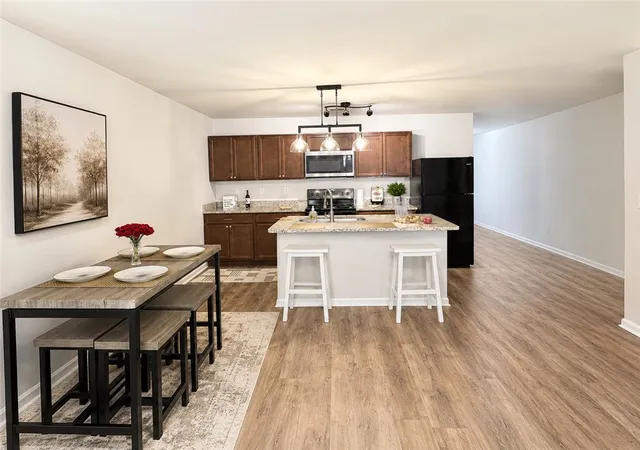
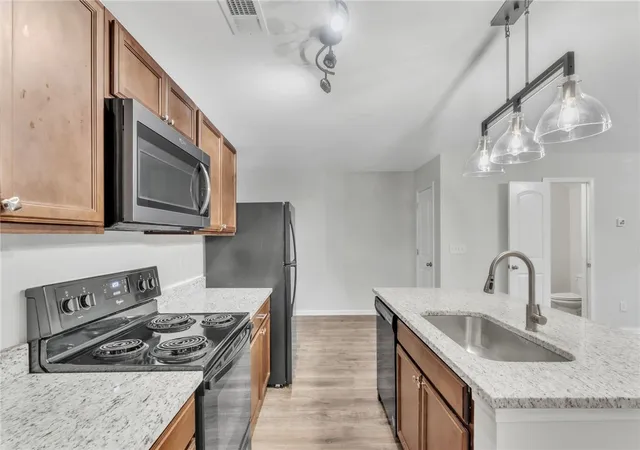
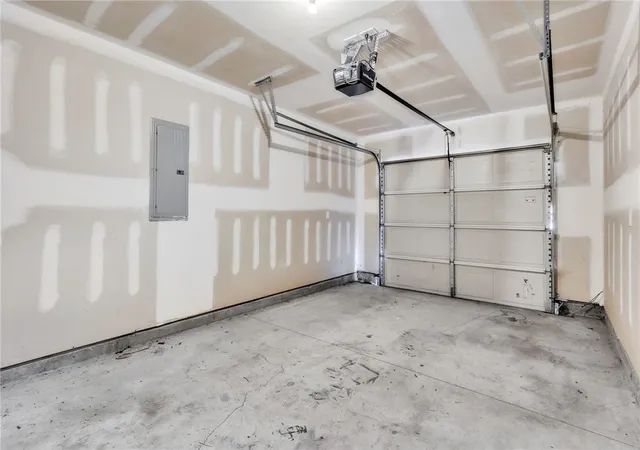
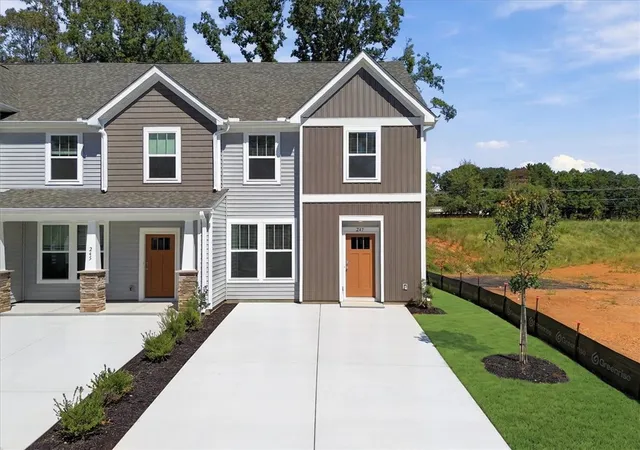
GREAT INVESTOR OPPORTUNITY OR MOVE-IN READY HOME! Previously rented for $1,700 per month, this updated 3-bedroom, 2.5-bath townhome offers exceptional value with improvements already completed for the next owner. Enjoy LVP flooring throughout the upstairs—NO CARPET—some fresh paint, granite countertops, and a newly refreshed low-maintenance backyard with fresh mulch and added privacy fencing. The open-concept main level offers plenty of room for both living and dining, while the updated kitchen features granite countertops, a modern sink, updated lighting, and ample workspace. Upstairs, a spacious loft/flex area provides the perfect spot for a home office, media room, playroom, or reading area. The primary suite features vaulted ceilings, a walk-in closet, and private bath with double vanities. Two additional bedrooms, another full bath, and conveniently located upstairs laundry complete the second floor. Outside, the backyard has recently been refreshed to create a more attractive, low-maintenance outdoor space, including fresh mulch and added privacy fencing. A one-car attached garage and private driveway provide additional parking and storage. Conveniently located just off Clemson Blvd. with quick access to shopping, dining, schools, and Lake Hartwell. Whether you're searching for your next home or an investment property with proven rental history, this one deserves a closer look. Updated, move-in ready, and competitively priced—schedule your showing today!
- Houzeo last checked: 8 minutes ago
- Listing updated: September 11, 2026 at 8:10 pm
- Listing Provided by: Christy Ellington (804) 720-1790 DRE #113075 | Bluefield Realty Group (864) 362-2375
- Source: Western Upstate MLS-SC | MLS#: 20294237

Property Details
Status
Active
Type
Townhouse
No. of Stories
2
County
City
Neighborhood
--
Year Built
2019
HOA Fees
$15.33/mo
Finished Area
1,715 sqft
Lot Size
0.05 acre lot
Basement Area
- sqft
MLS Name
Western Upstate MLS
MLS Number
20294237
MLS Status
Active
Days on Market
349
Cumulative Days on Market
314

Continue Your Journey in App
Find your dream home, receive real-time updates, and many more!
Download App
Continue Your Journey in App
Find your dream home, receive real-time updates, and many more!
Location
HOA Management
N/A
HOA Fees
$184/ Annually
Disclaimer: Amenities are based on third-party information and may vary; buyers must independently verify all amenities, as information is deemed reliable but not guaranteed.
Facts & Features
Rooms
Bedrooms & bathrooms
Bedrooms: 3
Bathrooms: 3
Garage
Level: Main
Area: -- Square Feet
Dimensions: 1118
Laundry
Level: Upper
Area: 18.00 Square Feet
Dimensions: 3x6
Bedroom3
Level: Upper
Area: 126.00 Square Feet
Dimensions: 9x14
Bedroom2
Level: Upper
Area: 126.00 Square Feet
Dimensions: 9x14
AdditionalRoom
Level: Upper
Area: 276.00 Square Feet
Dimensions: 12x23
PrimaryBathroom
Level: Upper
Area: 72.00 Square Feet
Dimensions: 9x8
PrimaryBedroom
Level: Upper
Area: 247.00 Square Feet
Dimensions: 19x13
LivingRoom
Level: Main
Area: 180.00 Square Feet
Dimensions: 15x12
DiningRoom
Level: Main
Area: 135.00 Square Feet
Dimensions: 15x9
Kitchen
Level: Main
Area: 171.00 Square Feet
Dimensions: 19x9
Interior
Cooling
Central Air, Electric
Appliances
Dryer, Dishwasher, Electric Oven, Electric Range, Electric Water Heater, Microwave, Refrigerator, Washer, Plumbed For Ice Maker
Sewer
Public Sewer
Exterior Features
Porch
Interior Features
Dual Sinks, Granite Counters, Bath In Primary Bedroom, Pull Down Attic Stairs, Smooth Ceilings, Tub Shower, Upper Level Primary, Window Treatments, Loft
Heating
Electric
Window Features
Blinds, Insulated Windows, Tilt In Windows, Vinyl
Flooring
Laminate, Luxury Vinyl Plank
Construction
Year Built
Year Built: 2019
Home type
Townhouse
Construction Materials
Vinyl Siding
Architectural Style
Traditional
Foundation Details
Slab
Roof
Composition, Shingle
Utilities & Energy
Parking Features
Attached, Garage, Driveway, Garage Door Opener
Water Source
Public
Laundry Features
Washer Hookup, Electric Dryer Hookup
Utilities
Electricity Available, Sewer Available, Water Available
Security Features
Smoke Detectors
Basement
None
Other Features
Subdivision Name
Oak Hill
Lot Features
Cul De Sac, City Lot, Level, Subdivision
Patio And Porch Features
Front Porch
Price History
| Date | Event | Price |
|---|---|---|
09/11/2026 Source: | Price Increased | $198,000 +1.59% $0/sqft |
06/07/2026 Source: | Price Decreased | $194,900 -7.15% $0/sqft |
03/07/2026 Source: | Price Decreased | $209,900 -4.16% $0/sqft |
11/01/2025 Source: | Listed for Sale | $219,000 $0/sqft |
11/01/2025 Source: | Price Increased | $219,000 +12782.35% $0/sqft |

Show more
Nearby Homes


Find Homes by Property Features in Anderson, SC
Nearby New Homes For Sale

Based on information from the Western Upstate MLS through Oct 17, 2026, 12:15AM. This information is deemed reliable, but not guaranteed. Neither the Western Upstate Association of REALTORS® Inc. or the Western Upstate MLS of South Carolina Inc., nor the listing broker, nor their agents are responsible for the accuracy of the information. The buyer is responsible for verifying all information. This information is provided by the Western Upstate Association of REALTORS® Inc. and the Western Upstate MLS of South Carolina Inc. for use by its members and is not intended for the use for any other purpose. The data relating to real estate for sale on this website comes in part from the Broker Reciprocity Program of the Western Upstate Association of REALTORS® Inc. and the Western Upstate MLS of South Carolina Inc. © 2026 Western Upstate MLS of South Carolina Inc. All Rights Reserved.
 Advertising Broker: Nicholas Huscroft | Chosen Realty
