- Overview
- Description
- Property Details
- Location
- HOA Management
- Facts & Features
- Getting Around
- Nearby Homes

Street View
$1,349,000
Monthly Est:$6,714
 4 Beds
 4 Baths
3 full baths + 1 half bath
 3,908sqft
163 Floyds Run, Bertram, TX 78605
$1,349,000
$6,714/moEst:
Get Pre-Approved
Single Family Residence
Built in 2018
$25/mo HOA
5 acres lot
$345/sq.ft
Description
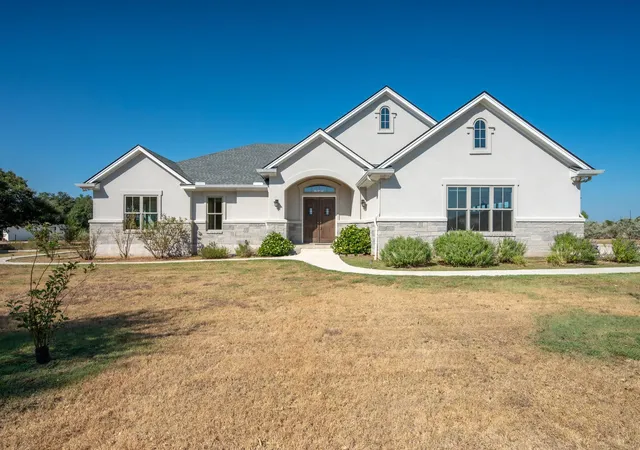
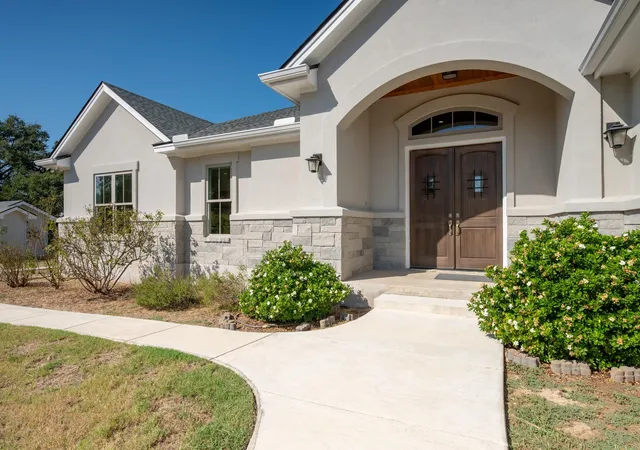
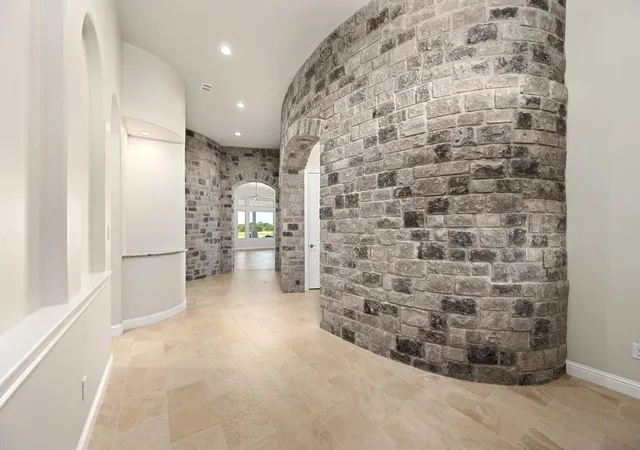
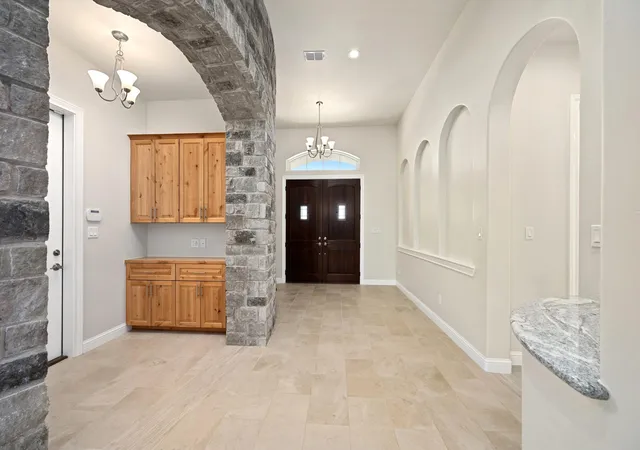
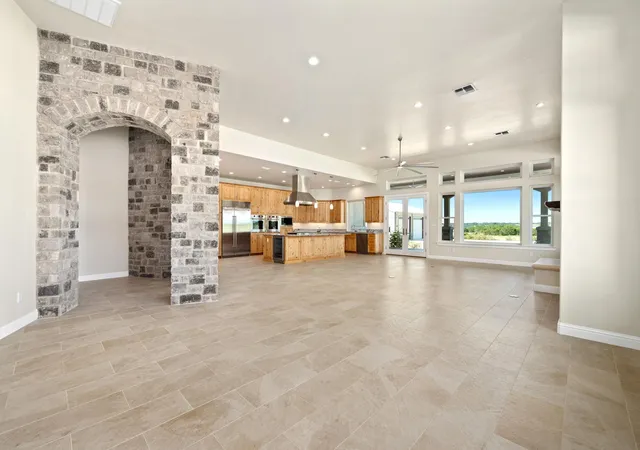
If you are seeking a one-of-a-kind custom-built masterpiece then look no further! Every detail has been methodically chosen during the build phase that gives a spacious, secure, efficient, and luxurious feel to both the house and shop. A self-contained guest room was created to be used as a mother-in-law suite or a live-in caretaker that has its own kitchenette and bathroom within the unit. Large Anderson windows and transom windows bring in exceptional country views around the great room that has a covered patio attached with master bedroom access. Patio is plumbed with a gas valve, water, and power for future use of an outdoor kitchen along with overhead fans and recessed lighting. Wolf and Sub-zero appliances are installed in the kitchen giving it a touch of class and a chef inspired experience. The kitchen island has a large footprint that is spaced purposely to allow two people to walk side-by-side with room from within the back wall. The countertops and island have beautifully crafted granite and the cabinetry almost feels endless. Huge walk-in pantry with built-in shelves with an additional fridge and upright freezer. Laundry has both gas and electric hookups for the dryer, holiday lighting outlets installed with separate light switch, upgraded wiring throughout the house, 240 v in garage, several more options that are not mentioned included inside the house, and I haven’t even brought up all the features included in the shop! This estate is built on roughly 2 acres fenced inside of the 5 acres to take part in the agricultural exemption program that Burnet County allows the Watson Place subdivision access to. This property is more impressive to see in person than just believing pictures and descriptions! There is an additional lot with a separate priced option that can be discussed, ask for more information about it.
- Houzeo last checked: 5 hours ago
- Listing updated: September 4, 2026 at 7:58 pm
- Listing Provided by: Michael Goertz (512) 784-3484 | Keller Williams Realty Lone St (512) 868-1771
- Source: Unlock MLS-TX as distributed by MLS GRID | MLS#: 8767542

Property Details
Status
Active
Type
Single Family Residence
No. of Stories
-
County
City
Neighborhood
--
Year Built
2018
HOA Fees
$25/mo
Finished Area
3,908 sqft
Lot Size
5 acres lot
Basement Area
- sqft
MLS Name
Unlock MLS
MLS Number
8767542
MLS Status
Active
Days on Market
59

Continue Your Journey in App
Find your dream home, receive real-time updates, and many more!
Continue Your Journey in App
Find your dream home, receive real-time updates, and many more!
Location
HOA Management
Watson Place POA
HOA Fees
$300/ Annually
Amenities
 Amenities and services may be covered by one or multiple associations and service providers.
 Common Area Maintenance
Disclaimer: Amenities are based on third-party information and may vary; buyers must independently verify all amenities, as information is deemed reliable but not guaranteed.
Facts & Features
Rooms
Bedrooms & bathrooms
Bedrooms: 4
Bathrooms: 4
Interior
Exterior Features
Private Entrance
Appliances
Built In Oven(s), Built In Refrigerator, Dishwasher, Disposal, Dryer, Free Standing Freezer, Gas Cooktop, Microwave, Double Oven, Rnghd, Free Standing Refrigerator, Stainless Steel Appliance(s), Vented Exhaust Fan, Washer, Wine Refrigerator
Cooling
Ceiling Fan(s), Central Air
Window Features
Bay Window(s), Blinds, Insulated Windows, Window Treatments
Heating
Central
Sewer
Septic Tank
Interior Features
Ceiling Fan(s), Granite Counters, Double Vanity, Eat In Kitchen, High Speed Internet, In Law Floorplan, Kitchen Island, No Interior Steps, Open Floorplan, Pantry, Primary Bedroom On Main, Recessed Lighting, Two Primary Closets, Walk In Closet(s), Wired For Data
Flooring
Carpet, Tile
Construction
Year Built
Year Built: 2018
Home type
Single Family Residence
Property Condition
Resale
Construction Materials
Spray Foam Insulation, Masonry – All Sides, Stone
Roof
Composition
Foundation Details
Slab
Utilities & Energy
Fireplace Features
Living Room
Parking Features
Additional Parking, Driveway, Garage, Garage Door Opener
Utilities
Electricity Connected, High Speed Internet, Propane, Sewer Not Available, Water Connected
Water Source
Well
Pool Features
None
Security Features
See Remarks, Smoke Detector(s)
Other Features
Subdivision Name
Watson Place
Patio And Porch Features
Covered, Patio
Lot Features
Agricultural, Back Yard, Few Trees, Front Yard, Landscaped, Trees Small (under 20 Ft), Views
Disclosures
Other Disclosures, Seller Disclosure, Seller Provided Survey Available, Water District
Community Features
None
Price History
| Date | Event | Price |
|---|---|---|
09/04/2026 Source: | Listed for Sale | $1,349,000 $345/sqft |

Nearby Homes
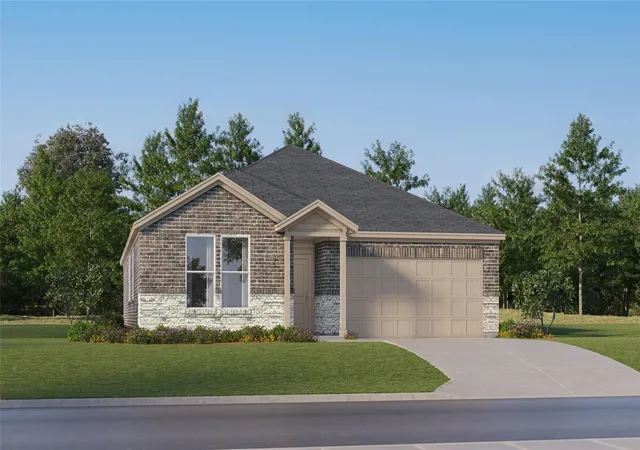
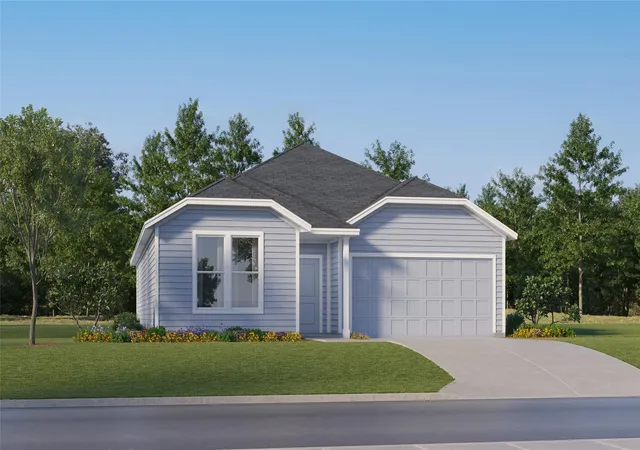
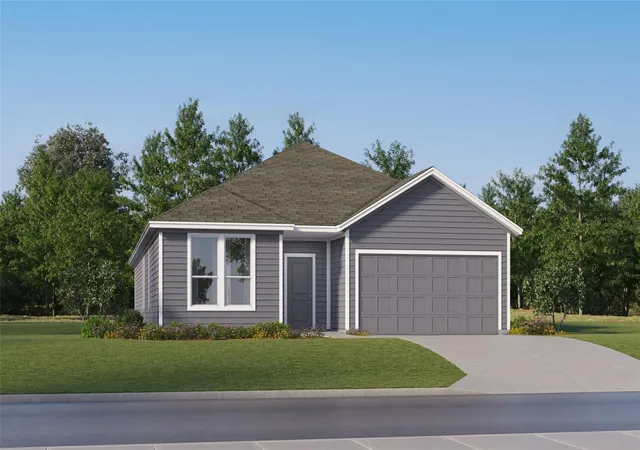
Find Homes by Property Features in Bertram, TX
Nearby New Homes For Sale

Based on information submitted to the MLS GRID from Unlock MLS through Nov 02, 2026, 02:15PM. All information provided is deemed reliable but is not guaranteed and should be independently verified. Unlock MLS and its affiliates provide the MLS and all content therein “AS IS” and without any warranty, express or implied. All data is obtained from various sources and may not have been verified by broker or MLS GRID. Supplied Open House Information is subject to change without notice. All information should be independently reviewed and verified for accuracy. Properties may or may not be listed by the office/agent presenting the information. IDX information is provided exclusively for consumers personal non-commercial use. It may not be used for any purpose other than to identify prospective properties consumers may be interested in purchasing. The data is deemed reliable but is not guaranteed by MLS GRID. The use of the MLS GRID Data may be subject to an end-user license agreement prescribed by the Member Participant’s applicable MLS, if any, and as amended from time to time. © 2026 Unlock MLS. All Rights Reserved.
 Advertising Broker: Michelle Brecker | Pathway To Home Realty
