
- Overview
- Description
- Property Details
- Location
- HOA Management
- Facts & Features
- Getting Around
$535,000
Monthly Est:$2,663
 2 Beds

2 full baths + 1 half bath
 1,264sqft
163 Jennifer Ln #163, Sandy Hook, CT 06482
$535,000
$2,663/moEst:
Condominium
Built in 2003
$391/mo HOA
-- sqft lot
$423/sq.ft
Description
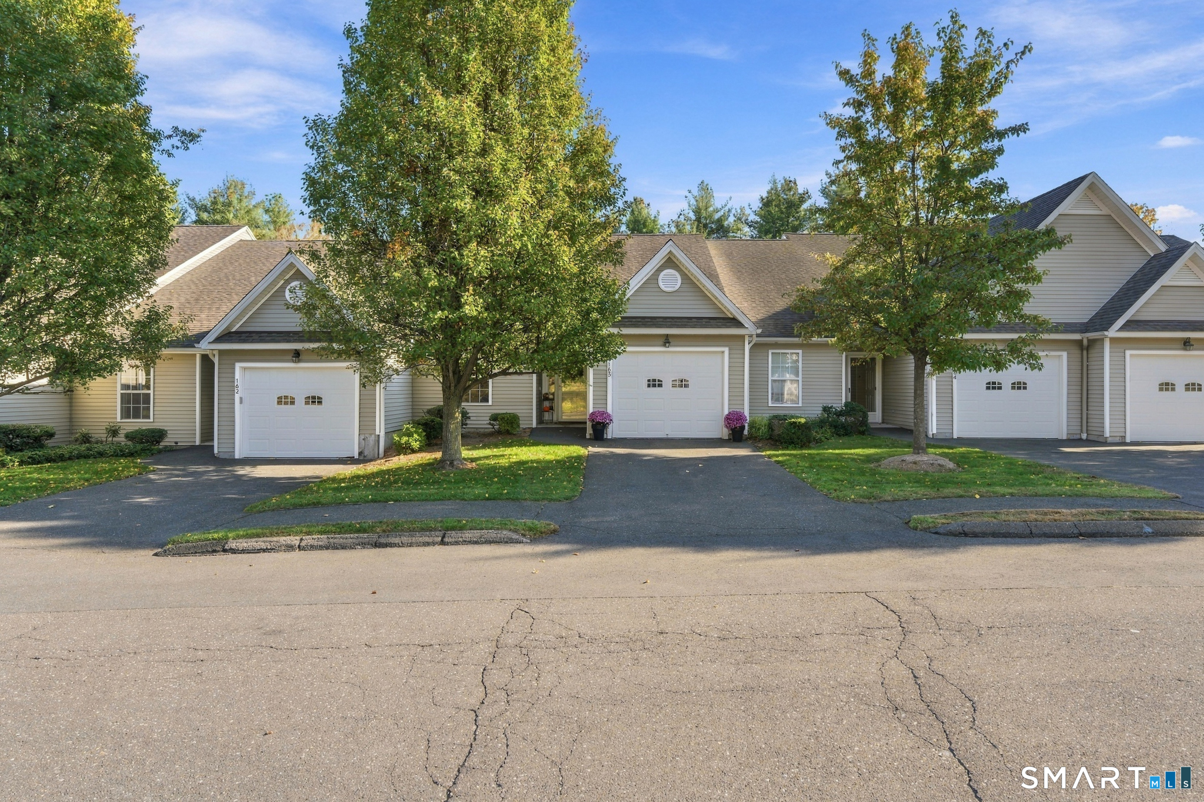
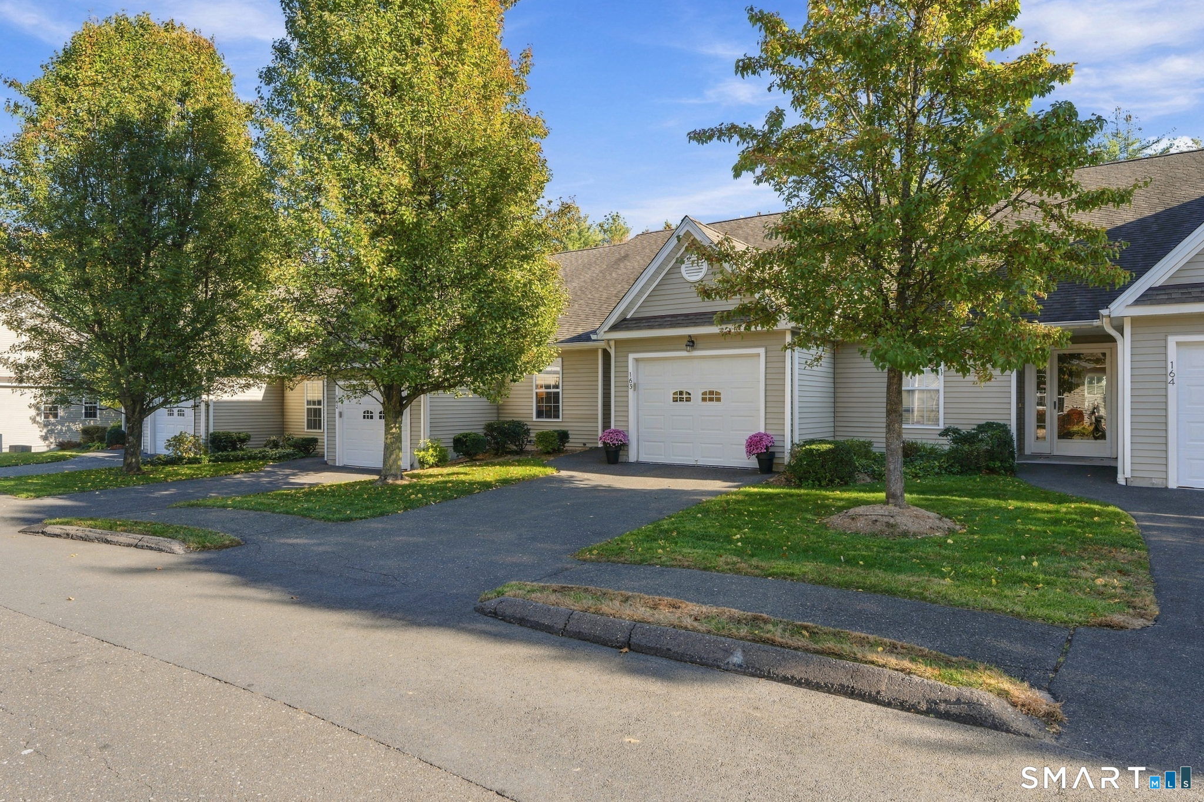
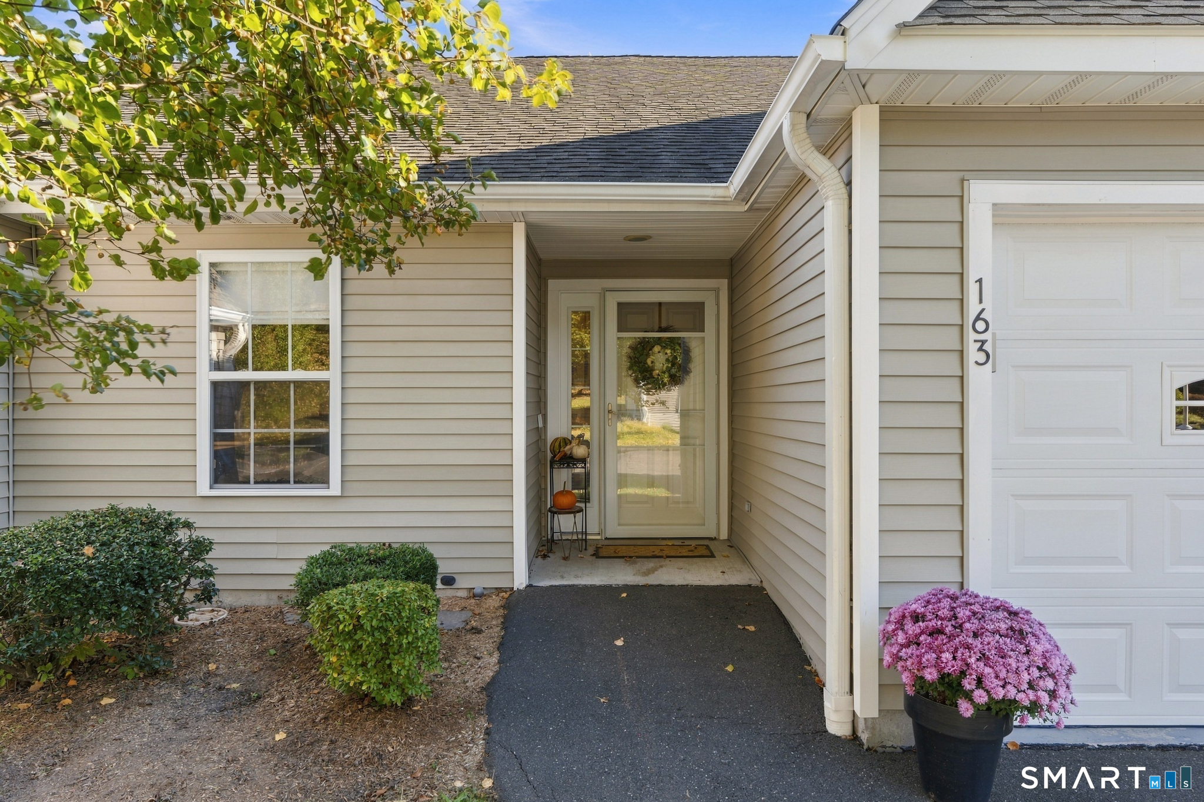
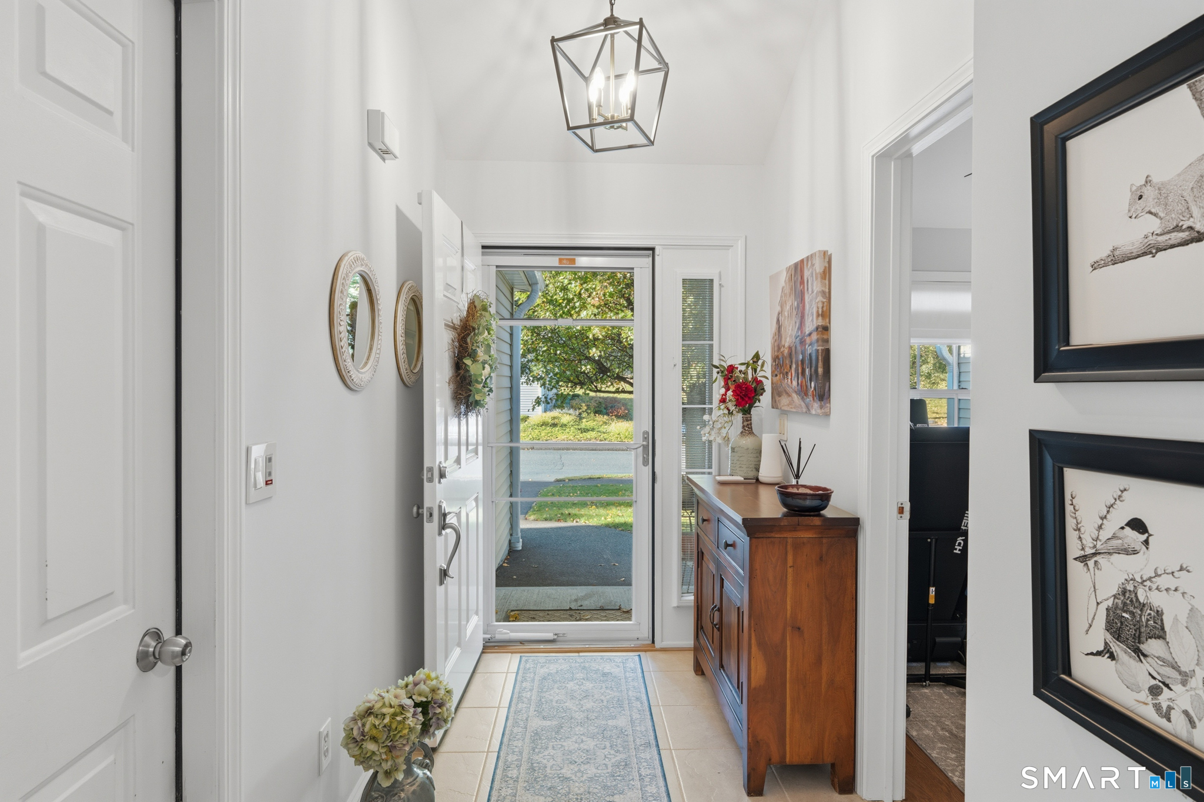
Move right in and enjoy easy one-level living in this beautifully 2-bedroom, 2.5 bath condo with an attached garage & a finished walk-out lower level located in Walnut Tree Village-Phase II. The bright, open main floor features vaulted ceilings, & new oak hardwood floors in the living room, with a door out to a private deck overlooking the trees. The white kitchen offers a breakfast bar, plenty of cabinetry & stainless steel appliances new in 2023: refrigerator, gas range, microwave and dishwasher. It opens to a generous dining area for everyday meals or entertaining. The primary bedroom has new oak hardwood floors, a vaulted ceiling, a walk-in closet and its own full bath. The second bedroom also has a vaulted ceiling & works well as a guest room or home office. Both main-level full baths were updated in 2023 with new vanities, toilets, lighting and mirrors, and the main-floor laundry has a new washer & dryer (2023). The lower level is a rare find: it's filled with fantastic natural light, which most units in the community don't have. It includes a family room, a half bath & a large flex room with its own huge walk-in closet. The flex room is ideal as an exercise room, game room, home office or private space for overnight guests. A utility room and two more walk-in closets add excellent storage. The walk-out leads to a brick paver patio under the deck, a shaded spot to relax outdoors. Major systems are updated too: new gas forced-air furnace (2024) & new water heater (2026)
- Houzeo last checked: 11 minutes ago
- Listing updated: November 7, 2026 at 5:05 am
- Listing Provided by: Thomas Shrum | Century 21 AllPoints Realty
- Source: SMART MLS-CT | MLS#:

Property Details
Status
Active
Type
Condominium
No. of Stories
-
County
City
Neighborhood
--
Year Built
2003
HOA Fees
$391/mo
Finished Area
1,264 sqft
Lot Size
-- sqft lot
Basement Area
- sqft
MLS Name
SMART MLS
MLS Number
24219302
MLS Status
Active
Days on Market
17
Continue Your Journey in App
Find your dream home, receive real-time updates, and many more!
Location
HOA Management
1
HOA Fees
$391/ Monthly
Amenities
 Amenities and services may be covered by one or multiple associations and service providers.
Club House
 Club House
Snow Removal
 Snow Removal
Grounds Maintenance
 Grounds Maintenance
Property Management
Disclaimer: Amenities are based on third-party information and may vary; buyers must independently verify all amenities, as information is deemed reliable but not guaranteed.
Facts & Features
Rooms
Bedrooms & bathrooms
Bedrooms: 2
Bathrooms: 3
Interior
Heating
Natural Gas
Sewer
Public Sewer Connected
Exterior Features
Deck, Patio
Cooling
Central Air
Appliances
Gas Range, Microwave, Refrigerator, Dishwasher, Washer, Dryer
Interior Features
Auto Garage Door Opener, Open Floor Plan, Security System
Construction
Year Built
Year Built: 2003
Home type
Condominium
Architectural Style
Ranch
Utilities & Energy
Laundry Features
Main Level
Water Source
Public Water Connected
Parking Features
Attached Garage, Paved, Driveway
Basement
Full, Fully Finished, Interior Access, Full With Walk Out
Other Features
Lot Features
N/a
Subdivision Name
Walnut Tree Village
Price History
| Date | Event | Price |
|---|---|---|
11/07/2026 Source: | Listed for Sale | $535,000 $423/sqft |
11/04/2026 Source: | Coming Soon | $535,000 +23.02% $423/sqft |
06/13/2023 Source: #170565645 | Sold | $434,900 $344/sqft |

Find Homes by Property Features in Sandy Hook, CT


Based on information provided to and compiled by the SMART MLS, Inc. through Nov 22, 2026, 02:00PM. IDX information is provided exclusively for consumers’ personal, non-commercial use. It may not be used for any purpose other than to identify prospective properties consumers may be interested in purchasing. The data is deemed reliable but is not guaranteed accurate by the MLS. ©2026 SMART MLS, Inc. All Rights Reserved.
 Advertising Broker: Derek Greene | The Greene Realty Group