- Overview
- Description
- Property Details
- Location
- Facts & Features
- Getting Around
- Nearby Homes




$474,900
Monthly Est:$2,364
 3 Beds
 2 Baths
1 full bath + 1 half bath
 2,202sqft
163 Lake Washington Dr, Chepachet, RI 02814
$474,900
$2,364/moEst:
Get Pre-Approved
Single Family Residence
Built in 2003
$-- HOA
20,037.6 sqft lot
$216/sq.ft
Description
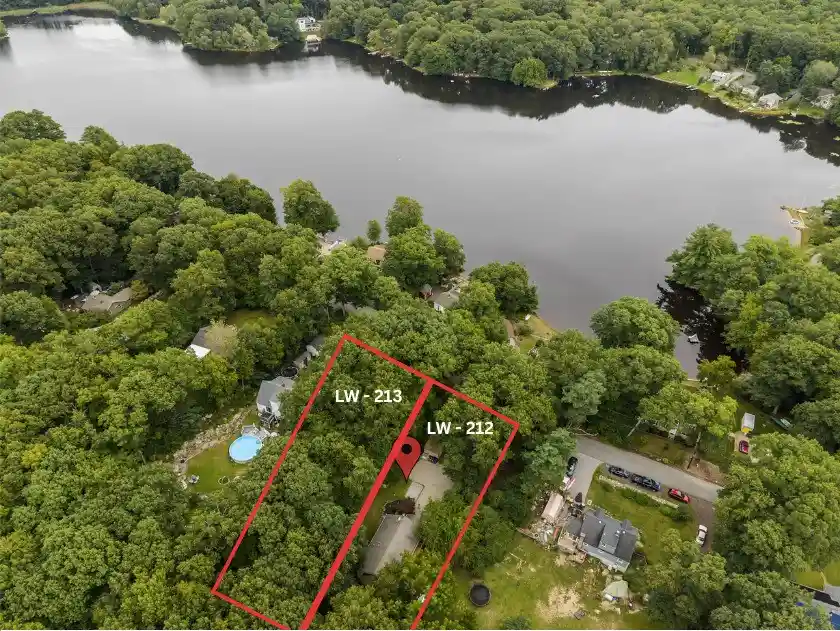
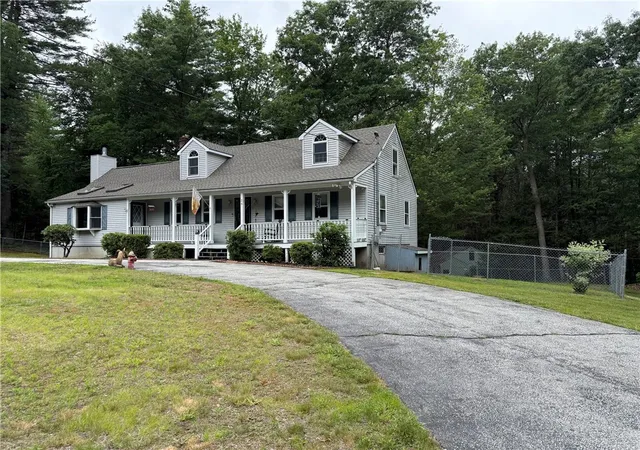
Lake life at its best - with a SECOND LOT (taxed separately - NOT merged) for exceptional privacy! Where have you seen this before? Just 160 feet from the water, enjoy kayaking, canoeing, swimming, fishing and more. Plus, you're just 950 feet (.17 miles) from the public boat ramp and fishing access! With no association fee, this lake community still brings the vibes with maintained property lines, potlucks, children's activities and a true sense of community. This is more than a home, it's a lifestyle!
With the private second lot, this property offers nearly a half acre, an unusually large footprint for lake living. The home features 3 beds, 1.5 baths, vaulted ceilings and a sun-drenched open-concept living and dining area. The spacious kitchen offers stainless steel appliances and an island, with updated flooring throughout.
Relax on multiple decks, enjoy morning coffee on the covered porch, or entertain in the tastefully finished walkout basement with tall ceilings and access to the private fenced backyard - perfect for furry friends. A pellet stoves (one on each floor) provides cozy ambiance while helping keep utility costs down.
Additional features include maintenance-free vinyl siding, vinyl windows, on-demand high-efficiency hot water, 200-amp electrical service and an oversized 10x12 shed. Loved for 14 years for its quiet neighborhood, privacy, lake amenities and proximity to hiking trails, this home is the peaceful retreat you've been searching for!
- Houzeo last checked: 6 minutes ago
- Listing updated: October 27, 2026 at 6:45 pm
- Listing Provided by: Samantha Durand (401) 450-8571 DRE #REB.0018716 | REMAX Revolution (401) 921-5011
- Source: RI StateWide MLS-RI | MLS#: 1422058

Property Details
Status
Active
Type
Single Family Residence
No. of Stories
1
County
City
Neighborhood
--
Year Built
2003
HOA Fees
-
Finished Area
2,202 sqft
Lot Size
20,037.6 sqft lot
Basement Area
- sqft
MLS Name
RI StateWide MLS
MLS Number
1422058
MLS Status
Active
Days on Market
55

Continue Your Journey in App
Find your dream home, receive real-time updates, and many more!
Continue Your Journey in App
Find your dream home, receive real-time updates, and many more!
Location
Facts & Features
Rooms
Bedrooms & bathrooms
Bedrooms: 3
Bathrooms: 2
Porch
Level: First
StorageRoom
Level: Lower
UtilityRoom
Level: Lower
FamilyRoom
Level: Lower
Laundry
Level: Lower
LivingRoom
Level: First
Bathroom
Level: First
Kitchen
Level: First
DiningRoom
Level: First
PrimaryBedroom
Level: First
Bedroom2
Level: First
Bedroom1
Level: First
Interior
Interior Features
Cathedral Ceilings, High Ceilings, Interior Steps, Tub Shower, Vaulted Ceilings
Window Features
Thermal Windows
Exterior Features
Deck, Porch
Cooling
None
Flooring
Carpet, Ceramic Tile, Hardwood
Sewer
Septic Tank
Appliances
Dishwasher, Electric Water Heater, Microwave, Oven, Range, Refrigerator, Tankless Water Heater
Heating
Baseboard, Hot Water, Oil
Construction
Year Built
Year Built: 2003
Home type
Single Family Residence
Foundation Details
Concrete Perimeter
Architectural Style
Ranch
Construction Materials
Drywall, Vinyl Siding
Utilities & Energy
Parking Features
No Garage
Water Source
Private, Well
Electric
Amps200or More, Circuit Breakers
Basement
Exterior Entry, Interior Entry, Partial, Partially Finished
Fireplace Features
None
Other Features
Subdivision Name
Lake Washington
Patio And Porch Features
Deck, Porch
Community Features
Pool
Lot Features
Multiple Lots, Wooded
Price History
| Date | Event | Price |
|---|---|---|
09/17/2026 Source: | Price Decreased | $474,900 -3.08% $216/sqft |
09/03/2026 Source: | Listed for Sale | $489,999 $223/sqft |
09/03/2026 Source: | Price Increased | $489,999 +156.21% $223/sqft |
11/14/2011 Source: | Sold | $191,250 $87/sqft |

Getting Around 163 Lake Washington Dr
Bike Score®

Somewhat Bikeable
10/100
Walk Score®

Car-Dependent
0/100
Data provided by Redfin
Nearby Homes




Find Homes by Property Features in Chepachet, RI
Nearby New Homes For Sale

Based on information from State-Wide MLS through Oct 30, 2026, 12:30AM. Information is provided exclusively for consumers’ personal, non-commercial use. It may not be used for any purpose other than to identify prospective properties that consumers may be interested in purchasing. Data is deemed reliable but is not guaranteed accurate by the MLS. This website may not include listings or property addresses of sellers who have directed their listing brokers to withhold their listing or their property address from display on the Internet. © 2026 State-Wide MLS, Inc. All rights reserved.
 Advertising Broker: Derek Greene | The Greene Realty Group
