- Overview
- Description
- Property Details
- Location
- HOA Management
- Facts & Features
- Getting Around
- Nearby Homes

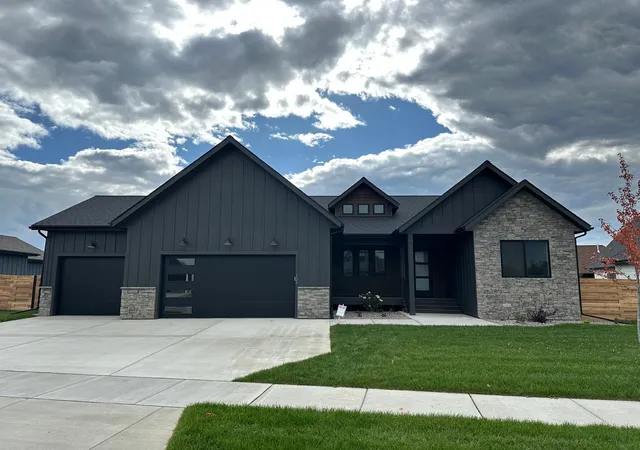


$1,199,000
Monthly Est:$5,968
 4 Beds
 3 Baths
3 full baths
 2,864sqft
163 Owl Loop, Kalispell, MT 59901
$1,199,000
$5,968/moEst:
Get Pre-Approved
Single Family Residence
Built in 2026
$20/mo HOA
10,149 sqft lot
$419/sq.ft
Description
Designed for comfortable living and effortless entertaining, this spacious home is filled with natural light from expansive windows and soaring vaulted ceilings throughout the great room, dining area, and primary suite. The thoughtfully designed kitchen features abundant cabinetry, a large center island, and a walk-in pantry, creating the perfect space for gathering with family and friends.
The inviting great room showcases a cozy fireplace and dramatic vaulted ceiling, while the private primary suite offers a dual-sink vanity, oversized tiled shower, and generous linen storage. A second bedroom and full bath complete the main level.
Downstairs, the finished lower level provides exceptional flexibility with an expansive great room, two additional bedrooms, a full bath, and an abundance of storage space. Please note that the virtual tour is for illustrative purposes only and is not a depiction of the actual floor plan or selections. The area shown as the 5th bedroom is currently designated as a storage area and is not intended to represent a finished bedroom.
- Houzeo last checked: 3 hours ago
- Listing updated: September 4, 2026 at 7:51 pm
- Listing Provided by: Heidi Antonini (406) 212-7455 DRE #RRE-BRO-LIC-108875 | Flathead Intermountain Properties, LLC (406) 212-7455
- Source: Montana Regional MLS-MT | MLS#: 30077965

Property Details
Status
Active
Type
Single Family Residence
No. of Stories
-
County
City
Neighborhood
--
Year Built
2026
HOA Fees
$20/mo
Finished Area
2,864 sqft
Lot Size
10,149 sqft lot
Basement Area
- sqft
MLS Name
Montana Regional MLS
MLS Number
30077965
MLS Status
Active
Days on Market
48

Continue Your Journey in App
Find your dream home, receive real-time updates, and many more!
Download App
Continue Your Journey in App
Find your dream home, receive real-time updates, and many more!
Location
HOA Management
Westview Estates HOA
HOA Fees
$240/ Annually
Amenities
 Amenities and services may be covered by one or multiple associations and service providers.
 Park Playground
Disclaimer: Amenities are based on third-party information and may vary; buyers must independently verify all amenities, as information is deemed reliable but not guaranteed.
Facts & Features
Rooms
Bedrooms & bathrooms
Bedrooms: 4
Bathrooms: 3
Interior
Cooling
Central Air
Heating
Forced Air, Gas
Appliances
Dishwasher, Microwave, Range, Refrigerator
Construction
Year Built
Year Built: 2026
Home type
Single Family Residence
Foundation Details
Slab
Architectural Style
Modern
Utilities & Energy
Utilities
Cable Available, Electricity Connected, Natural Gas Connected, High Speed Internet Available, Phone Available
Basement
Daylight, Partially Finished
Laundry Features
Washer Hookup
Association Amenities
Park
Other Features
Patio And Porch Features
Deck, Front Porch
Lot Features
Back Yard, Front Yard, Landscaped, Sprinklers In Ground
Subdivision Name
West View Estates
Community Features
Park, Street Lights, Sidewalks
Price History
| Date | Event | Price |
|---|---|---|
09/04/2026 Source: | Listed for Sale | $1,199,000 +548.11% $419/sqft |
08/12/2024 Source: | Price Increased | $185,000 +33.96% $65/sqft |
08/26/2021 Source: | Sold | $138,100 $48/sqft |

Nearby Homes


Find Homes by Property Features in Kalispell, MT
Nearby New Homes For Sale


Based on information from the Montana Regional MLS, LLC (alternatively, from MRMLS)through Oct 23, 2026, 01:30PM. IDX information is provided exclusively for consumers(U+0027) personal, non-commercial use, that it may not be used for any purpose other than to identify prospective properties consumers may be interested in purchasing, and that the data is deemed reliable but is not guaranteed accurate by MRMLS.
 Advertising Broker: Jared Andrew English | Congress Realty, Inc
