- Overview
- Description
- Property Details
- Location
- HOA Management
- Facts & Features
- Getting Around
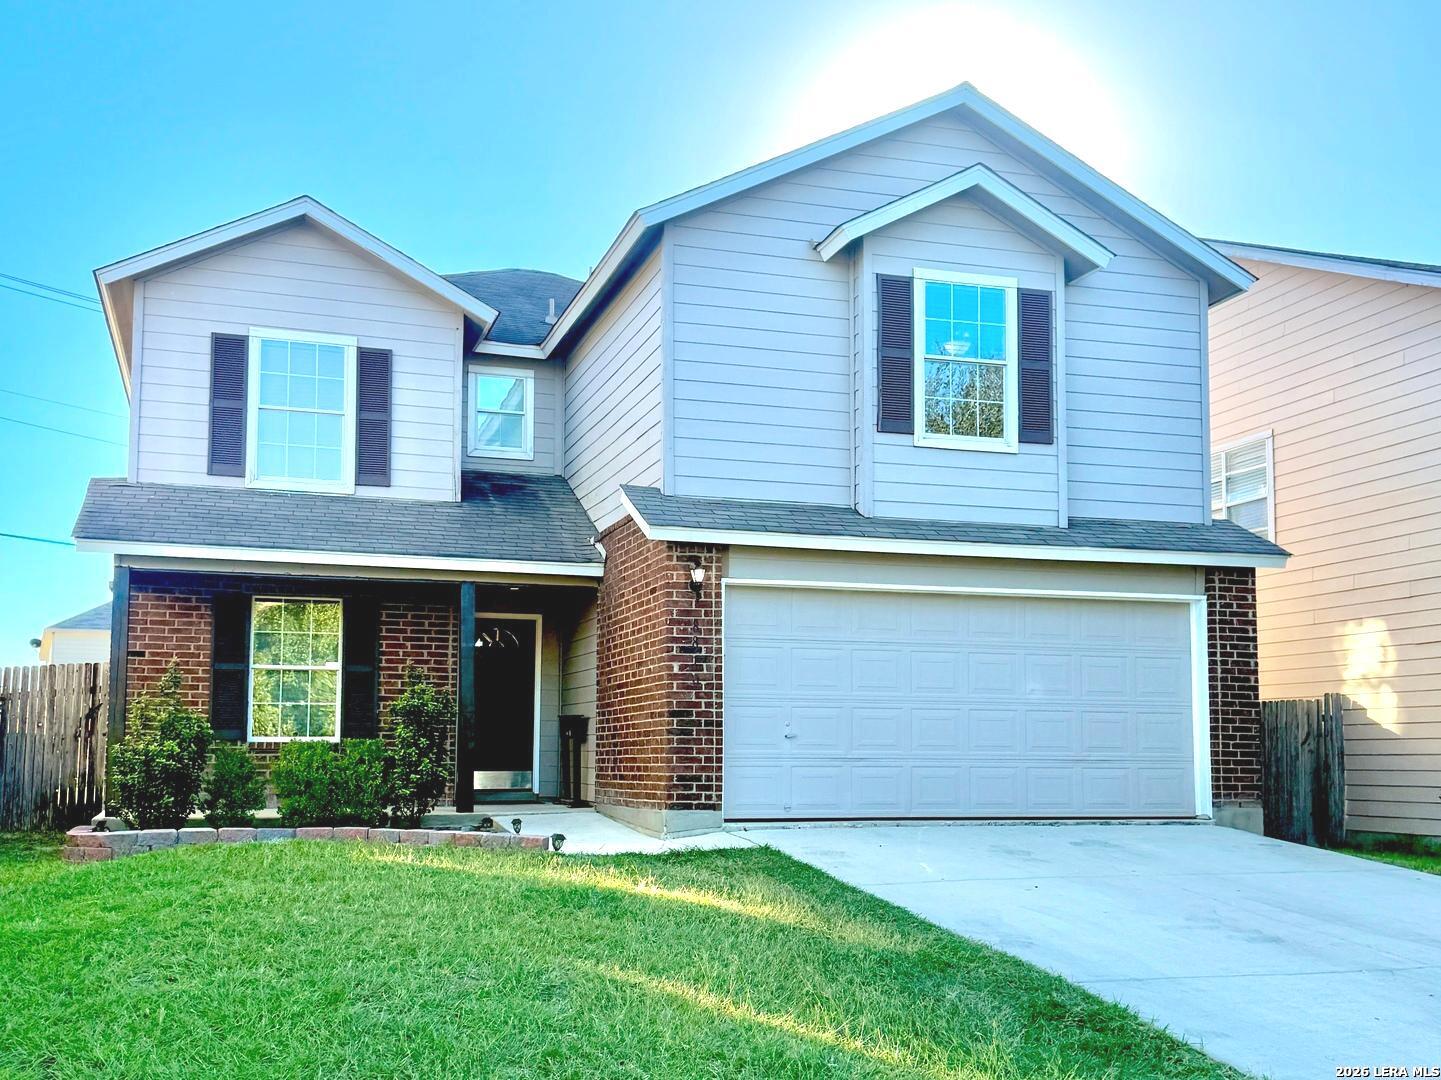
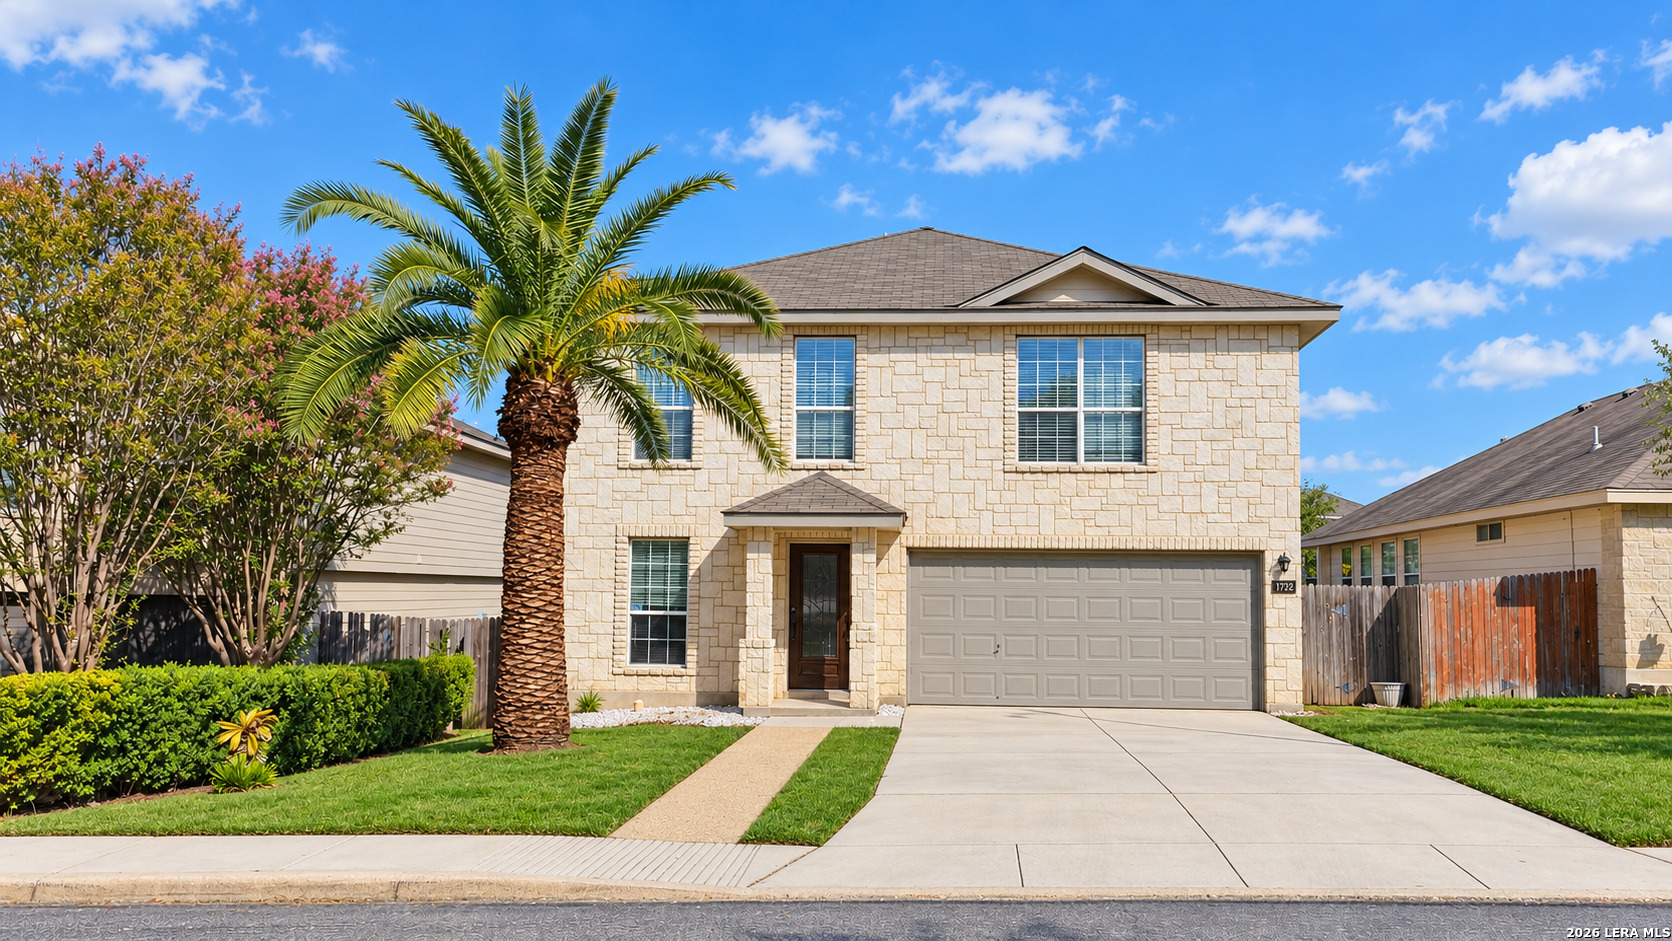
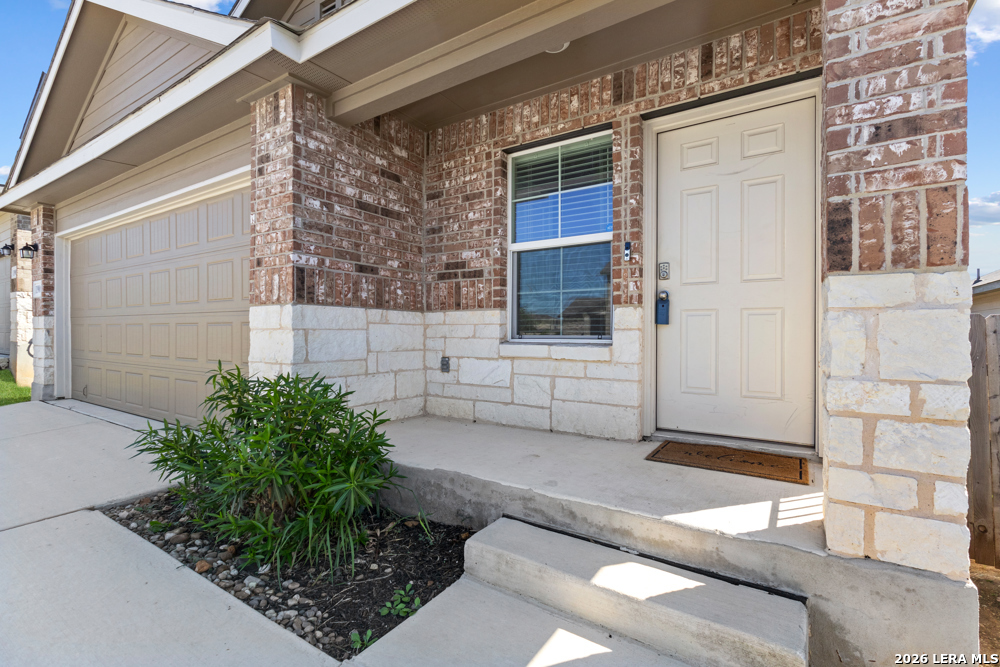
- Nearby Homes
 Price Drop: $10K (10/10)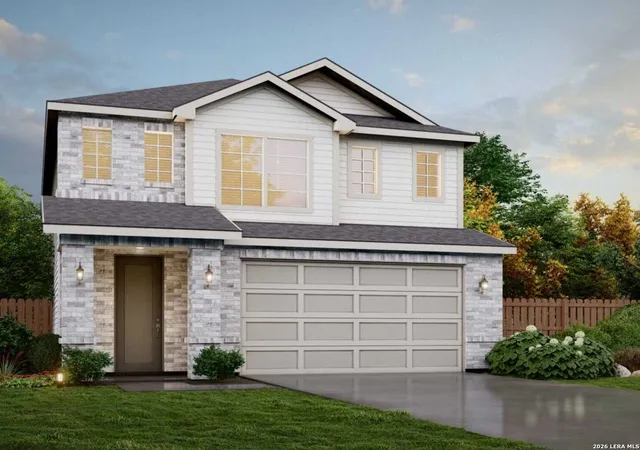

Street View
$370,360
Monthly Est:$1,843
 4 Beds
 3 Baths
2 full baths + 1 half bath
 2,246sqft
163 Scott Square, San Antonio, TX 78245
$370,360
$1,843/moEst:
Get Pre-Approved
Single Family Residence
Built in 2026
$-- HOA
5,401.44 sqft lot
$165/sq.ft
Description
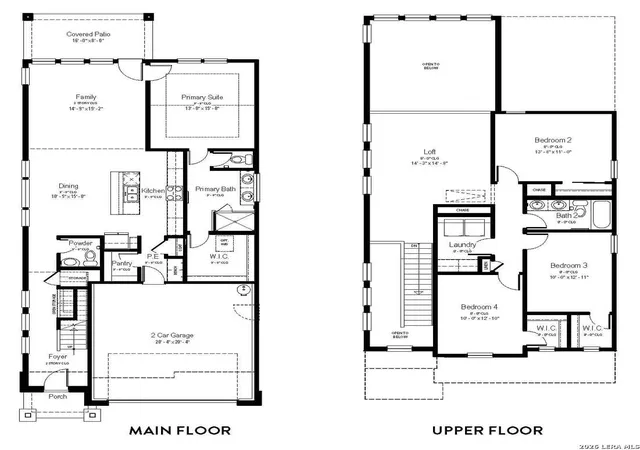
Sequoia Floor Plan with Loft in Hunters Ranch | 2,246 Sq. Ft. Discover the thoughtfully designed Sequoia floor plan in the desirable Hunters Ranch community of San Antonio. This two-story home offers 2,246 square feet, 4 bedrooms, 2.5 bathrooms, and a 2-car attached garage, combining modern design with functional living spaces. The main level features a clean, contemporary feel with no carpet throughout the primary living areas. The open-concept layout connects the kitchen, dining area, and living room, creating a spacious environment designed for everyday living and entertaining. The kitchen showcases modern matte-black finishes, stylish cabinetry, and a functional design that flows seamlessly into the main living spaces. A dramatic 20-foot vaulted ceiling enhances the living area, creating an impressive sense of openness and architectural appeal. Upstairs, the loft with overlook provides additional flexible space that can be used as a home office, media area, hobby space, or secondary lounge. The thoughtfully designed layout provides versatility throughout the home. Located near community amenities, this Hunters Ranch home offers convenient access to shopping, dining, parks, and major commuter routes while providing the comfort of a well-planned neighborhood setting. Property Features: Sequoia two-story floor plan 2,246 square feet 4 bedrooms 2.5 bathrooms 2-car attached garage No carpet throughout primary living areas Open-concept kitchen, dining, and living areas Kitchen with modern matte-black finishes 20-foot vaulted ceiling in main living area Upstairs loft with overlook Flexible living spaces throughout Convenient access to community amenities, shopping, dining, and commuter routes Experience the modern design, spacious layout, and thoughtful features this Hunters Ranch home has to offer. Disclaimer: Information is deemed reliable but is not guaranteed. Buyers should independently verify square footage, measurements, schools, taxes, HOA information, restrictions, features, and all other property details. Builder specifications, finishes, pricing, and availability are subject to change without notice based on construction stage and builder selections.
- Houzeo last checked: 0 minutes ago
- Listing updated: October 10, 2026 at 5:08 am
- Listing Provided by: Ashisha Moran | Move Up America (888) 924-9949
- Source: LERA MLS-TX | MLS#: 1968443

Property Details
Status
Active
Type
Single Family Residence
No. of Stories
-
County
City
Neighborhood
--
Year Built
2026
HOA Fees
-
Finished Area
2,246 sqft
Lot Size
5,401.44 sqft lot
Basement Area
- sqft
MLS Name
LERA MLS
MLS Number
1968443
MLS Status
ACT
Days on Market
144

Continue Your Journey in App
Find your dream home, receive real-time updates, and many more!
Download App
Continue Your Journey in App
Find your dream home, receive real-time updates, and many more!
Location
HOA Management
DIAMOND ASSOCIATION MANAGEMENT
HOA Fees
$130.5/
Amenities
 Amenities and services may be covered by one or multiple associations and service providers.
 Park Playground
 Bike Trails
 Basket Ball
 Pool
Pool
 Club House
 BBQ
BBQ
Disclaimer: Amenities are based on third-party information and may vary; buyers must independently verify all amenities, as information is deemed reliable but not guaranteed.
Facts & Features
Rooms
Bedrooms & bathrooms
Bedrooms: 4
Bathrooms: 3
Interior
Window Features
All
Utilities & Energy
Fireplace Features
Na
Association Amenities
Pool, Clbhs, Park, Trail, Bbq, Bballct
Other Features
Subdivision Name
Hunters Ranch
Price History
| Date | Event | Price |
|---|---|---|
09/29/2026 Source: | Price Decreased | $370,360 -2.63% $165/sqft |
08/07/2026 Source: | Price Decreased | $380,360 -4.90% $169/sqft |
05/20/2026 Source: | Listed for Sale | $399,960 $178/sqft |

Nearby Homes


Find Homes by Property Features in San Antonio, TX
Nearby New Homes For Sale

Based on information from the San Antonio Board of REALTORS® MLS through Oct 11, 2026, 12:00PM. Information is provided exclusively for consumers’ personal, non-commercial use, and it may not be used for any purpose other than to identify prospective properties consumers may be interested in purchasing. The data is deemed reliable but is not guaranteed. © 2026 San Antonio Board of REALTORS - All Rights Reserved.
 Advertising Broker: David Montalvo | CapTex Realty