Angela Fowler
Real Estate LLC
Powered by 
- 0
- 6
- Overview
- Description
- Property Details
- Location
- Facts & Features
- Getting Around
- Nearby Homes


Street View
$995,000
Monthly Est:$4,952
 5 Beds
 6 Baths
5 full baths + 1 half bath
 4,900sqft
163 Sunset Ridge Dr, Chickamauga, GA 30707
$995,000
$4,952/moEst:
Get Pre-Approved
Single Family Residence
Built in 2022
$-- HOA
12.5 acres lot
$203/sq.ft
Description
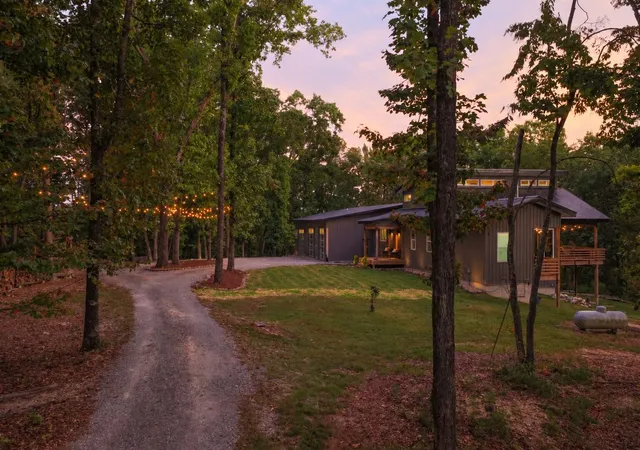
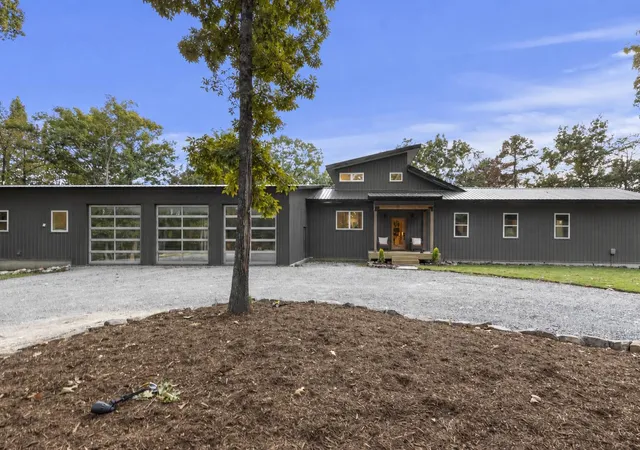
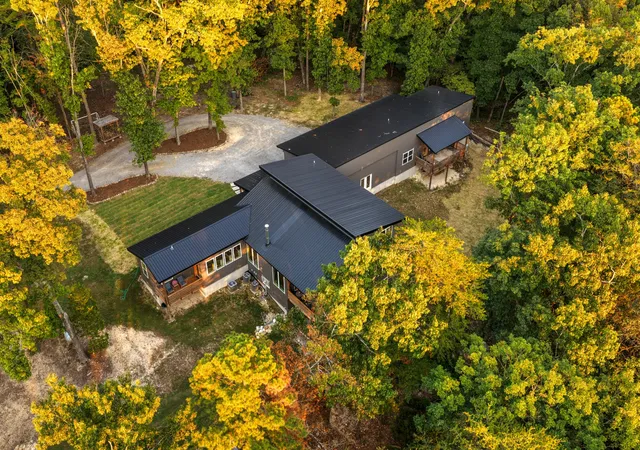
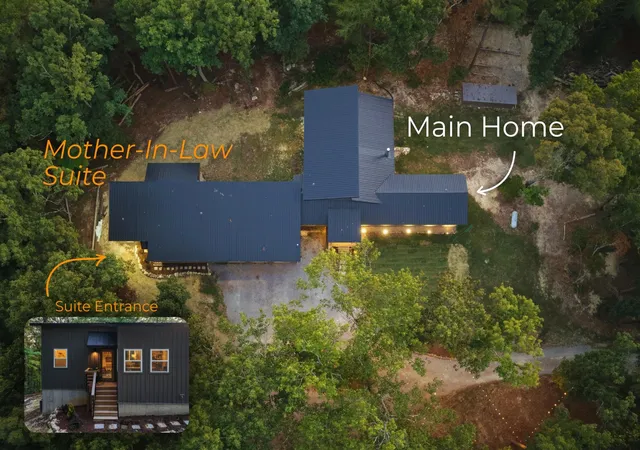
Sunsets are the main event at 163 Sunset Ridge Drive. Set along the brow on 12.5 private acres in Chickamauga, this 2022 home looks out over panoramic mountain and valley views that run all the way to the skyline. Inside, cathedral and vaulted ceilings lift the open living area, where a wood-burning fireplace anchors the room and a wood stove adds a second source of warmth on cool evenings. The kitchen keeps pace with granite counters, a generous island, a pantry, stainless appliances with a gas range, and instant hot water. A bar and built-in bookcases give the main level real personality, and luxury vinyl floors, recessed lighting, and a laundry room with a sink keep daily life easy. The primary suite sits on the main floor with a sitting area, walk-in closet, soaking tub, separate double shower, and double vanity. Two more bedrooms, 3.5 baths in all, and a finished lower level give everyone room to spread out, and the home is wired for data for working from home. Beyond the main home, a separate guest house offers two bedrooms and two baths of its own, and the former carport has been enclosed into a three-bay garage that works as a shop, a gym, or both. The land is ready to be used and enjoyed: a barn, outbuilding, sheds, a poultry coop, a dog run, and garden space sit among native plants and mature woods, with the corners marked and a split possible. Covered porches on the front, side, and rear, plus a deck, put you outside for every sunset. A metal roof, spray foam insulation, a tankless gas water heater, and a circular gravel drive round it out. Come see the view for yourself! Private tours are available by appointment.
- Houzeo last checked: 12 hours ago
- Listing updated: October 16, 2026 at 10:06 am
- Listing Provided by: Asher Black (423) 208-4943 | Greater Downtown Realty dba Keller Williams Realty (423) 664-1900
- Source: Nashville (RealTracs Mid) MLS-TN | MLS#: 3620685

Property Details
Status
Active
Type
Single Family Residence
No. of Stories
-
County
City
Neighborhood
--
Year Built
2022
HOA Fees
-
Finished Area
4,900 sqft
Lot Size
12.5 acres lot
Basement Area
- sqft
MLS Name
Nashville (RealTracs Mid) MLS
MLS Number
3620685
MLS Status
Active
Days on Market
7

Continue Your Journey in App
Find your dream home, receive real-time updates, and many more!
Download App
Continue Your Journey in App
Find your dream home, receive real-time updates, and many more!
Location
Facts & Features
Rooms
Bedrooms & bathrooms
Bedrooms: 5
Bathrooms: 6
Interior
Heating
Central, Electric, Wood Stove
Flooring
Other
Sewer
Septic Tank
Cooling
Ceiling Fan(s), Central Air, Electric
Interior Features
Bookcases, Built In Features, Ceiling Fan(s), Entrance Foyer, High Ceilings, In Law Floorplan, Open Floorplan, Walk In Closet(s), High Speed Internet, Kitchen Island
Appliances
Stainless Steel Appliance(s), Refrigerator, Microwave, Gas Oven, Gas Range, Freezer, Dishwasher
Construction
Year Built
Year Built: 2022
Home type
Single Family Residence
Foundation Details
Concrete Perimeter
Roof
Metal
Construction Materials
Frame, Other
Utilities & Energy
Fireplace Features
Living Room, Wood Burning
Water Source
Public
Basement
Crawl Space, Full, Finished
Laundry Features
Electric Dryer Hookup, Washer Hookup
Utilities
Electricity Available, Water Available
Parking Features
Attached, Circular Driveway, Gravel, Unpaved
Other Features
Patio And Porch Features
Deck, Covered, Porch
Subdivision Name
None
Lot Features
Wooded, Private, Views, Other
Price History
| Date | Event | Price |
|---|---|---|
10/16/2026 Source: | Listed for Sale | $995,000 $203/sqft |
10/14/2026 Source: | Coming Soon | $995,000 $203/sqft |

Nearby Homes






Find Homes by Property Features in Chickamauga, GA
Nearby New Homes For Sale

Based on information from Realtracs® through Oct 23, 2026, 01:31PM. Data courtesy of Realtracs® MLS as distributed by MLS GRID. Some IDX listings have been excluded from this website. All data is obtained from various sources and may not have been verified by the broker or MLS GRID. Supplied Open House Information is subject to change without notice. All information should be independently reviewed and verified for accuracy. Properties may or may not be listed by the office/agent presenting the information. IDX information is provided exclusively for consumers’ personal, noncommercial use. It may not be used for any purpose other than to identify prospective properties consumers may be interested in purchasing. The data is deemed reliable but is not guaranteed by MLS GRID. The use of the MLS GRID Data may be subject to an end-user license agreement prescribed by Realtracs® MLS. © 2026 RealTracs Solutions. All Rights Reserved. Angela Fowler Real Estate, LLC | 423.320.4620 | afowler@catt.com Mailing Address: 452 Kailors Cove Cir, Ringgold, GA 30736
 Advertising Broker: Angela Fowler | Angela Fowler Real Estate, LLC.
