- Overview
- Description
- Property Details
- Location
- HOA Management
- Facts & Features
- Getting Around
- Nearby Homes
 New Construction
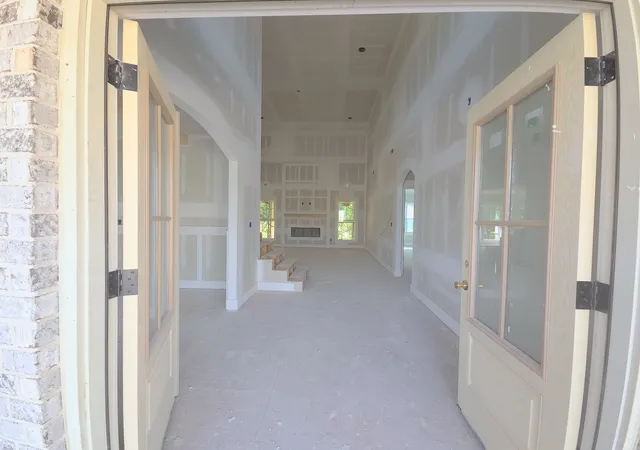

Street View
$729,500
Monthly Est:$3,631
 3 Beds
 3 Baths
3 full baths
 3,256sqft
163 Young Ln, Pleasant View, TN 37146
$729,500
$3,631/moEst:
Get Pre-Approved
Single Family Residence
Built in 2026
$50/mo HOA
0.54 acre lot
$224/sq.ft
Description
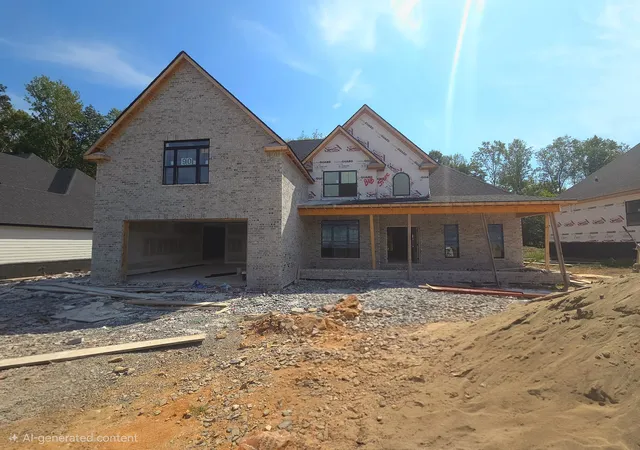
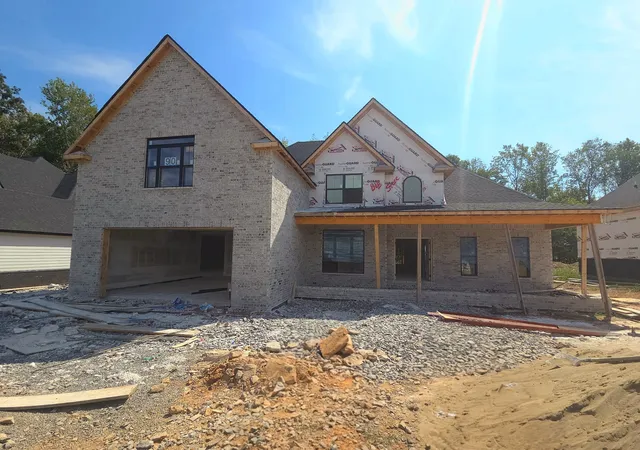
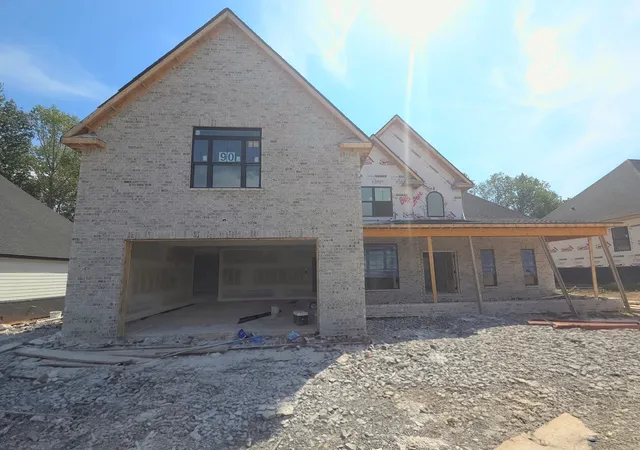
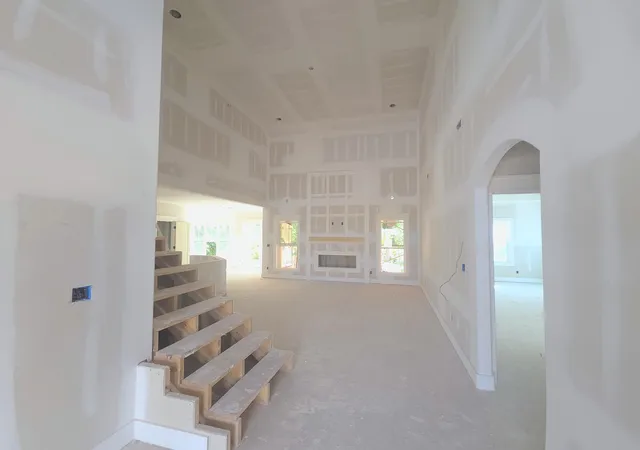
Wake up to the trees. This new construction home pairs wooded views with spaces designed for the way you actually live. A formal dining room sets the tone up front, then the living room opens up to 18-ft ceilings that make the whole space breathe. Keep going and you'll find the showstopper: a sun-drenched morning room where oversized windows frame the woods and a tray ceiling adds a touch of drama. Coffee spot, reading nook, plant haven, you name it. It flows right from the eat-in kitchen, so there's a place for weekday breakfasts and another for slow Saturday mornings. Tucked behind the morning room, a private hallway leads to a full bath and a dedicated office, a quiet wing of its own for remote work, hobbies, or guests who like a little space. The primary suite is your escape, with a tall tray ceiling and a spa-style bath that keeps the wow going: a soaring ceiling, separate tub, walk-in shower, and double vanity. Head upstairs to an approx. 23x20 bonus room big enough for movie nights, game days, a home gym, or all three. And the garage? Over 1,000 sq ft. The approx. 23x25 two-car side handles the daily drivers, while the extra-deep, approx. 32x15 single bay makes room for the truck, the boat, or the workshop you've been dreaming about. Big ceilings. Big garage. Big views. Come see it before someone else does!
- Houzeo last checked: 11 minutes ago
- Listing updated: November 1, 2026 at 11:01 pm
- Listing Provided by: Kimi Hutchinson (931) 263-4565 DRE #350629, Eddie Hutchinson (931) 263-4200 DRE #350577 | Recon Real Estate (931) 263-4200
- Source: Nashville (RealTracs Mid) MLS-TN as distributed by MLS GRID | MLS#: 3598432

Property Details
Status
Active
Type
Single Family Residence
No. of Stories
2
County
City
Neighborhood
--
Year Built
2026
HOA Fees
$50/mo
Finished Area
3,256 sqft
Lot Size
0.54 acre lot
Basement Area
- sqft
MLS Name
Nashville (RealTracs Mid) MLS
MLS Number
3598432
MLS Status
Active
Days on Market
47

Continue Your Journey in App
Find your dream home, receive real-time updates, and many more!
Continue Your Journey in App
Find your dream home, receive real-time updates, and many more!
Location
HOA Management
N/A
HOA Fees
$50/ Monthly
N/A
HOA Fees
$375/ One Time
Disclaimer: Amenities are based on third-party information and may vary; buyers must independently verify all amenities, as information is deemed reliable but not guaranteed.
Facts & Features
Rooms
Bedrooms & bathrooms
Bedrooms: 3
Bathrooms: 3
Interior
Heating
Central, Electric
Flooring
Carpet, Other
Appliances
Built In Electric Oven, Built In Electric Range, Dishwasher, Disposal, Microwave, Stainless Steel Appliance(s)
Sewer
Step System
Cooling
Central Air, Electric
Construction
Year Built
Year Built: 2026
Home type
Single Family Residence
Construction Materials
Brick
Utilities & Energy
Parking Features
Garage Faces Front
Fireplace Features
Living Room
Water Source
Public
Basement
None
Utilities
Electricity Available, Water Available
Laundry Features
Electric Dryer Hookup, Washer Hookup
Other Features
Subdivision Name
Highland Reserves
Price History
| Date | Event | Price |
|---|---|---|
09/23/2026 Source: | Listed for Sale | $729,500 $224/sqft |

Nearby Homes
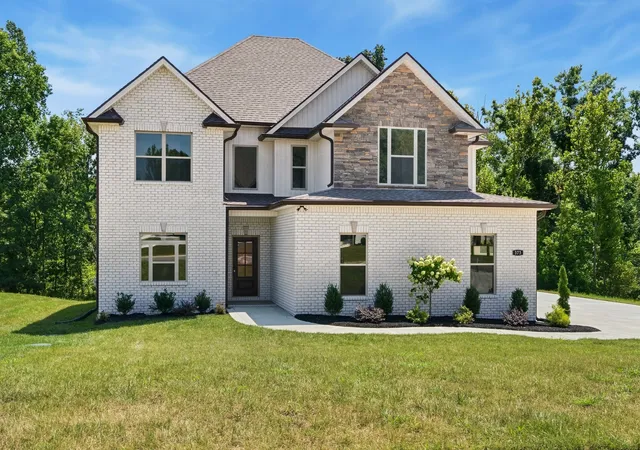
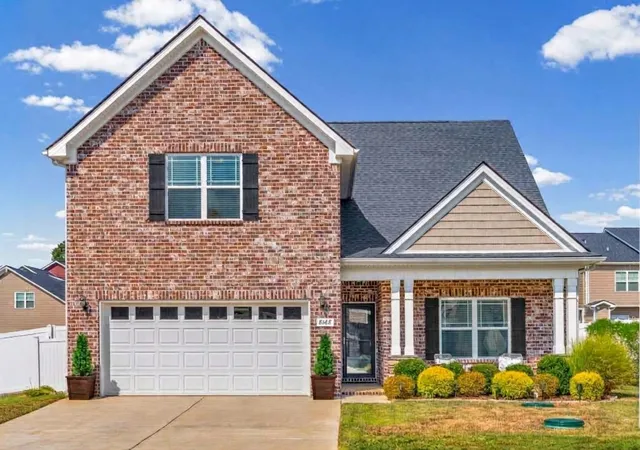
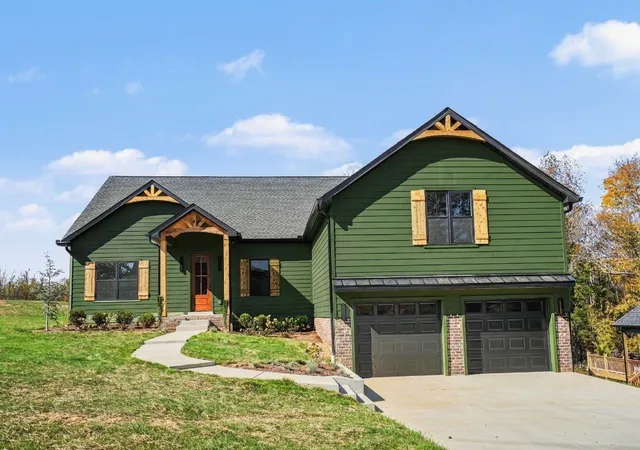
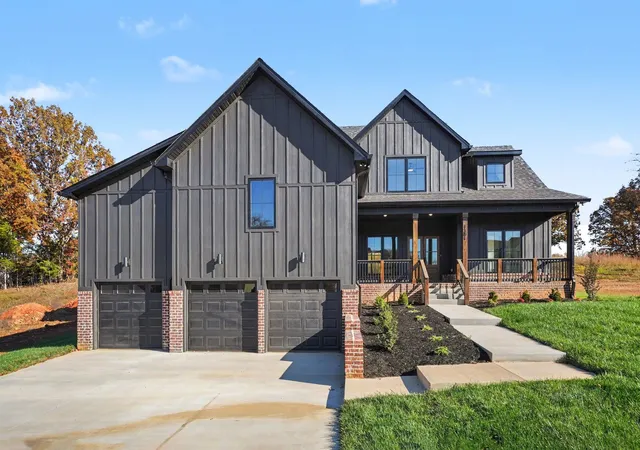
Find Homes by Property Features in Pleasant View, TN
Nearby New Homes For Sale

Based on information from Realtracs® through Nov 10, 2026, 04:46PM. Data courtesy of Realtracs® MLS as distributed by MLS GRID. Some IDX listings have been excluded from this website. All data is obtained from various sources and may not have been verified by the broker or MLS GRID. Supplied Open House Information is subject to change without notice. All information should be independently reviewed and verified for accuracy. Properties may or may not be listed by the office/agent presenting the information. IDX information is provided exclusively for consumers’ personal, noncommercial use. It may not be used for any purpose other than to identify prospective properties consumers may be interested in purchasing. The data is deemed reliable but is not guaranteed by MLS GRID. The use of the MLS GRID Data may be subject to an end-user license agreement prescribed by Realtracs® MLS. © 2026 RealTracs Solutions. All Rights Reserved. Angela Fowler Real Estate, LLC | 423.320.4620 | afowler@catt.com Mailing Address: 452 Kailors Cove Cir, Ringgold, GA 30736
 Advertising Broker: Angela Fowler | Angela Fowler Real Estate, LLC.
