
Powered by 
- 2
- Overview
- Description
- Property Details
- Location
- Facts & Features
- Getting Around
- Nearby Homes




$700,000
Monthly Est:$3,484
 3 Beds
 3 Baths
2 full baths + 1 half bath
 2,933sqft
1630 N Springer Mountain Dr, Lakeside, AZ 85929
$700,000
$3,484/moEst:
Get Pre-Approved
Single Family Residence
Built in 2006
$-- HOA
14,375 sqft lot
$239/sq.ft
Description
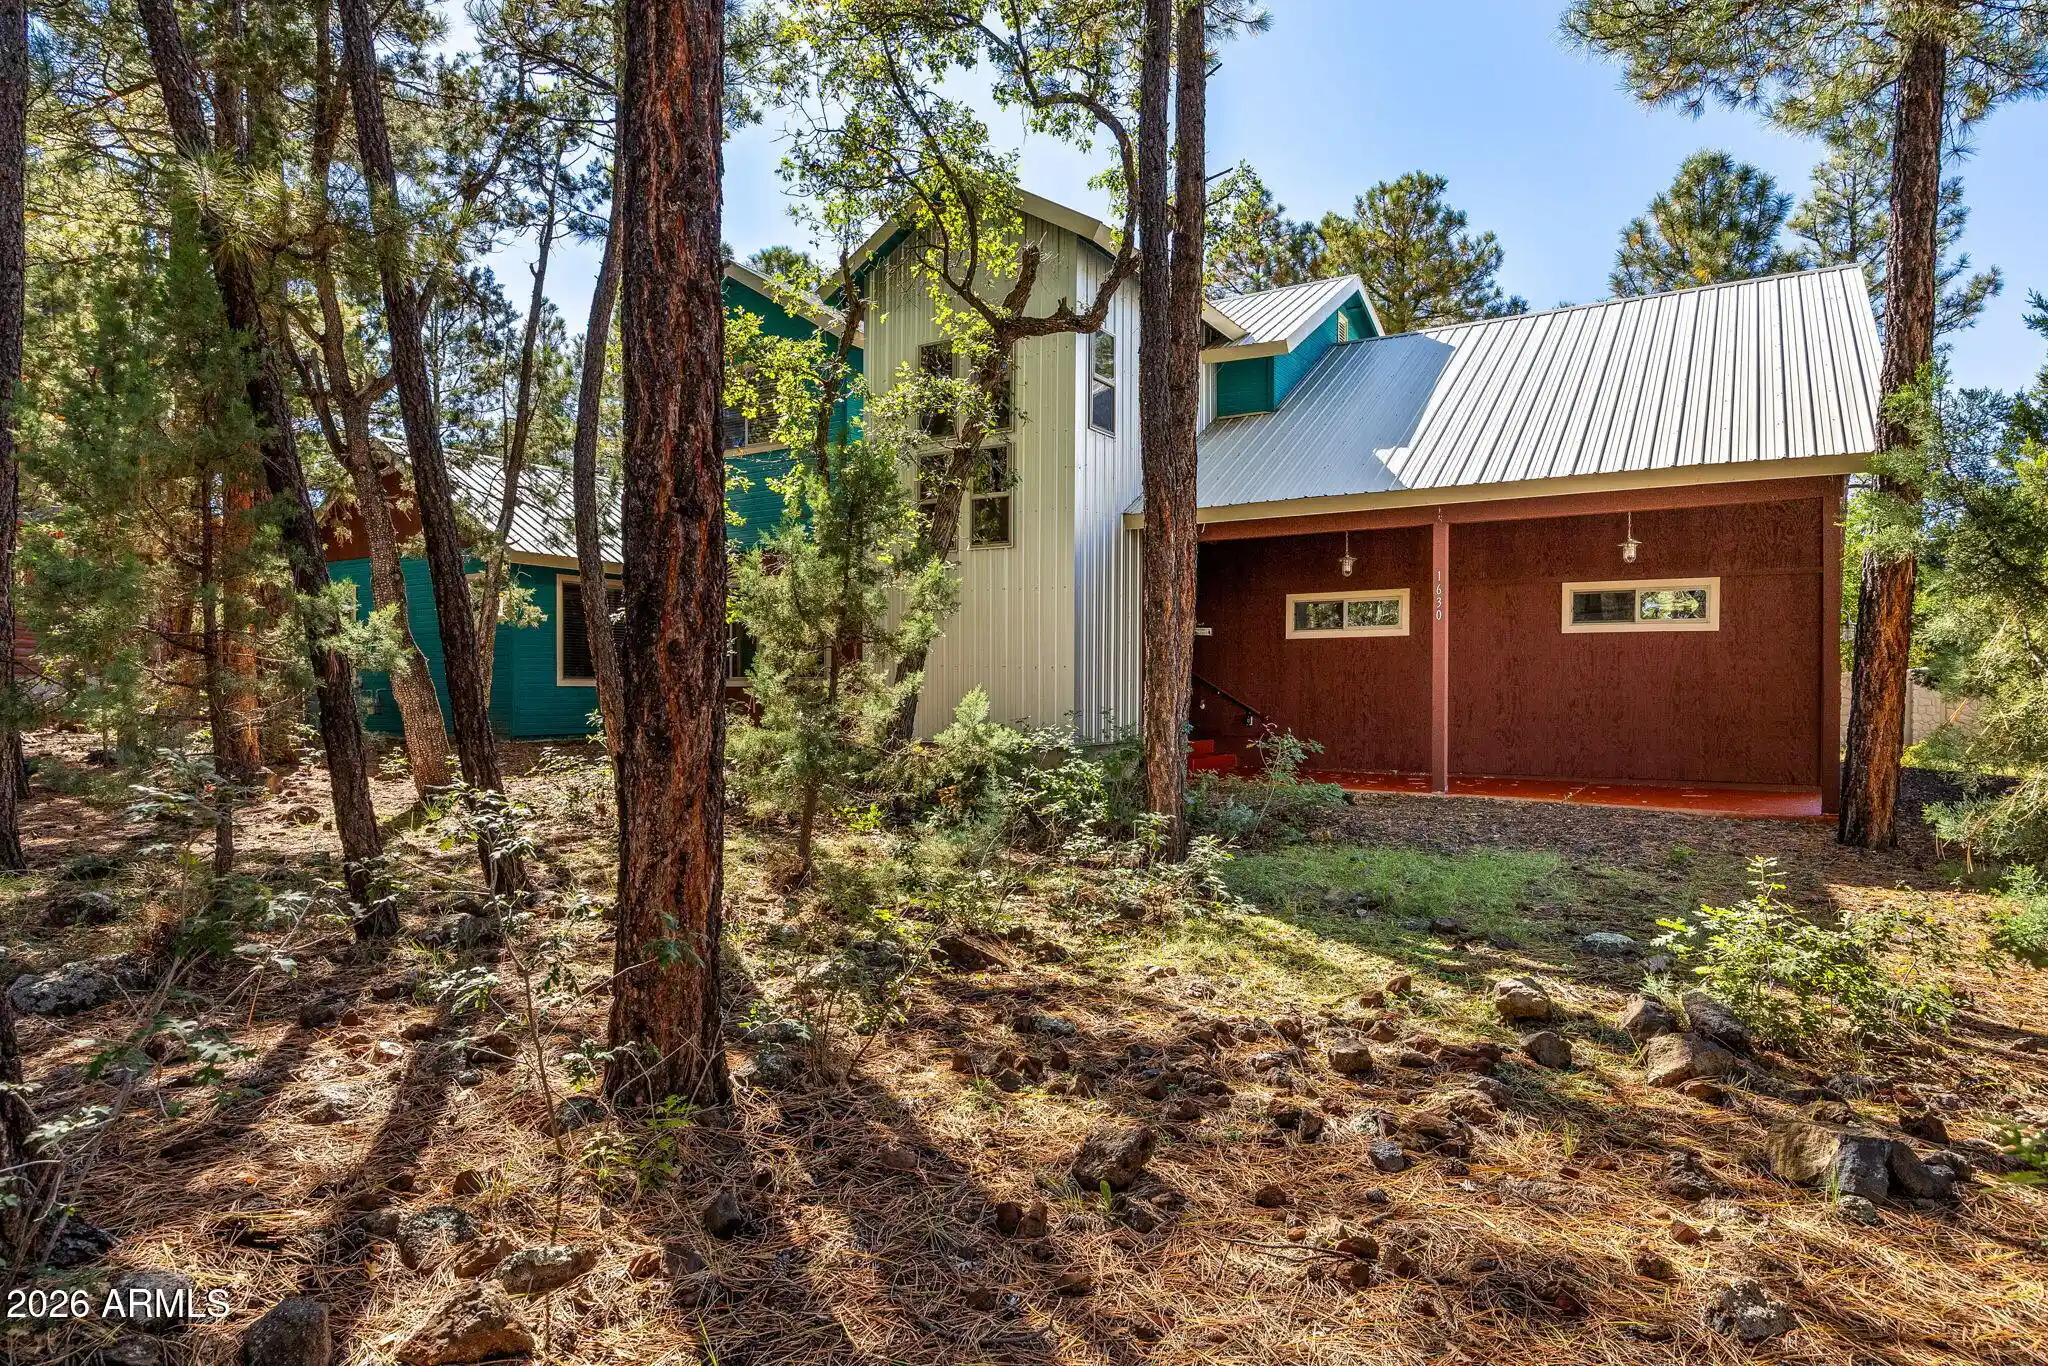
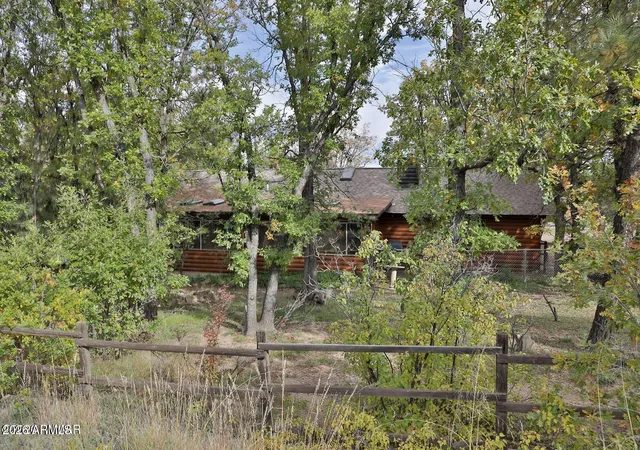
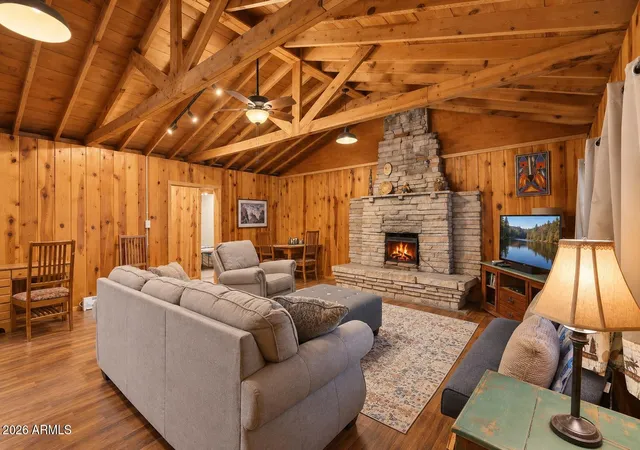
Discover your mountain retreat in the heart Lakeside! Nestled among mature trees on a beautiful .33-acre lot, this spacious home offers an incredible combination of comfort, versatility, and outdoor adventure. Ideally located near the National Forest, Scott's Reservoir, and miles of scenic trails, you'll have hiking, biking, fishing, and year-round recreation just minutes from your doorstep. Offering 2,933 SqFt, 3 beds, 2.5 baths, a dedicated office, bonus room, and loft with a kitchenette, this thoughtfully designed home provides plenty of space for everyday living, entertaining, and hosting family and friends. Step inside to a welcoming open-concept Great Room featuring soaring vaulted ceilings, a cozy fireplace, and expansive windows that bring the outdoor beauty inside! The spacious kitchen is perfect for gathering, complete with stone countertops, stainless steel appliances, a generous center island, and an adjoining dining area. Oversized square tile flooring adds both character and practicality throughout the main living spaces.
Designed with versatility in mind, French doors open to a spacious bonus room with its own kitchenette, offering the perfect setup for guests, hobbies, entertaining, or additional living space. From here, enjoy easy access to the Arizona room, where additional French doors lead to an expansive back patio. Whether you're sipping your morning coffee, dining outdoors, or unwinding beneath the mountain skies, there's plenty of space to embrace the indoor-outdoor lifestyle.
The generous primary suite offers a relaxing retreat with dual glass vessel sinks, a jetted soaking tub, and a beautiful stone walk-in shower. Two additional bedrooms, a full guest bathroom, dedicated office, and loft provide plenty of room to spread out, work from home, or accommodate visitors.
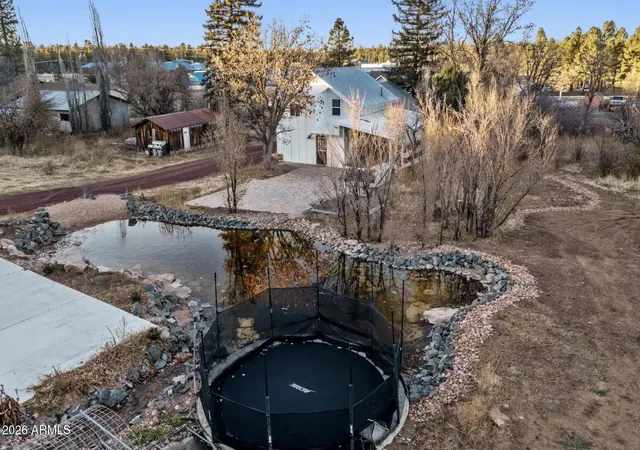
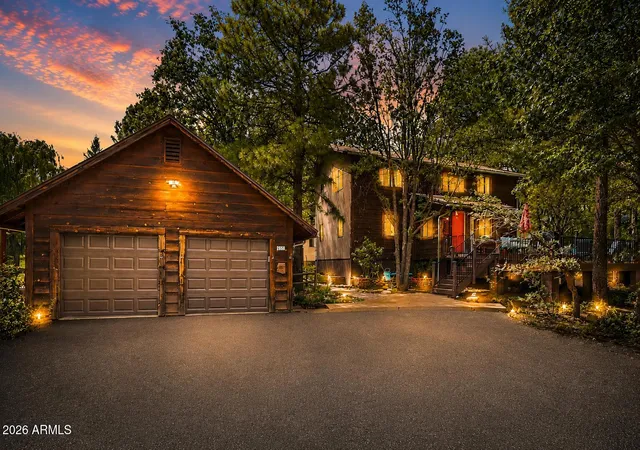
Outside, the naturally landscaped .33-acre lot is surrounded by mature trees, offering a peaceful mountain setting with room to garden, entertain, or simply enjoy the outdoors. RV access and parking (no hookups) provide added convenience for those who love to explore. The extended two-car garage offers additional space for vehicles, storage, and all your mountain adventure gear!
Additional highlights include a durable metal roof, slab-on-grade foundation, whole-house fan, plumbing in place for future A/C installation, a 50-gallon water heater with recirculating pump, and instant hot water at the kitchen sink.
Lovingly maintained by its original owners, this home offers the space, flexibility, and location to truly enjoy everything the White Mountains have to offer. From nearby forest trails and days at Scott's Reservoir to peaceful evenings at home beneath the pines, this is mountain living at its finest!
***
Discover the White Mountains of Arizona--where adventure, beauty, and fresh mountain air come together. Enjoy four stunning seasons, 40 lakes, and 600+ miles of rivers and streams, perfect for fishing, kayaking, and exploring.
Hit the trails on one of the largest trail systems in the Southwest, or spend winter days at Sunrise Ski Resort, just 40 minutes away with three mountains of skiing, snowboarding, and sledding.
Love shopping or culture; wander through antique shops, summer arts & craft fairs, and lively music festivals. Golfers can tee off at seven scenic courses, including three public gems.
It's no wonder Pinetop-Lakeside was voted the "Best Cabin Region in the U.S."
The White Mountains--Arizona's best-kept secret. Come explore and embrace the MAGIC!
- Houzeo last checked: 12 hours ago
- Listing updated: October 31, 2026 at 11:01 am
- Listing Provided by: Beverly Best (928) 242-9747 | Realty Executives Arizona Territory (928) 367-6400
- Source: Arizona Regional Multiple Listing Service-AZ | MLS#: 7100440

Property Details
Status
Active
Type
Single Family Residence
No. of Stories
1
County
City
Neighborhood
--
Year Built
2006
HOA Fees
-
Finished Area
2,933 sqft
Lot Size
14,375 sqft lot
Basement Area
- sqft
MLS Name
Arizona Regional Multiple Listing Service
MLS Number
7100440
MLS Status
Active
Days on Market
3

Continue Your Journey in App
Find your dream home, receive real-time updates, and many more!
Continue Your Journey in App
Find your dream home, receive real-time updates, and many more!
Location
Facts & Features
Rooms
Bedrooms & bathrooms
Bedrooms: 3
Bathrooms: 3
Interior
Flooring
Carpet, Tile
Cooling
Ceiling Fan(s), Other, See Remarks
Sewer
Public Sewer
Exterior Features
Screened In Patio(s), Other
Window Features
Dual Pane, Low Emissivity Windows
Appliances
Dishwasher, Disposal, Refrigerator, Microwave, Gas Range, Washer, Dryer
Interior Features
Full Bth Master Bdrm, Separate Shwr & Tub, Double Vanity, Tub With Jets, Breakfast Bar, Pantry, Kitchen Island, Non Laminate Counter, Master Downstairs, Vaulted Ceiling(s), Furnished(see Rmrks)
Heating
Natural Gas, Forced Air
Construction
Year Built
Year Built: 2006
Home type
Single Family Residence
Roof
Metal
Construction Materials
Wood Frame, Painted, Metal Siding, Wood Siding
Architectural Style
Cabin
Foundation Details
Slab
Utilities & Energy
Fireplace Features
Living Room, Wood Burning
Parking Features
Rv Access/parking, Direct Access, Attached Garage
Water Source
Pvt Water Company
Utilities
Natural Gas Connected
Laundry Features
Inside
Other Features
Lot Features
Gravel/stone Front, Gravel/stone Back
Patio And Porch Features
Patio, Covered Patio(s), Covered Deck
Disclosures
Seller Discl Avail
Subdivision Name
Pino Ridge Estates
Price History
| Date | Event | Price |
|---|---|---|
10/30/2026 Source: | Listed for Sale | $700,000 $239/sqft |

Nearby Homes

Find Homes by Property Features in Lakeside, AZ
Nearby New Homes For Sale

Based on information from the Arizona Regional Multiple Listing Service through Nov 02, 2026, 02:15PM. All information should be verified by the recipient and none is guaranteed as accurate by ARMLS. Listing Information presented by local MLS brokerage: Sell Your Home Services, local REALTOR®- Dan Demers (774) 265-0879. Information is provided exclusively for personal, non-commercial use. It may not be used for any purpose other than to identify prospective properties consumers may be interested in purchasing. This website may not include listings or property addresses of sellers who have directed their listing brokers to withhold their listing or their property address from display on the Internet. © 2026 Arizona Regional Multiple Listing Service, Inc. All rights reserved.
 Advertising Broker: Daniel Demers (267) 341-8337 | Sell Your Home Services
