- Overview
- Description
- Property Details
- Location
- Facts & Features
- Getting Around



$275,000
Monthly Est:$1,369
 2 Beds
 2 Baths
1 full bath + 1 half bath
 2,031sqft
1630 Pine Ridge Ct, Elkhart, IN 46514
$275,000
$1,369/moEst:
Get Pre-Approved
Condominium
Built in 1990
$-- HOA
-- sqft lot
$135/sq.ft
Description
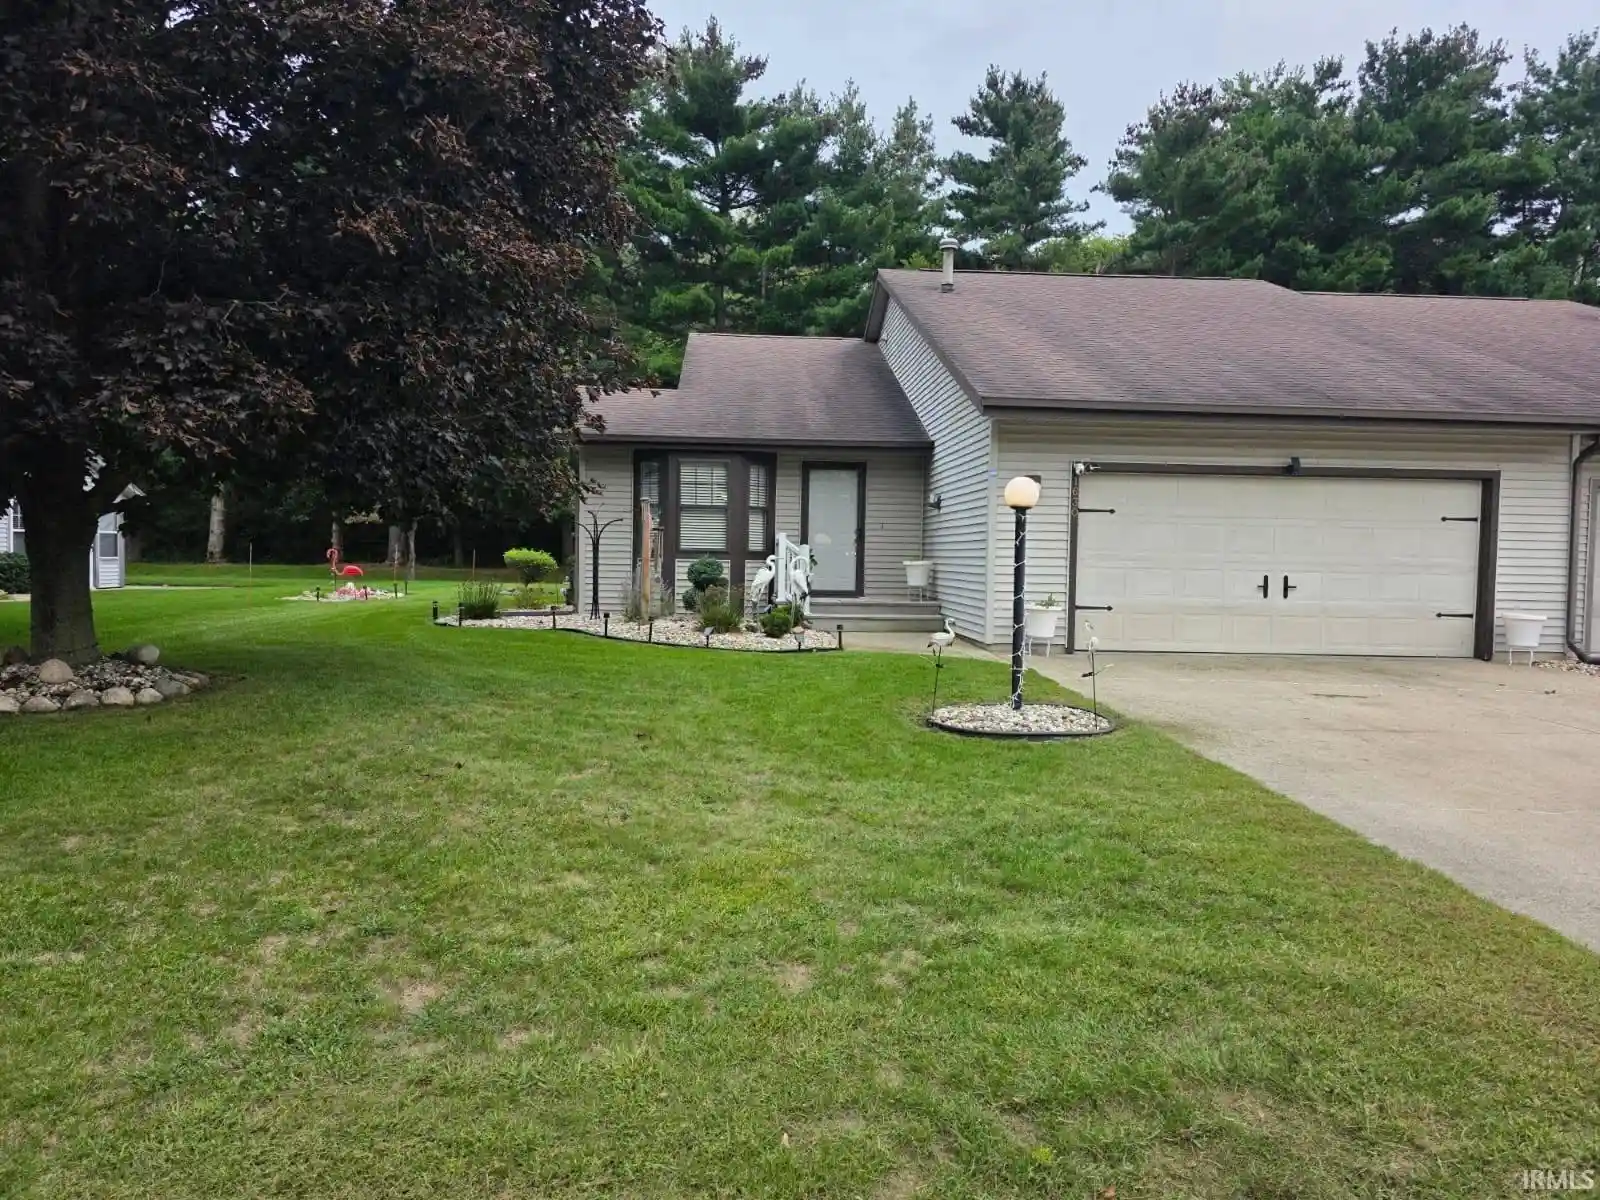
Beautiful and very well maintained 2-bedroom, 1.5 bath condo in Pine Ridge Subdivision. Close to shopping, restaurants, groceries stores, Toll Road, and By Pass!!! Full partially finished basement which includes a Family Room and a hot tub/Jacuzzi whirlpool. Open concept with beautiful wood floors throughout. Comfortable and spacious Living Room/ Dining Room, plus the beautiful kitchen with lots of cabinetry for plenty of storage. Recent updates include: Fresh paint (2022), new wood flooring throughout (2022), new water heater (2023), beautifully landscaped yard (2023), attached and finished two-car garage with ample space and attic access via a folding ladder, irrigation system, and backyard storage shed. Enjoy Summer in the very private covered patio with the beautiful views of the wooded areas. Nature lovers will appreciate the peaceful backyard, where you may spot deer, rabbits, squirrels, wild turkeys, and a variety of birds. This move-in-ready home offers comfort, space, and a wonderful connection to nature. A one-year home warranty is included with the sale.
- Houzeo last checked: 12 hours ago (November 2, 2026 at 2:15 pm)
- Listing updated: October 16, 2026 at 8:52 pm
- Listing Provided by: Kalet Gonzalez (574) 215-5745 | Century 21 Circle
- Source: Indiana Regional MLS-IN | MLS#: 202642883

Property Details
Status
Active
Type
Condominium
No. of Stories
-
County
--
City
Neighborhood
--
Year Built
1990
HOA Fees
-
Finished Area
2,031 sqft
Lot Size
-- sqft lot
Basement Area
- sqft
MLS Name
Indiana Regional MLS
MLS Number
202642883
MLS Status
Active
Days on Market
17

Continue Your Journey in App
Find your dream home, receive real-time updates, and many more!
Continue Your Journey in App
Find your dream home, receive real-time updates, and many more!
Location
Facts & Features
Rooms
Bedrooms & bathrooms
Bedrooms: 2
Bathrooms: 2
Interior
Heating
Natural Gas, Conventional, Forced Air
Sewer
City
Cooling
Central Air
Interior Features
Soaking Tub, Attic Pull Down Stairs, Storage, Cable Available, Cable Ready, Closet(s) Walk In, Dryer Hook Up Electric, Dryer Hook Up Gas, Dryer Hook Up Gas/elec, Garage Door Opener, Jet Tub, Home Warranty Included, Irrigation System, Landscaped, Open Floorplan, Patio Covered, Range/oven Hook Up Elec, Range/oven Hook Up Gas, Range/oven Hk Up Gas/elec, Main Level Bedroom Suite, Sump Pump
Appliances
Dishwasher, Microwave, Refrigerator, Washer, Dryer Electric, Exhaust Fan, Electric Oven, Electric Range, Sump Pump, Electric Water Heater, Water Softener Owned, Window Treatment Blinds
Flooring
Hardwood
Construction
Year Built
Year Built: 1990
Home type
Condominium
Architectural Style
Duplex
Construction Materials
Vinyl Siding
Roof
Shingle
Foundation Details
Concrete Perimeter
Utilities & Energy
Basement
Full, Partially Finished
Fireplace Features
None
Water Source
City
Parking Features
Concrete
Other Features
Subdivision Name
Pine Ridge
Lot Features
Cul De Sac, Level, Partially Wooded
Find Homes by Property Features in Elkhart, IN


IDX information is provided exclusively for consumer's personal, non-commercial use and may not be used for any purpose other than to identify prospective properties that consumers may be interested in purchasing. Data is deemed reliable but is not guaranteed accurate by the MLS.
 Advertising Broker: Jonah Hartsburg | Hoosier Hub Realty
