- Overview
- Description
- Property Details
- Location
- HOA Management
- Facts & Features
- Getting Around
- Nearby Homes


$445,000
Monthly Est:$2,215
 3 Beds
 3 Baths
3 full baths
 1,568sqft
16300 County Rd 455 #302, Montverde, FL 34756
$445,000
$2,215/moEst:
Get Pre-Approved
Condominium
Built in 2019
$845/mo HOA
1,623 sqft lot
$284/sq.ft
Description
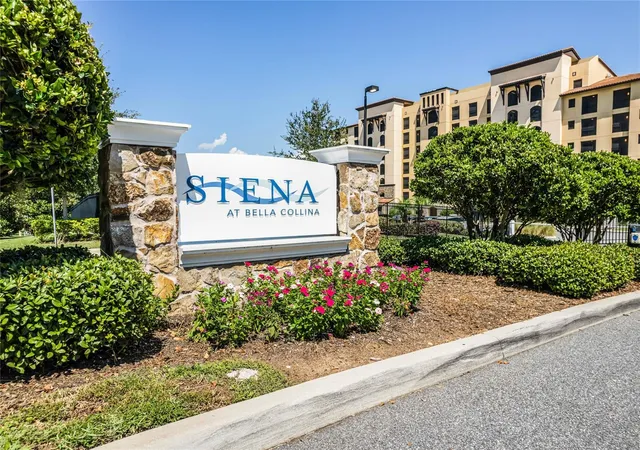
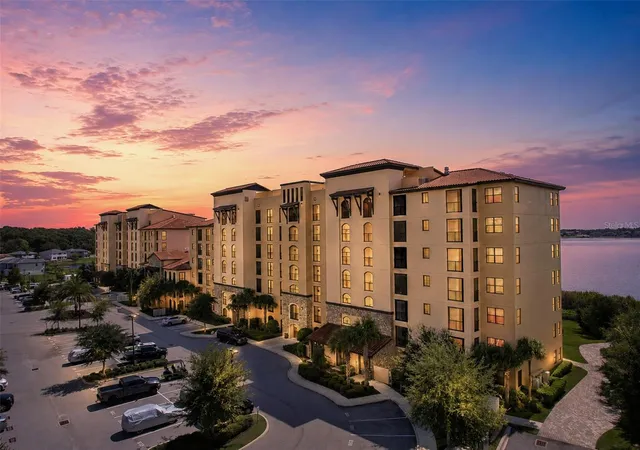
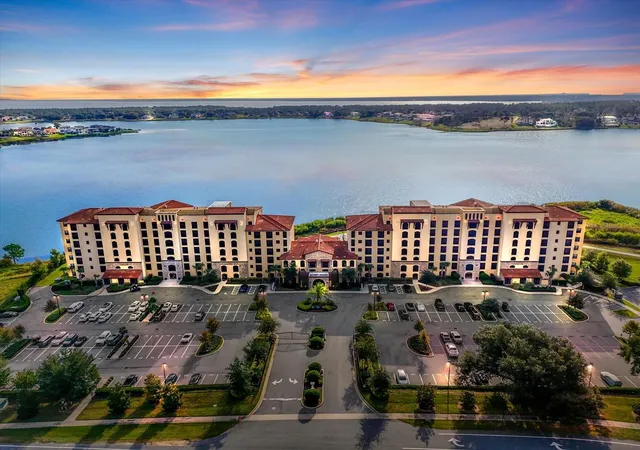
Experience luxury lakefront living in this exquisite 3-bedroom, 3-bath condo located in the exclusive Siena at Bella Collina. With sweeping views of Lake Siena from nearly every room, this stunning residence offers an unmatched blend of elegance, comfort, and convenience—all within a gated, resort-style community. The thoughtfully designed open floor plan seamlessly connects the gourmet kitchen, dining area, and spacious family room, all oriented to capture the breathtaking lake views. The chef’s kitchen is a showstopper, featuring sleek cabinetry, stainless steel appliances, a tiled backsplash, and a large extended island with a built-in beverage refrigerator and custom storage solutions. Start your mornings on the tranquil, screened-in balcony—an ideal space to unwind and take in the serene surroundings. Luxury upgrades are found throughout the home, including elegant all-tile flooring, crown molding, custom window treatments, designer lighting, and unique built-in features that elevate the home’s character. Additional highlights include two assigned parking spaces, gated entry with evening security, and access to world-class amenities. Residents enjoy a heated lakefront pool, scenic walking trail, fire pit, BBQ area, poolside seating, conference room, and a 24-hour fitness center. Whether you’re seeking a full-time residence or a sophisticated retreat, this exceptional condo offers the ultimate in luxury, privacy, and panoramic lakefront living. You're also nestled within a well-established gated community, this property enjoys an enviable location close to major highways, ensuring convenient access to all amenities. Just minutes away, residents can indulge in excellent shopping opportunities, dine at a variety of luxury and casual eateries, and explore nearby theme parks for entertainment. The neighborhood benefits from proximity to brand-new, state-of-the-art hospitals and a top notch school system, providing peace of mind for residents seeking quality healthcare services and high end education for their family. This vibrant community offers an abundance of options to suit every lifestyle need and preference. Call today to schedule a private tour.
- Houzeo last checked: 9 hours ago
- Listing updated: December 23, 2025 at 6:12 pm
- Listing Provided by: David Johnston (407) 398-3295 | CREEGAN GROUP (407) 622-1111
- Source: Stellar MLS-FL | MLS#: O6364389

Part of

Property Details
Status
Active
Type
Condominium
No. of Stories
7
County
City
Neighborhood
--
Year Built
2019
HOA Fees
$845/mo
Finished Area
1,568 sqft
Lot Size
1,623 sqft lot
Basement Area
- sqft
MLS Name
Stellar MLS
MLS Number
O6364389
MLS Status
Active
Days on Market
308
Cumulative Days on Market
19

Continue Your Journey in App
Find your dream home, receive real-time updates, and many more!
Download App
Continue Your Journey in App
Find your dream home, receive real-time updates, and many more!
Location
HOA Management
Artemis Lifestyles
HOA Fees
$845/ Monthly
Amenities
 Amenities and services may be covered by one or multiple associations and service providers.
 Sewer
Sewer
 Elevator
 Trash Pickup
 Pest Control
 Tennis
 Maintenance
 Security Guard
 Pool
Pool
 Cable TV
 Club House
 Park Playground
 Security Gate
 Gym
Gym
 Spa
Spa
 Bike Trails
 Internet
 Golf
Golf
 Sports Court
Recreation Facilities
Optional Additional Fees
Recreational Facilities
Disclaimer: Amenities are based on third-party information and may vary; buyers must independently verify all amenities, as information is deemed reliable but not guaranteed.
Facts & Features
Rooms
Bedrooms & bathrooms
Bedrooms: 3
Bathrooms: 3
Living Room
Level: First
Area: 273.00 Square Feet
Dimensions: 21x13
Kitchen
Level: First
Area: 140.00 Square Feet
Dimensions: 14x10
Primary Bedroom
Level: First
Area: 182.00 Square Feet
Dimensions: 14x13
Bedroom 2
Level: First
Area: 154.68 Square Feet
Dimensions: 15.3x10.11
Bedroom 3
Level: First
Area: 159.50 Square Feet
Dimensions: 14.5x11
Balcony/Porch/Lanai
Level: First
Area: 76.86 Square Feet
Dimensions: 12.2x6.3
Interior
Sewer
Public Sewer
Interior Features
Built In Features, Ceiling Fans(s), Crown Molding, Eat In Kitchen, Elevator, High Ceilings, Kitchen/family Room Combo, Living Room/dining Room Combo, Open Floorplan, Primary Bedroom Main Floor, Solid Wood Cabinets, Split Bedroom, Thermostat, Walk In Closet(s)
Appliances
Dishwasher, Microwave, Range, Refrigerator, Wine Refrigerator
Exterior Features
Dog Run, Lighting, Outdoor Grill, Playground, Sidewalk, Sliding Doors, Tennis Court(s)
Flooring
Tile
Cooling
Central Air
Heating
Central
Construction
Year Built
Year Built: 2019
Home type
Condominium
Foundation Details
Slab
Roof
Tile
Construction Materials
Concrete
Utilities & Energy
Water Source
Public
Laundry Features
Inside
Utilities
Electricity Connected, Sewer Connected, Water Connected
Association Amenities
Cable Tv, Clubhouse, Elevator(s), Fitness Center, Gated, Golf Course, Optional Additional Fees, Park, Pickleball Court(s), Playground, Pool, Recreation Facilities, Sauna, Security, Spa/hot Tub, Tennis Court(s), Trail(s)
Parking Features
Assigned
Other Features
Community Features
Buyer Approval Required, Clubhouse, Community Mailbox, Deed Restrictions, Dog Park, Fitness Center, Gated Community Guard, Golf Carts Ok, Golf, No Truck/rv/motorcycle Parking, Park, Playground, Pool, Restaurant, Sidewalks, Tennis Court(s)
Patio And Porch Features
Rear Porch, Screened
Subdivision Name
Siena/collina
Price History
| Date | Event | Price |
|---|---|---|
12/04/2025 Source: #MFRO6364389 | Listed for Sale | $445,000 $284/sqft |
Nearby Homes



Find Homes by Property Features in Montverde, FL

Based on information from Stellar MLS® through Oct 09, 2026, 02:30PM as submitted to and distributed by MLS GRID. All data is obtained from various sources and may not have been verified by the broker or MLS GRID. Supplied Open House Information is subject to change without notice. All information should be independently reviewed and verified for accuracy. Properties may or may not be listed by the office/agent presenting the information. IDX information is provided exclusively for consumers’ personal non-commercial use. It may not be used for any purpose other than to identify prospective properties consumers may be interested in purchasing. The data is deemed reliable but is not guaranteed by MLS GRID. The use of the MLS GRID Data may be subject to an end-user license agreement prescribed by the Member Participant’s applicable MLS, if any, and as amended from time to time. © 2026 Stellar MLS. All Rights Reserved.
 Advertising Broker: Fred McGill | Simple Showing, Inc