- Overview
- Description
- Property Details
- Location
- Facts & Features
- Getting Around
- Nearby Homes



$348,000
Monthly Est:$1,732
 3 Beds
 2 Baths
2 full baths
 1,753sqft
1631 Lace Ter, Port Charlotte, FL 33953
$348,000
$1,732/moEst:
Get Pre-Approved
Single Family Residence
Built in 2026
$-- HOA
9,999 sqft lot
$199/sq.ft
Description
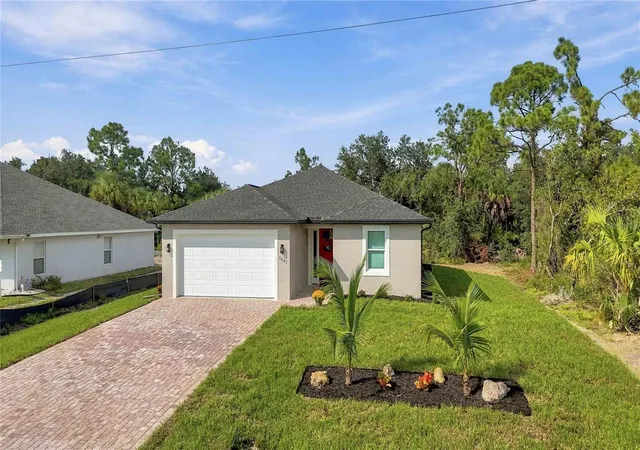
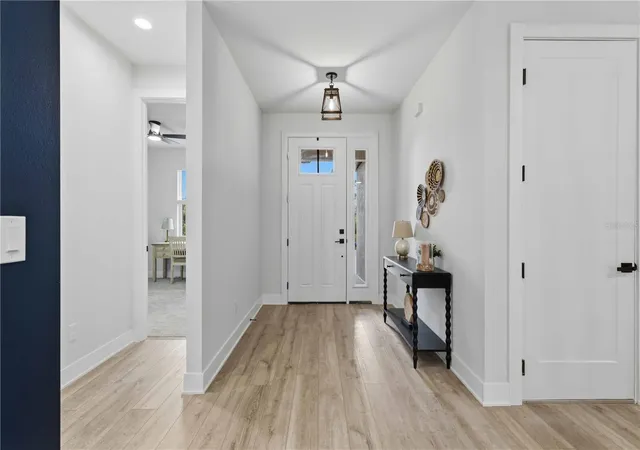
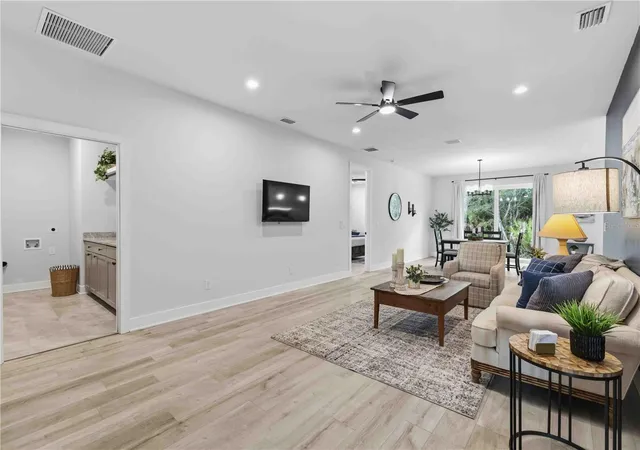
BRAND-NEW CONSTRUCTION, BEAUTIFUL DESIGN, AND A KITCHEN THAT WILL STEAL YOUR HEART! Discover this stunning Port Charlotte home where modern elegance meets everyday comfort, with thoughtful details and stylish finishes that make this home truly stand out. From the moment you step inside, you'll appreciate the spacious, inviting atmosphere created by soaring 9.5-foot ceilings, impressive 8-foot doors, and a beautifully designed floor plan that is perfect for both entertaining and relaxed Florida living.
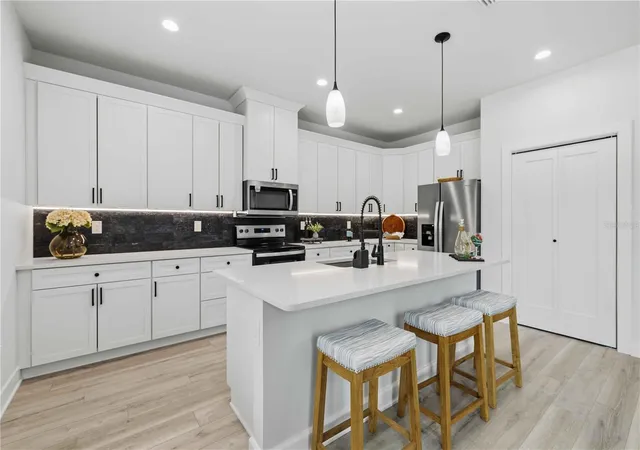
The kitchen is truly a chef's dream and the heart of this home! Featuring gorgeous quartz countertops, crisp white Shaker-style cabinetry with 42-inch upper cabinets, abundant counter space, and exceptional storage, this kitchen is as functional as it is beautiful. Whether you're preparing your favorite meal, gathering with friends, or hosting celebrations, this home was designed for making memories. The welcoming living spaces create an effortless flow for entertaining, while luxury vinyl plank flooring throughout much of the home adds warmth, style, and easy maintenance.
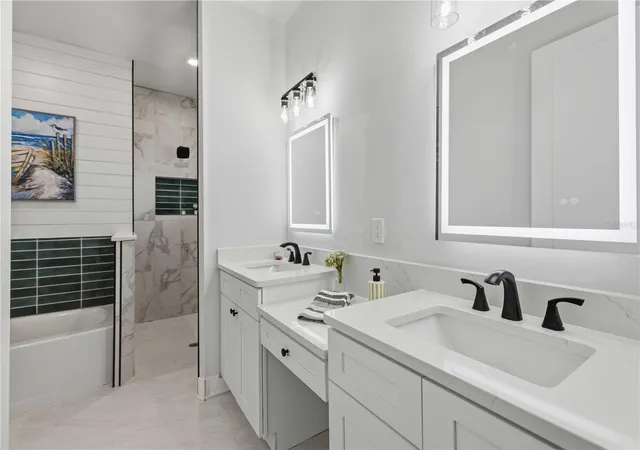
Privacy meets comfort with a desirable TRUE SPLIT-BEDROOM FLOOR PLAN, thoughtfully designed to separate the primary suite from the guest bedrooms. Escape to your own luxurious primary retreat, where the spa-inspired bathroom feels like a private getaway. Imagine unwinding in the beautiful soaking tub after a long day or enjoying the oversized walk-in shower, elegant backlit mirrors, and dual sinks. Every detail has been designed with comfort and relaxation in mind.
And the impressive features don't stop there! An oversized laundry room with a utility sink and generous storage makes everyday living easier, while the finished garage adds another thoughtful touch. Impact-resistant windows and an impact-rated garage door provide valuable storm protection and peace of mind. The impressive 20-foot-wide paver driveway creates beautiful curb appeal while providing plenty of parking for family and guests.
Enjoy the tranquility of this Port Charlotte setting without sacrificing convenience! Shopping, grocery stores, restaurants, and everyday essentials are all within easy reach, giving you the perfect balance of peaceful living and accessibility.
WHY SETTLE FOR ORDINARY WHEN YOU CAN HAVE BRAND NEW? With its chef-inspired kitchen, spacious split-bedroom design, luxurious primary suite, modern finishes, and exceptional attention to detail, this home offers everything you've been looking for without the hassle of renovations or updates. Beautiful, functional, and ready for you to make it your own—this is one you'll want to experience in person! Schedule your private showing today and see what makes this home so special!
- Houzeo last checked: 1 hour ago
- Listing updated: October 27, 2026 at 7:13 pm
- Listing Provided by: Allyson Zweifel (321) 274-2342 | KELLER WILLIAMS ISLAND LIFE REAL ESTATE (941) 254-6467
- Source: Stellar MLS-FL | MLS#: N6146220

Property Details
Status
Active
Type
Single Family Residence
No. of Stories
-
County
City
Neighborhood
--
Year Built
2026
HOA Fees
-
Finished Area
1,753 sqft
Lot Size
9,999 sqft lot
Basement Area
- sqft
MLS Name
Stellar MLS
MLS Number
N6146220
MLS Status
Active
Days on Market
12
Cumulative Days on Market
11
Open House

Continue Your Journey in App
Find your dream home, receive real-time updates, and many more!
Continue Your Journey in App
Find your dream home, receive real-time updates, and many more!
Location
Facts & Features
Rooms
Bedrooms & bathrooms
Bedrooms: 3
Bathrooms: 2
Interior
Interior Features
Ceiling Fans(s), Eat In Kitchen, Kitchen/family Room Combo, Living Room/dining Room Combo, Open Floorplan, Primary Bedroom Main Floor
Window Features
Storm Window(s)
Cooling
Central Air
Appliances
Built In Oven, Dishwasher, Electric Water Heater, Microwave, Refrigerator
Exterior Features
Rain Gutters
Heating
Electric
Sewer
Septic Tank
Flooring
Luxury Vinyl
Construction
Year Built
Year Built: 2026
Home type
Single Family Residence
Property Condition
Completed
Foundation Details
Slab
Roof
Shingle
Construction Materials
Block, Stucco
Utilities & Energy
Laundry Features
Inside
Water Source
Well
Utilities
Electricity Connected, Water Connected
Other Features
Lot Features
Paved
Subdivision Name
Port Charlotte Sec 048
Price History
| Date | Event | Price |
|---|---|---|
10/16/2026 Source: | Listed for Sale | $348,000 +2640.16% $199/sqft |
03/07/2024 Source: | Price Decreased | $12,700 -1.55% $7/sqft |
01/16/2024 Source: | Price Decreased | $12,900 -65.14% $7/sqft |
03/31/2006 Source: | Sold | $37,000 $21/sqft |

Nearby Homes
Find Homes by Property Features in Port Charlotte, FL
Nearby New Homes For Sale

Based on information from Stellar MLS® through Oct 29, 2026, 02:15PM as submitted to and distributed by MLS GRID. All data is obtained from various sources and may not have been verified by the broker or MLS GRID. Supplied Open House Information is subject to change without notice. All information should be independently reviewed and verified for accuracy. Properties may or may not be listed by the office/agent presenting the information. IDX information is provided exclusively for consumers’ personal non-commercial use. It may not be used for any purpose other than to identify prospective properties consumers may be interested in purchasing. The data is deemed reliable but is not guaranteed by MLS GRID. The use of the MLS GRID Data may be subject to an end-user license agreement prescribed by the Member Participant’s applicable MLS, if any, and as amended from time to time. © 2026 Stellar MLS. All Rights Reserved.
 Advertising Broker: Fred McGill | Simple Showing, Inc
