Savvy Avenue
Powered by 
- 0
- 10
- Overview
- Description
- Property Details
- Location
- HOA Management
- Facts & Features
- Getting Around
- Nearby Homes
 New Construction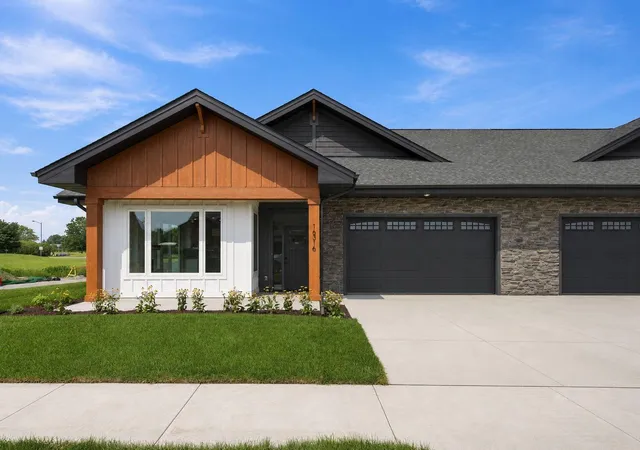

Street View
$579,900
Monthly Est:$2,886
 3 Beds
 2 Baths
1 full bath
 1,540sqft
16316 Esprit Ct, Lakeville, MN 55044
$579,900
$2,886/moEst:
Get Pre-Approved
Townhouse
Built in 2026
$430/mo HOA
-- sqft lot
$377/sq.ft
Description
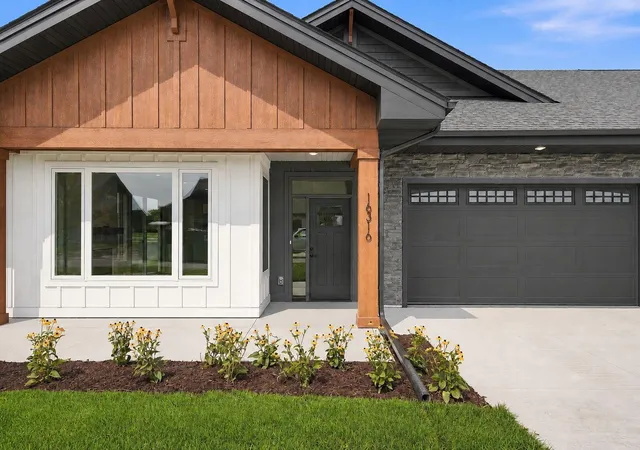
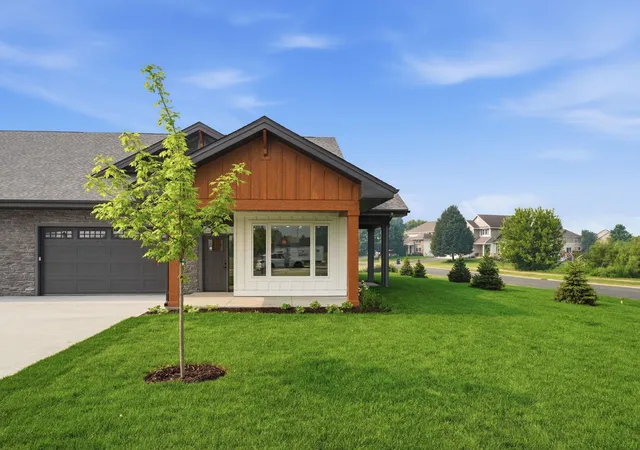
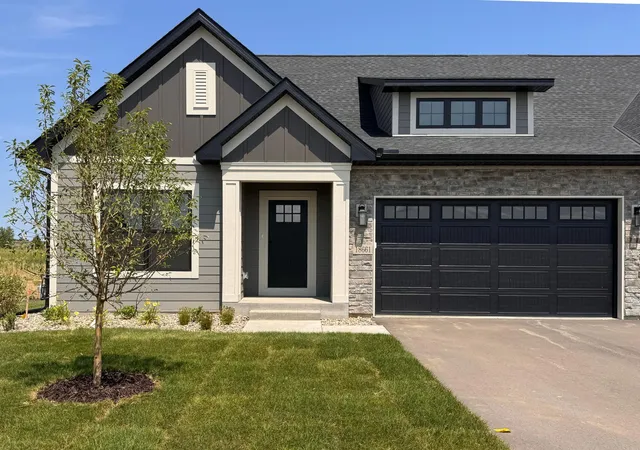
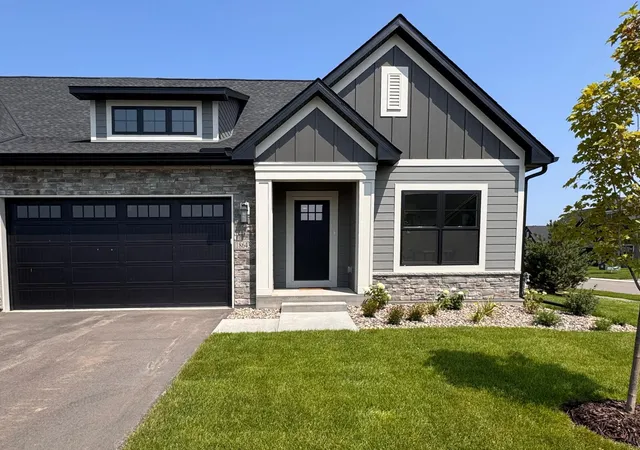
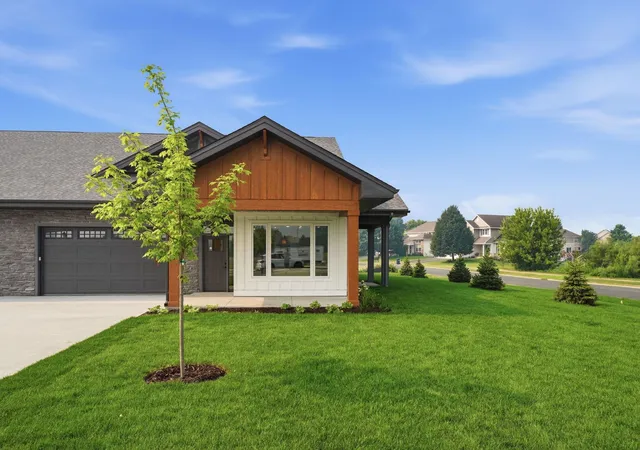
The HAVEN MODEL. Thoughtfully designed Lakeville twin homes offering the ease of main-level living with the quality finishes and modern functionality today’s buyers are seeking. This 3-bedroom, 2-bath home features an open, inviting floor plan with spacious living areas, a well-appointed kitchen, and abundant cabinetry throughout for exceptional storage and organization. An optional upper-level bonus room and bath adds valuable flexibility, creating an ideal space for guests, hobbies, a home office, or additional living area. The extra-deep 2-car garage comfortably accommodates larger vehicles, including trucks, while still providing ample room for storage. High-end finishes, attractive design details, and low-maintenance living make these homes an exceptional choice for those looking for comfort and convenience. Planned neighborhood amenities include sidewalks and a community pavilion, offering opportunities for recreation and connection close to home. Ideally located within one mile of grocery stores, restaurants, entertainment, fitness, medical services, and everyday conveniences, this community delivers an exceptional combination of lifestyle, accessibility, and ease.
- Houzeo last checked: 2 minutes ago
- Listing updated: October 1, 2026 at 8:17 pm
- Listing Provided by: Chuck Brooks (612) 386-4259 | RE/MAX Results (651) 735-1350
- Source: Northstar MLS-MN | MLS#: 7139707

Property Details
Status
Active
Type
Townhouse
No. of Stories
-
County
City
Neighborhood
--
Year Built
2026
HOA Fees
$430/mo
Finished Area
1,540 sqft
Lot Size
-- sqft lot
Basement Area
- sqft
MLS Name
Northstar MLS
MLS Number
7139707
Days on Market
33
Cumulative Days on Market
22

Continue Your Journey in App
Find your dream home, receive real-time updates, and many more!
Download App
Continue Your Journey in App
Find your dream home, receive real-time updates, and many more!
Location
HOA Management
Crawford Management
HOA Fees
$430/ Monthly
Amenities
 Amenities and services may be covered by one or multiple associations and service providers.
 Maintenance
 Lawn Care
 Snow Removal
 Sanitation
Shared Amenities
Hazard Insurance
Building Exterior
Disclaimer: Amenities are based on third-party information and may vary; buyers must independently verify all amenities, as information is deemed reliable but not guaranteed.
Facts & Features
Rooms
Bedrooms & bathrooms
Bedrooms: 3
Bathrooms: 2
Dining Room
Level: Main
Area: 117.00 Square Feet
Dimensions: 9x13
Bedroom
Level: Main
Area: 132.00 Square Feet
Dimensions: 12x11
Kitchen
Level: Main
Area: 143.00 Square Feet
Dimensions: 11x13
Laundry
Level: Main
Area: 42.00 Square Feet
Dimensions: 6x7
Living Room
Level: Main
Area: 169.00 Square Feet
Dimensions: 13x13
Mud Room
Level: Main
Area: 36.00 Square Feet
Dimensions: 6x6
Patio
Level: Main
Area: 88.00 Square Feet
Dimensions: 8x11
Patio
Level: Main
Area: 144.00 Square Feet
Dimensions: 8x18
Bedroom 2
Level: Main
Area: 110.00 Square Feet
Dimensions: 10x11
Bedroom 3
Level: Upper
Area: 156.00 Square Feet
Dimensions: 12x13
Interior
Sewer
City Sewer/connected
Appliances
Dishwasher, Disposal, Dryer, Energy Star Qualified Appliances, Exhaust Fan, Gas Water Heater, Microwave, Range, Refrigerator, Washer
Exterior Features
Stone, Engineered Wood, Log
Heating
Forced Air, Fireplace(s)
Cooling
Central Air
Construction
Year Built
Year Built: 2026
Home type
Townhouse
Roof
Age 8 Years Or Less, Architectural Shingle, Asphalt
Construction Materials
Concrete, Frame, Stone
Foundation Details
Slab
Utilities & Energy
Fireplace Features
Gas, Living Room
Electric
Circuit Breakers, 100 Amp Service
Parking Features
Attached Garage, Concrete, Finished Garage, Garage Door Opener, Guest Parking, Insulated Garage
Laundry Features
Gas Dryer Hookup, Laundry Room, Main Level, Washer Hookup
Basement
None
Water Source
City Water In Street
Other Features
Lot Features
Sod Included In Price, Tree Coverage Light, Underground Utilities
Subdivision Name
Lord Of Life Twnhms
Price History
| Date | Event | Price |
|---|---|---|
10/01/2026 Source: | Listed for Sale | $579,900 -2.54% $377/sqft |
08/28/2026 Source: | Listing Removed | $595,000 $386/sqft |

Nearby Homes
Find Homes by Property Features in Lakeville, MN
Nearby New Homes For Sale
Nearby Pre-Owned Homes For Sale

Based on information submitted to the MLS GRID from the REGIONAL MULTIPLE LISTING SERVICE OF MINNESOTA, INC through Oct 09, 2026, 10:00AM. IDX information is provided exclusively for consumers’ personal, non-commercial use. It may not be used for any purpose other than to identify prospective properties consumers may be interested in purchasing. The data is deemed reliable but is not guaranteed by MLS GRID. The use of the MLS GRID Data may be subject to an end-user license agreement prescribed by the Member Participant’s applicable MLS, if any and as amended from time to time. All data is obtained from various sources and may not have been verified by the broker or MLS GRID. Supplied Open House Information is subject to change without notice. All information should be independently reviewed and verified for accuracy. Properties may or may not be listed by the office/agent presenting the information.
Information deemed reliable but not guaranteed. The property data presented reflects information otherwise available from public records. The real estate broker participating in MLS and providing this information may not have represented the buyer or seller in some or all of the transactions. Listings courtesy of Northstar MLS as distributed by MLS GRID. © 2026 Regional Multiple Listing Service of Minnesota, Inc. All Rights Reserved.
 Advertising Broker: Moe Mossa (Savvy Avenue) (612) 490-1268 | Savvy Avenue, LLC