


- Overview
- Description
- Property Details
- Location
- Facts & Features
- Getting Around
- Nearby Homes
$650,000
Monthly Est:$3,235
 4 Beds

2 full baths
 2,404sqft
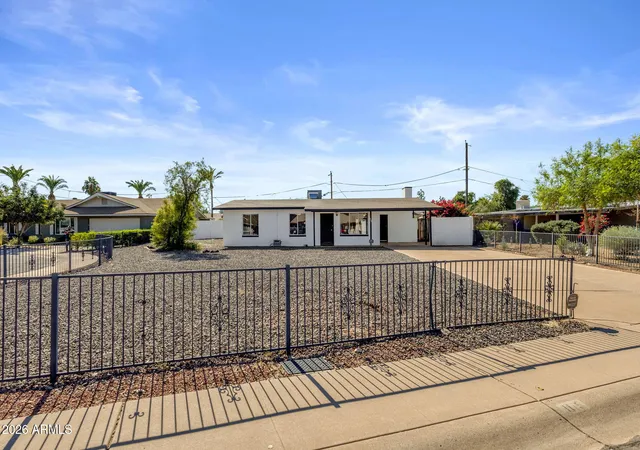
1632 E Manhatton Dr, Tempe, AZ 85282
$650,000
$3,235/moEst:
Single Family Residence
Built in 1969
$-- HOA
7,876 sqft lot
$270/sq.ft
Description
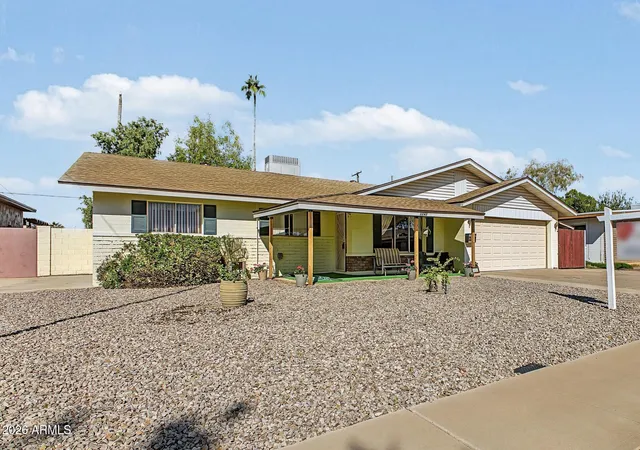
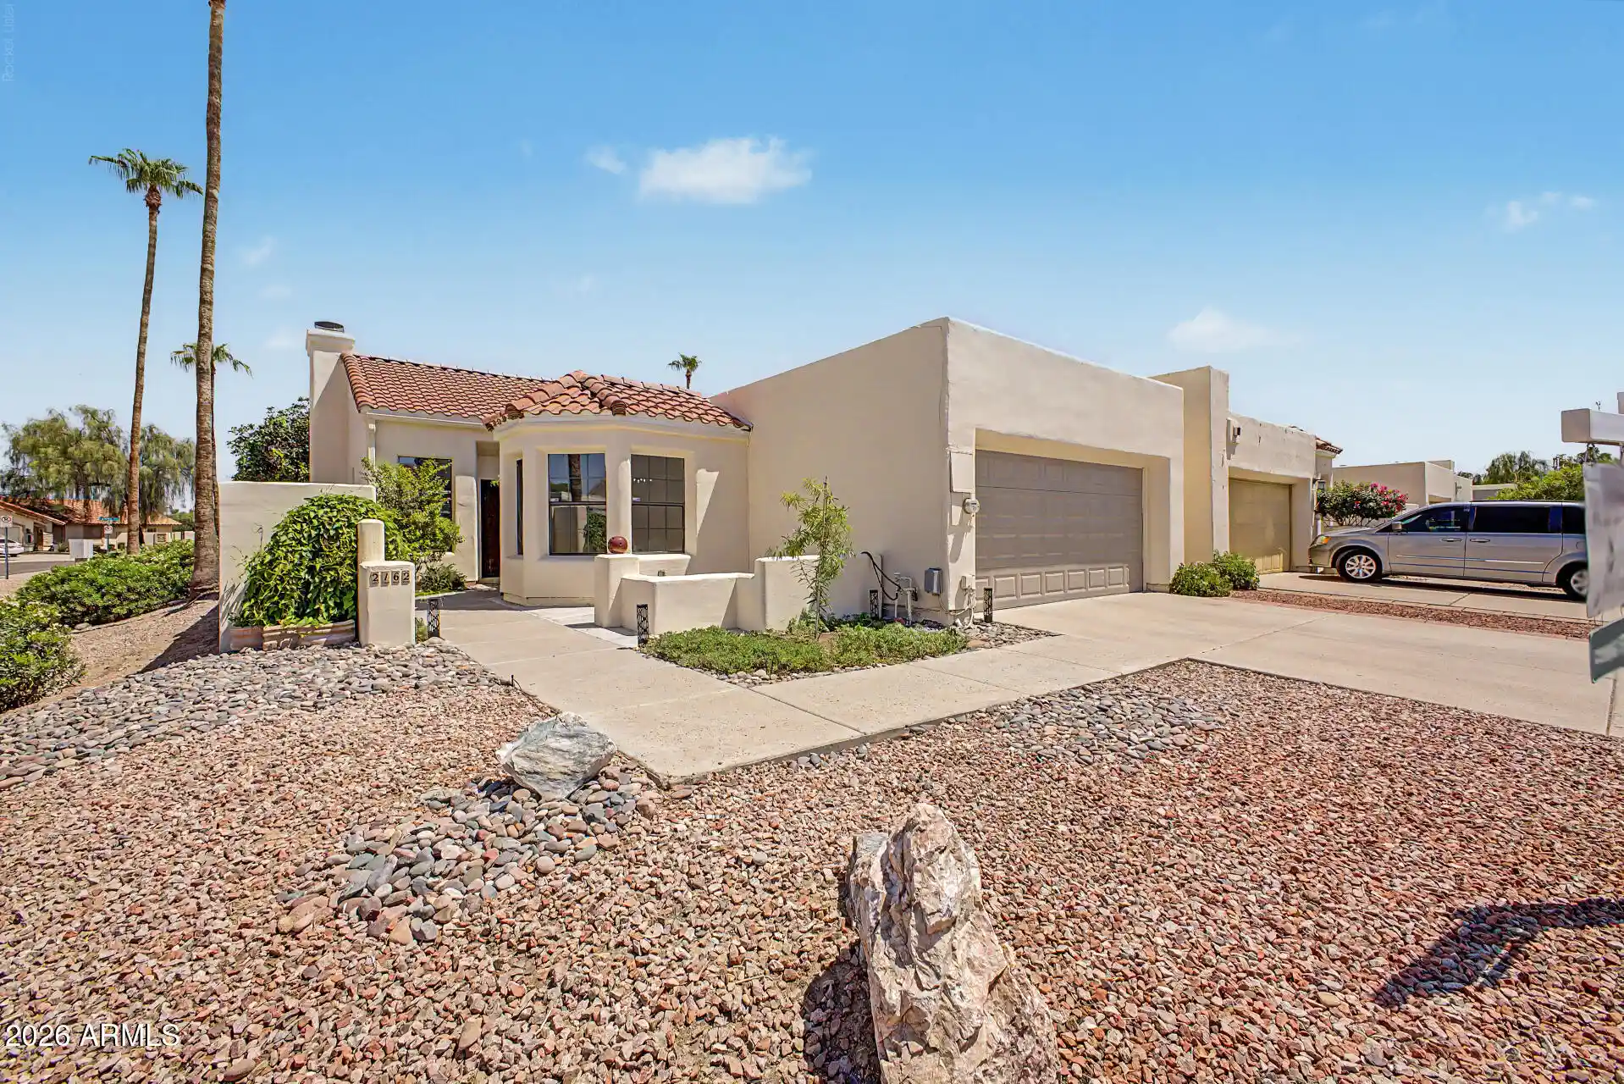
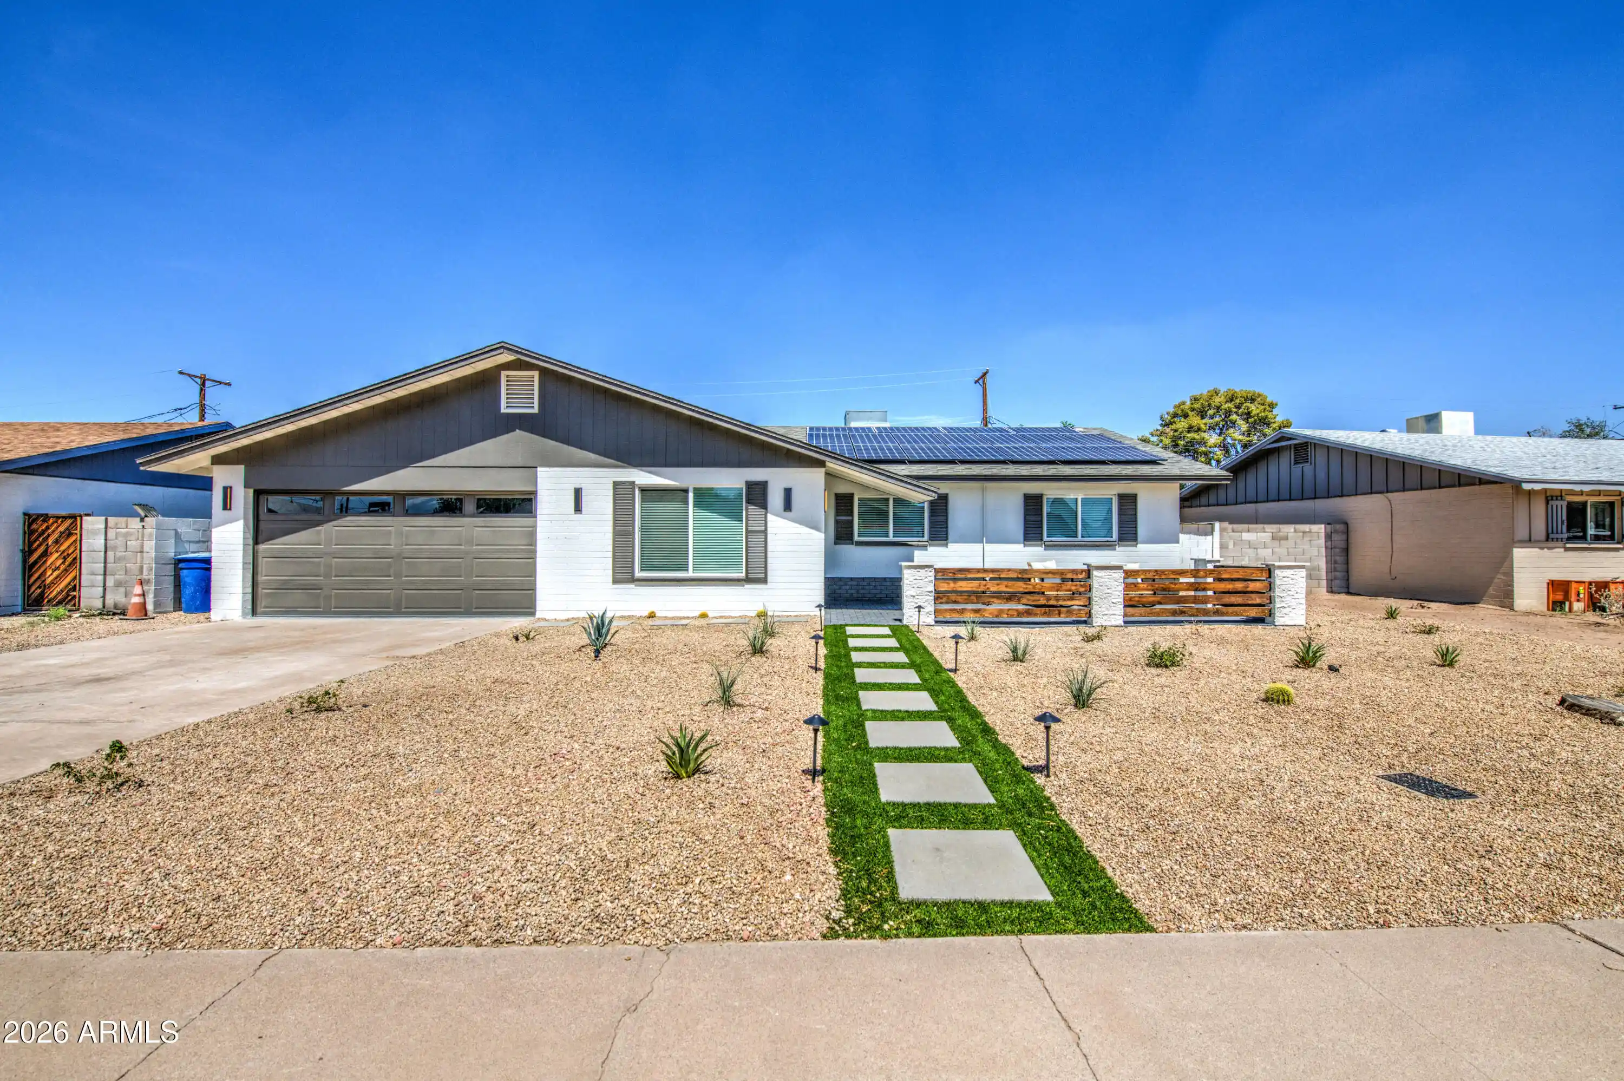
Discover the perfect blend of space, functionality, and value in this inviting Tempe home. Offering a versatile split-level floor plan, generously sized rooms, and no HOA, this property delivers the flexibility today's buyers are looking for.
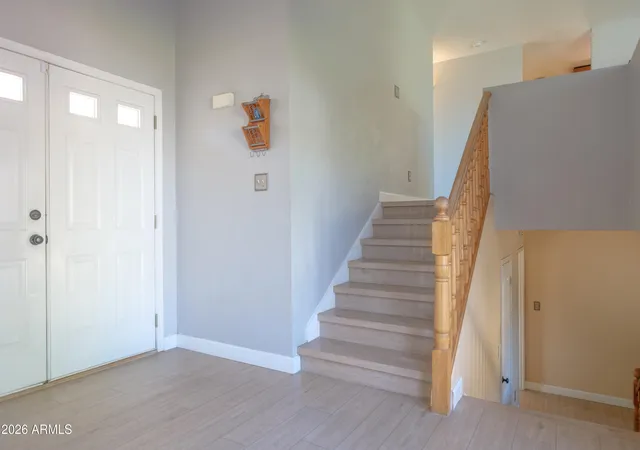
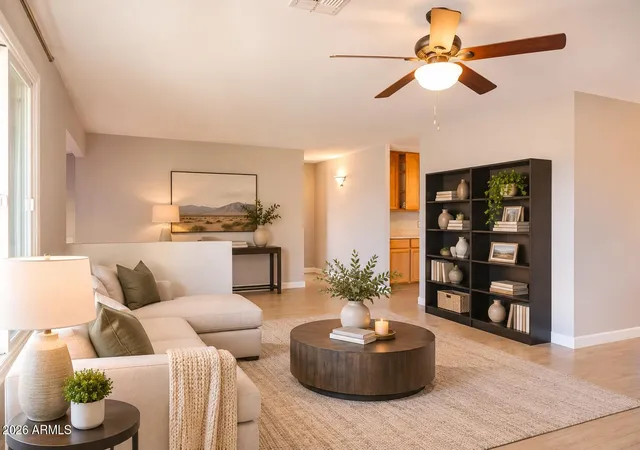
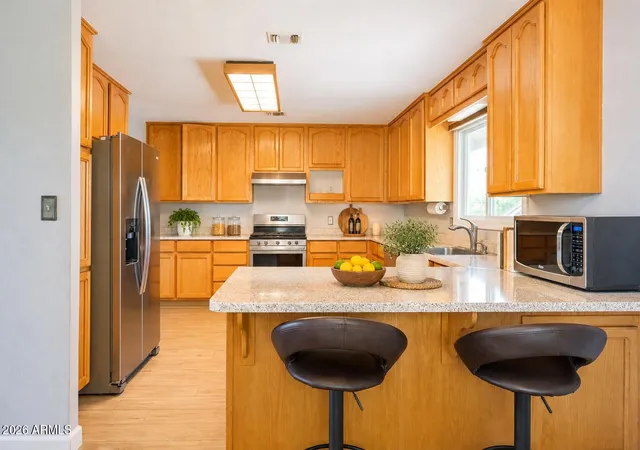
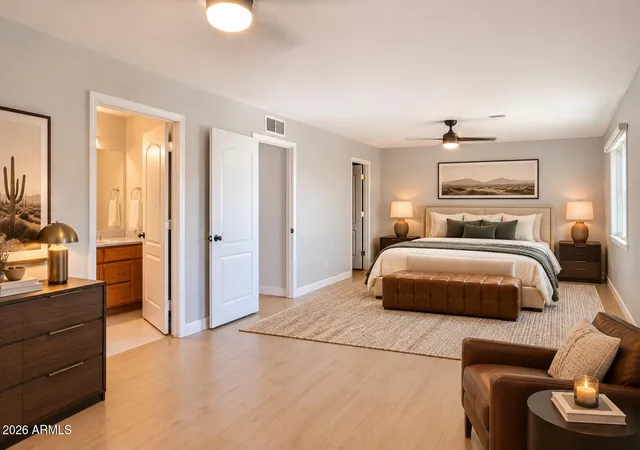
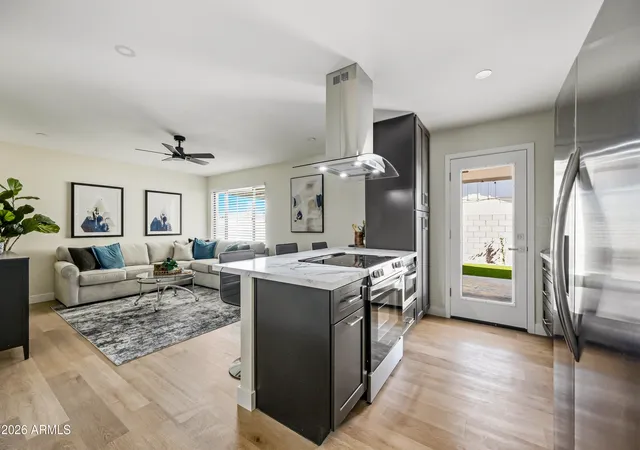
Featuring 4 bedrooms, the home offers a private upstairs primary suite and three additional bedrooms downstairs. The spacious kitchen boasts abundant cabinetry and plenty of room to gather, while separate upstairs and downstairs family rooms provide versatile living and entertaining spaces.
Step outside to a large backyard and expansive patio, ideal for weekend gatherings, outdoor dining, or simply enjoying the Arizona lifestyle. Additional highlights include ample under-stair storage and built-in garage cabinetry for added organization.
- Houzeo last checked: 7 minutes ago
- Listing updated: November 10, 2026 at 4:36 pm
- Listing Provided by: James Weingartner (505) 238-0351 | HomeSmart (480) 443-7400
- Source: Arizona Regional Multiple Listing Service-AZ | MLS#:

Property Details
Status
Active
Type
Single Family Residence
No. of Stories
2
County
City
Neighborhood
--
Year Built
1969
HOA Fees
-
Finished Area
2,404 sqft
Lot Size
7,876 sqft lot
Basement Area
- sqft
MLS Name
Arizona Regional Multiple Listing Service
MLS Number
7102621
MLS Status
Active
Days on Market
15
Continue Your Journey in App
Find your dream home, receive real-time updates, and many more!
Location
Facts & Features
Rooms
Bedrooms & bathrooms
Bedrooms: 4
Bathrooms: 2
Interior
Heating
Electric
Window Features
Energy Star Qualified Windows, Vinyl Frame, Triple Pane Windows, Screens
Appliances
Dishwasher, Disposal, Refrigerator, Gas Cooktop, Built In Gas Oven, Gas Range, Washer, Dryer
Flooring
Vinyl, Other
Sewer
Public Sewer
Interior Features
Full Bth Master Bdrm, Breakfast Bar, Laminate Counters, High Speed Internet, Upstairs, Vaulted Ceiling(s), Furnished(see Rmrks)
Cooling
Ceiling Fan(s), Central Air
Exterior Features
Private Yard
Construction
Year Built
Year Built: 1969
Home type
Single Family Residence
Foundation Details
Block
Roof
Composition
Construction Materials
Block, Wood Frame, Painted
Architectural Style
Contemporary
Utilities & Energy
Laundry Features
Inside
Parking Features
Garage Door Opener, Attached Garage
Security Features
Security System Owned
Water Source
Public
Other Features
Patio And Porch Features
Covered Patio(s)
Disclosures
Seller Discl Avail
Community Features
Transportation Svcs, Near Bus Stop, Playground
Subdivision Name
Tempe Gardens 5
Lot Features
North/south Exposure, Gravel/stone Front, Gravel/stone Back, Grass Back, Auto Timer H2o Front, Auto Timer H2o Back, Irrigation Front, Irrigation Back
Price History
| Date | Event | Price |
|---|---|---|
11/05/2026 Source: | Listed for Sale | $650,000 $270/sqft |


Find Homes by Property Features in Tempe, AZ

Based on information from the Arizona Regional Multiple Listing Service through Nov 20, 2026, 11:00PM. All information should be verified by the recipient and none is guaranteed as accurate by ARMLS. Listing Information presented by local MLS brokerage: Sell Your Home Services, local REALTOR®- Dan Demers (774) 265-0879. Information is provided exclusively for personal, non-commercial use. It may not be used for any purpose other than to identify prospective properties consumers may be interested in purchasing. This website may not include listings or property addresses of sellers who have directed their listing brokers to withhold their listing or their property address from display on the Internet. © 2026 Arizona Regional Multiple Listing Service, Inc. All rights reserved.
 Advertising Broker: Daniel Demers (267) 341-8337 | Sell Your Home Services