- Overview
- Description
- Property Details
- Location
- HOA Management
- Facts & Features
- Getting Around
- Nearby Homes
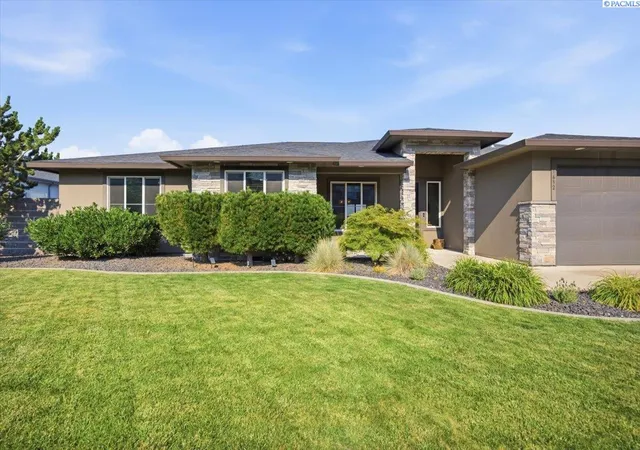

Street View
$975,000
Monthly Est:$4,853
 4 Beds
 3 Baths
2 full baths + 1 half bath
 3,110sqft
1632 Naples Ln, Richland, WA 99352
$975,000
$4,853/moEst:
Get Pre-Approved
Single Family Residence
Built in 2013
$-- HOA
15,725 sqft lot
$314/sq.ft
Description
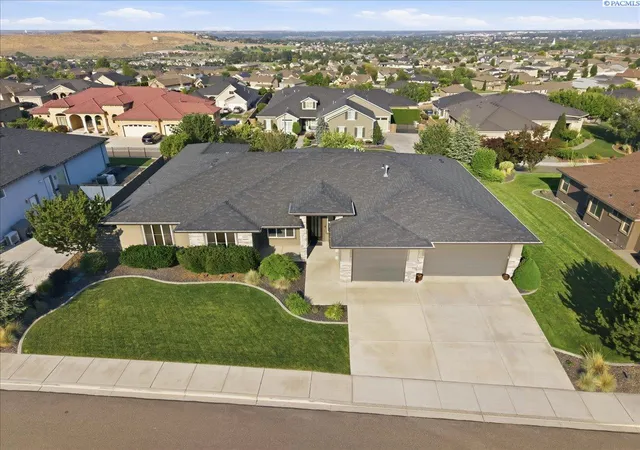
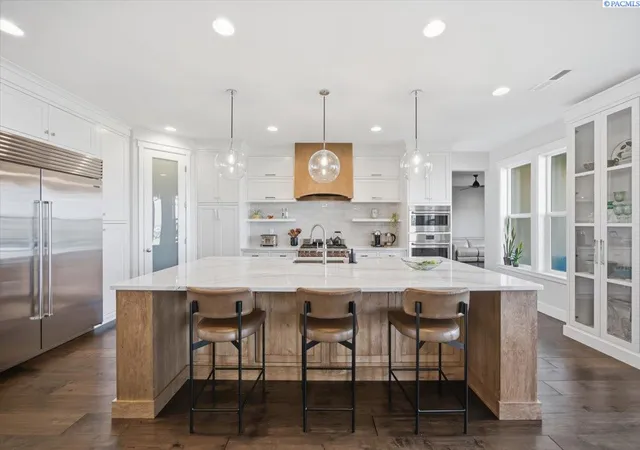
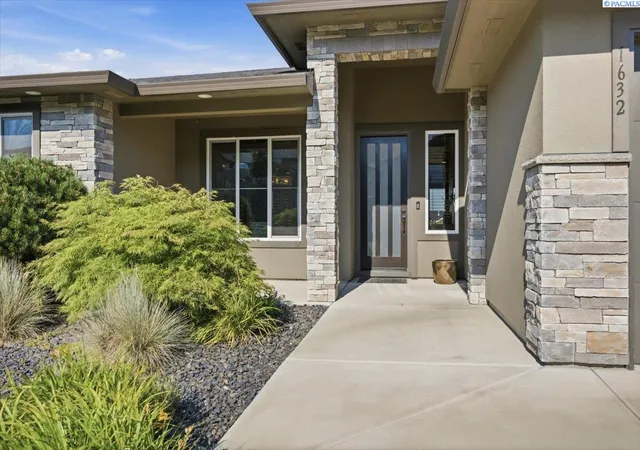
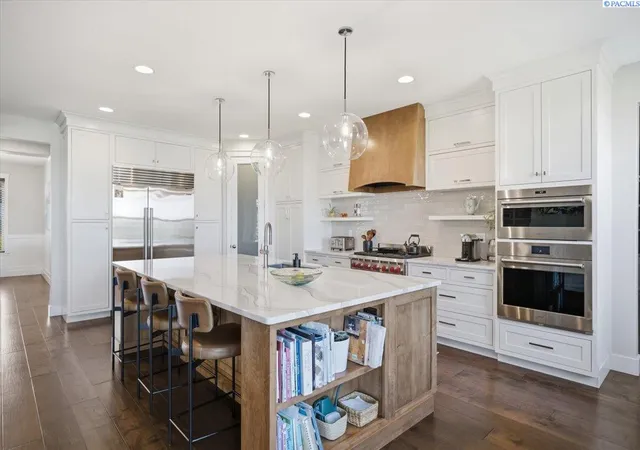
MLS# 294790 Luxury isn't just what you'll find inside this home—it's the lifestyle you'll experience every day. Wake up to breathtaking sunrises, unwind beneath spectacular sunsets, and enjoy the comfort, privacy, and craftsmanship that define this exceptional WestCliffe residence.Built in 2013, this impeccably maintained one-owner home offers 3,110 square feet of thoughtfully designed living space on a beautifully landscaped .36-acre lot. Tucked away in one of South Richland's most desirable neighborhoods, you'll enjoy a peaceful setting just minutes from shopping, dining, schools, and everyday conveniences, while being within walking distance of Badger Mountain Trailhead and an extensive network of neighborhood walking trails.Inside, soaring 9- & 10-foot ceilings, engineered hardwood flooring, custom millwork, and abundant natural light create an inviting atmosphere. The beautifully remodeled kitchen serves as the heart of the home, featuring Cambria quartz countertops, full slab island , abundant soft-close cabinetry with pull-out storage, custom built-ins, Wolf gourmet gas range and electric wall oven/microwave & Sub-Zero refrigerator. Dining area flows seamlessly into the spacious great room. A high-efficiency fireplace with custom built-ins adds warmth and character, while an expansive double sliding glass door opens to the patio, creating effortless indoor-outdoor living and entertaining. The thoughtfully designed split-bedroom floor plan provides privacy, with the spacious primary suite tucked into its own wing featuring dual vanities, a walk-in shower, walk-in closet, and custom wardrobe storage. Two additional bedrooms share a Jack-and-Jill bathroom with dual sinks, while the dedicated office, complete with custom built-ins and a charming window seat, offers an inspiring work-from-home space and the flexibility to serve as a fourth bedroom if desired. Step outside to an expansive patio designed for entertaining while taking in panoramic views of the surrounding landscape. The beautifully terraced backyard provides both privacy and year-round beauty with low-maintenance landscaping, a drip irrigation system, and a dedicated dog run. Finished 3 car garage with an EV charging outlet, tankless gas water heater, an updated laundry room with added cabinetry and the meticulous pride of ownership evident throughout. From morning coffee overlooking the sunrise to evenings spent watching the western sky come alive with color this home offers a lifestyle
- Houzeo last checked: 2 hours ago
- Listing updated: October 17, 2026 at 3:01 am
- Listing Provided by: Dana Siegel (509) 987-7381 | Realty One Group Ignite (509) 581-1911
- Source: Pacific Regional MLS-WA | MLS#: PAC294790

Property Details
Status
Active
Type
Single Family Residence
No. of Stories
-
County
City
Neighborhood
--
Year Built
2013
HOA Fees
-
Finished Area
3,110 sqft
Lot Size
15,725 sqft lot
Basement Area
- sqft
MLS Name
Pacific Regional MLS
MLS Number
PAC294790
MLS Status
Active
Days on Market
94
Cumulative Days on Market
92

Continue Your Journey in App
Find your dream home, receive real-time updates, and many more!
Download App
Continue Your Journey in App
Find your dream home, receive real-time updates, and many more!
Location
HOA Management
N/A
HOA Fees
$160/
Disclaimer: Amenities are based on third-party information and may vary; buyers must independently verify all amenities, as information is deemed reliable but not guaranteed.
Facts & Features
Rooms
Bedrooms & bathrooms
Bedrooms: 4
Bathrooms: 3
Interior
Sewer
Sewer Connected
Interior Features
Raised Ceiling(s), Ceiling Fan(s), Utility Sink
Heating
Natural Gas, Central
Appliances
Cooktop, Dishwasher, Disposal, Microwave, Range/oven, Refrigerator
Flooring
Wood
Window Features
Double Pane Windows, Vinyl Windows
Exterior Features
Dog Run
Cooling
Central Air, Heat Pump
Construction
Year Built
Year Built: 2013
Home type
Single Family Residence
Roof
Composition
Foundation Details
Crawl Space
Utilities & Energy
Basement
No Basement
Fireplace Features
One, Gas, Living Room
Water Source
Public
Parking Features
Attached, Garage Door Opener, Finished, 3 Car
Utilities
Appliances Electric, Appliances Gas, Electricity Connected, Natural Gas Connected
Other Features
Lot Features
Located In City Limits, Terraced
Subdivision Name
Richland South
Patio And Porch Features
Covered, Patio
Price History
| Date | Event | Price |
|---|---|---|
09/17/2026 Source: | Off Market | $975,000 -2.01% $314/sqft |
07/17/2026 Source: | Listed for Sale | $995,000 +2.05% $320/sqft |
07/17/2026 Source: | Price Increased | $975,000 +110.87% $314/sqft |
10/22/2013 Source: | Off Market | $462,375 $149/sqft |

Nearby Homes
Find Homes by Property Features in Richland, WA
Nearby New Homes For Sale


Based on information from the Pacific Regional Multiple Listing Service through Oct 19, 2026, 11:17AM. All Information is provided exclusively for consumers’ personal, non-commercial use and that it may not be used for any purpose other than to identify prospective properties consumers may be interested in purchasing and that the data is deemed reliable but is not guaranteed accurate by the MLS. © 2026 Pacific Regional Multiple Listing Service. All Rights Reserved.
 Advertising Broker: William Johnson | William Johnson Brokerage
