- Overview
- Description
- Property Details
- Location
- HOA Management
- Facts & Features
- Getting Around
- Nearby Homes



$684,000
Monthly Est:$3,405
 4 Beds
 4 Baths
3 full baths + 1 half bath
 3,535sqft
1632 Vela Cvs, Slidell, LA 70458
$684,000
$3,405/moEst:
Get Pre-Approved
Single Family Residence
Built in 2016
$103.67/mo HOA
14,374.8 sqft lot
$193/sq.ft
Description
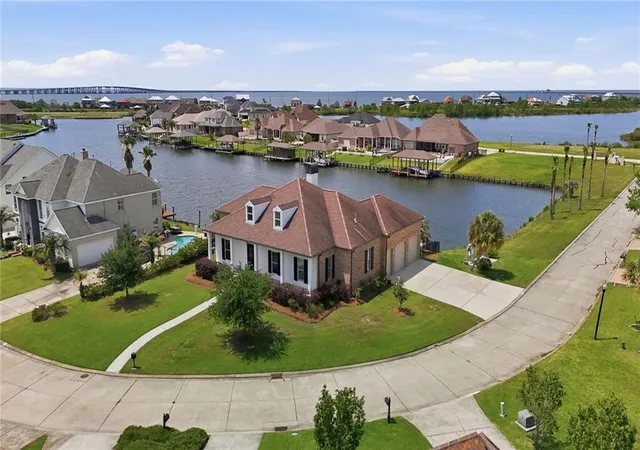
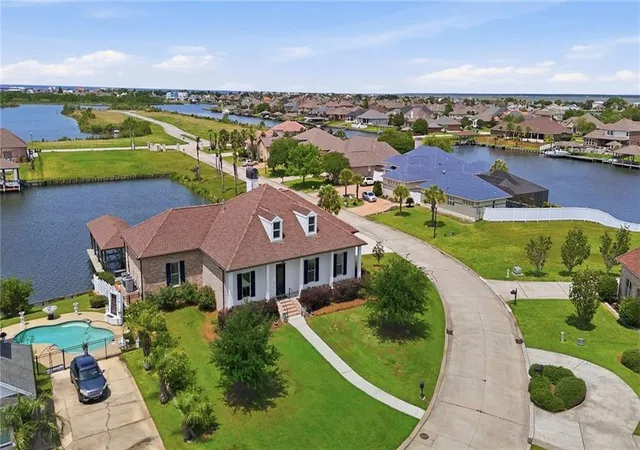
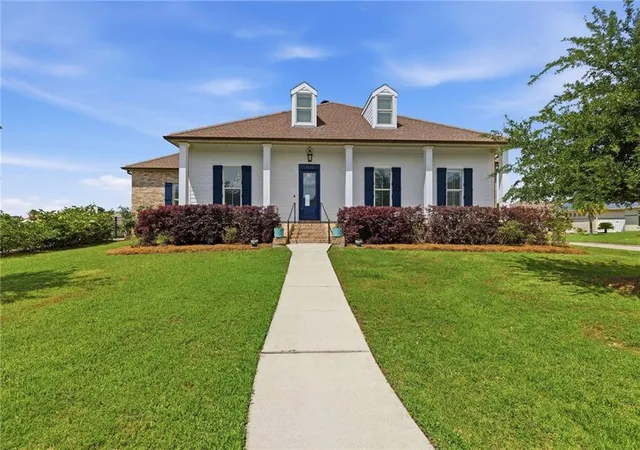
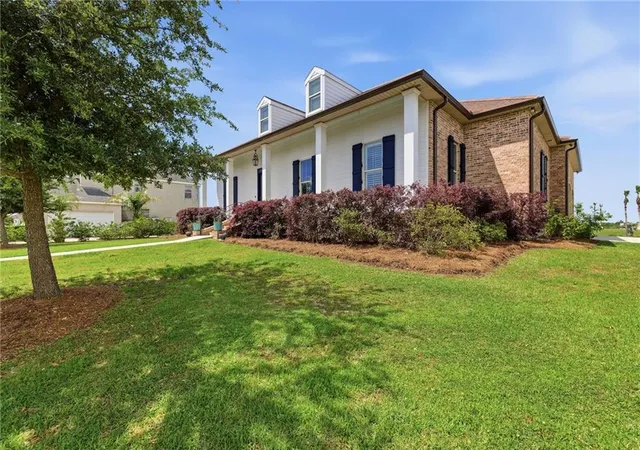
1632 Vela Cove is one of the largest waterfront homes currently available in Clipper Estates and remains one of only four active neighborhood listings priced below $200 per square foot. Built in 2016, it offers an exceptional combination of newer construction, generous living space, and substantial boating infrastructure.
Located behind the gates of Vela Cove, this two-story home features soaring ceilings, an open living layout, formal dining room, dedicated office, bonus room, and a spacious kitchen with stainless Thermador appliances and a large center island. An automated irrigation system adds convenience for lawn and landscape maintenance.
The waterfront setup is designed for serious boating, with an outdoor kitchen, dock, boat hoist, fishing pier, and covered boathouse designed to accommodate up to approximately a 45-foot boat. A new vinyl bulkhead provides enhanced durability and longevity compared with traditional wood.
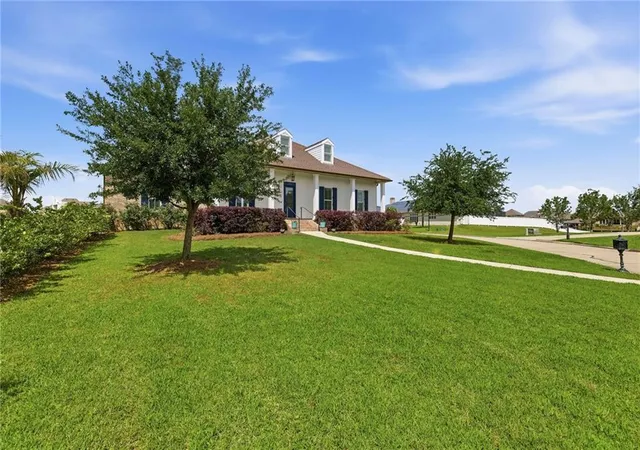
Situated on an oversized corner lot, the property also offers excellent curb appeal and a large garage with room for two vehicles plus a golf cart. Enjoy direct access to Lake Pontchartrain while remaining just minutes from I-10, shopping, dining, and everyday conveniences.
Flood: $1,162 annually Buyer incentive available: up to $1,800 toward closing costs or an interest-rate buy-down when using Revolution Mortgage. Preferred lender is optional. Terms and qualification requirements apply.
- Houzeo last checked: 10 hours ago
- Listing updated: October 4, 2026 at 9:18 pm
- Listing Provided by: Jessica Gorman (504) 451-9709 | Blue Heron Realty (985) 792-7350
- Source: New Orleans Metropolitan AOR (NOMAR) MLS-LA | MLS#: 2554483

Property Details
Status
Active
Type
Single Family Residence
No. of Stories
2
County
City
Neighborhood
--
Year Built
2016
HOA Fees
$103.67/mo
Finished Area
3,535 sqft
Lot Size
14,374.8 sqft lot
Basement Area
- sqft
MLS Name
New Orleans Metropolitan AOR (NOMAR) MLS
MLS Number
2554483
MLS Status
Active
Days on Market
156

Continue Your Journey in App
Find your dream home, receive real-time updates, and many more!
Download App
Continue Your Journey in App
Find your dream home, receive real-time updates, and many more!
Location
HOA Management
N/A
HOA Fees
$311/ Quarterly
Disclaimer: Amenities are based on third-party information and may vary; buyers must independently verify all amenities, as information is deemed reliable but not guaranteed.
Facts & Features
Rooms
Bedrooms & bathrooms
Bedrooms: 4
Bathrooms: 4
Bathroom
Level: Second
Area: 51.81 Square Feet
Dimensions: 6.79x7.63
Office
Level: Second
Area: 122.32 Square Feet
Dimensions: 9.945x12.3
BonusRoom
Level: Second
Area: 132.72 Square Feet
Dimensions: 12.3x10.79
Bedroom
Level: Second
Area: 169.00 Square Feet
Dimensions: 10.91x15.49
Garage
Level: First
Area: 605.85 Square Feet
Dimensions: 24.08x25.16
UtilityRoom
Level: First
Area: 74.58 Square Feet
Dimensions: 6x12.43
BonusRoom
Level: First
Area: 88.00 Square Feet
Dimensions: 8x11
Bathroom
Level: First
Area: 172.22 Square Feet
Dimensions: 19.35x8.9
Bedroom
Level: First
Area: 241.91 Square Feet
Dimensions: 19.54x12.38
Bedroom
Level: First
Area: 179.59 Square Feet
Dimensions: 12.48x14.39
PrimaryBathroom
Level: First
Area: 207.90 Square Feet
Dimensions: 15.62x13.31
PrimaryBedroom
Level: First
Area: 253.46 Square Feet
Dimensions: 14.5x17.48
DiningRoom
Level: First
Area: 152.95 Square Feet
Dimensions: 11.5x13.3
LivingRoom
Level: First
Area: 387.22 Square Feet
Dimensions: 19x20.38
Kitchen
Level: First
Area: 361.17 Square Feet
Dimensions: 23.95x15.08
Interior
Sewer
Public Sewer
Interior Features
Attic, Tray Ceilings, Pantry, Stainless Steel Appliances
Appliances
Double Oven, Dishwasher, Ice Maker, Microwave, Oven, Range, Refrigerator, Wine Cooler
Exterior Features
Dock, Patio, Outdoor Kitchen
Cooling
Central Air, Three Or More Units
Heating
Multiple Heating Units
Construction
Year Built
Year Built: 2016
Home type
Single Family Residence
Property Condition
Excellent
Foundation Details
Raised
Architectural Style
Traditional
Roof
Shingle
Construction Materials
Brick, Hardiplank Type
Utilities & Energy
Security Features
Gated Community
Water Source
Public
Laundry Features
Washer Hookup, Dryer Hookup
Fireplace Features
Gas, Gas Starter, Wood Burning
Parking Features
Attached, Garage, Three Or More Spaces, Garage Door Opener
Other Features
Community Features
Gated
Patio And Porch Features
Covered, Other, Patio
Lot Features
Corner Lot, City Lot
Subdivision Name
Clipper Estates
Price History
| Date | Event | Price |
|---|---|---|
10/04/2026 Source: | Price Decreased | $684,000 -2.15% $193/sqft |
07/27/2026 Source: | Price Decreased | $699,000 -3.57% $198/sqft |
05/27/2026 Source: | Listed for Sale | $724,900 $205/sqft |

Getting Around 1632 Vela Cvs
Bike Score®

Somewhat Bikeable
23/100
Walk Score®

Car-Dependent
0/100
Data provided by Redfin
Nearby Homes



Find Homes by Property Features in Slidell, LA


Based on information from the ROAM MLS through Oct 09, 2026, 02:30PM. IDX information is provided exclusively for consumers' personal, non-commercial use. It may not be used for any purpose other than to identify prospective properties consumers may be interested in purchasing. Data is deemed reliable but is not guaranteed accurate by the MLS. This website may not include listings or property addresses of sellers who have directed their listing brokers to withhold their listing or their property address from display on the Internet. © 2026 ROAM MLS. All Rights Reserved.
 Advertising Broker: Jared Andrew English | Congress Realty, Inc