- Overview
- Description
- Property Details
- Location
- HOA Management
- Facts & Features
- Getting Around
- Nearby Homes


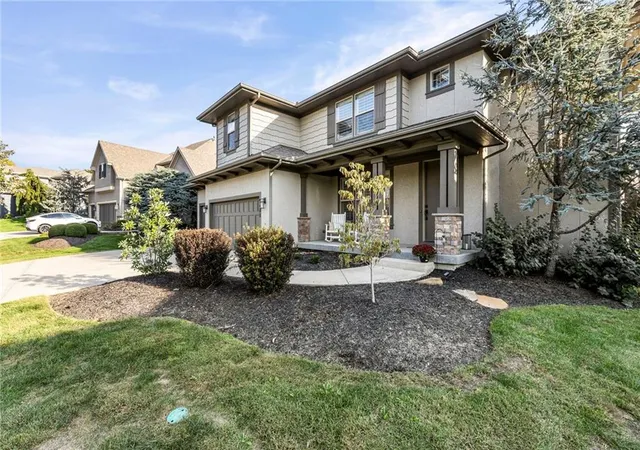
Street View
$849,000
Monthly Est:$4,226
 4 Beds
 6 Baths
5 full baths + 1 half bath
 4,230sqft
16329 Hayes St, Stilwell, KS 66085
$849,000
$4,226/moEst:
Get Pre-Approved
Single Family Residence
Built in 2010
$83.33/mo HOA
10,980 sqft lot
$201/sq.ft
Description
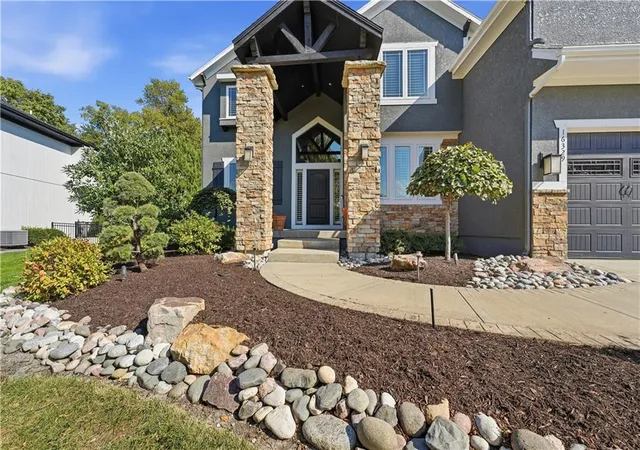
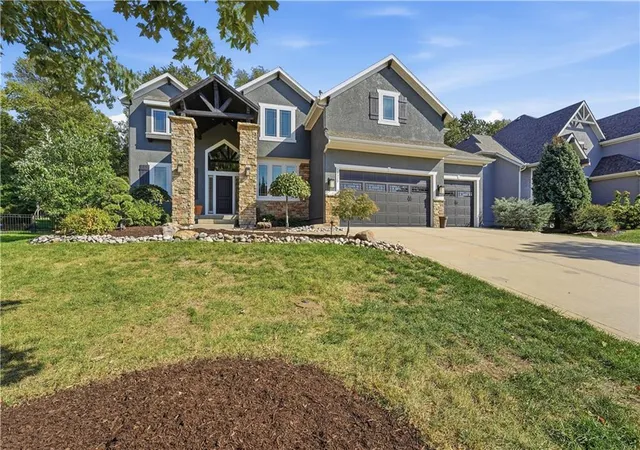
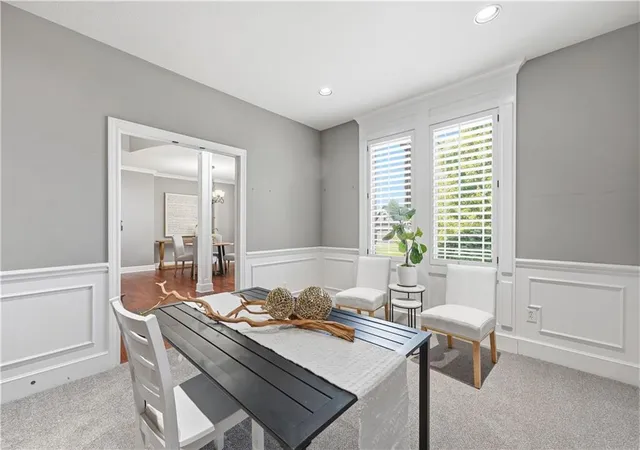
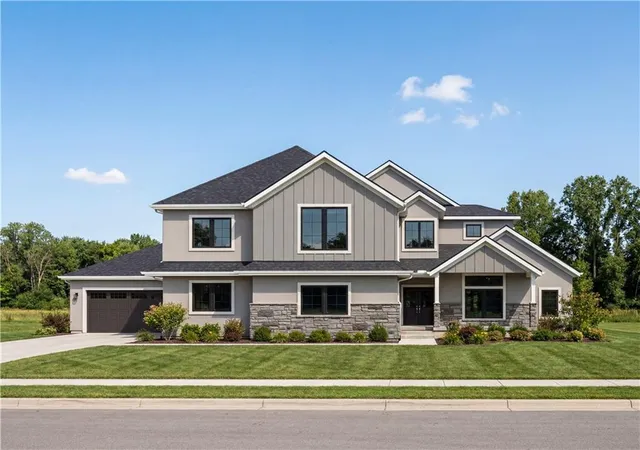
Welcome to Wyngate! This stunning former model home is packed with extras, thoughtful details, and over 4,200 square feet of beautifully finished living space. Featuring 4 bedrooms and 5 full bathrooms, this home has SO much to offer.
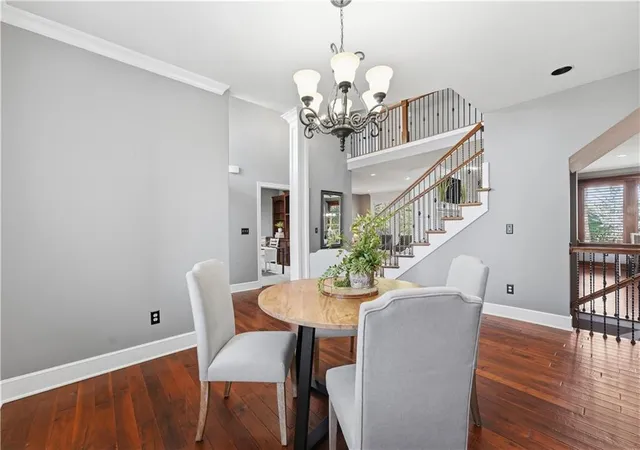
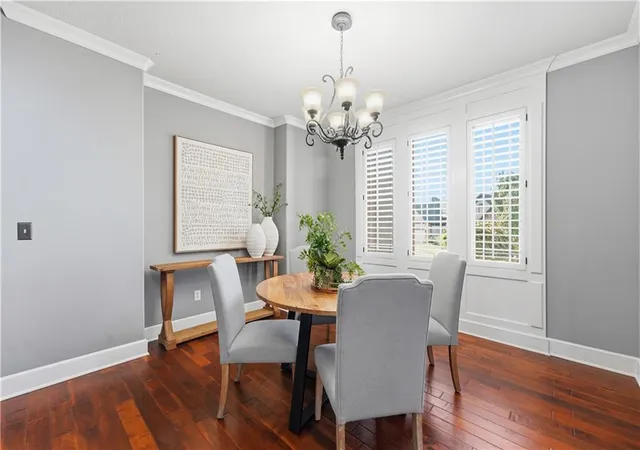
Hardwood floors flow throughout the dining and kitchen areas. The spacious kitchen boasts an abundance of custom cabinetry, large island, an oversized walk-in pantry, and a convenient Costco door connecting to the garage (IYKYK!) Just off the kitchen, step outside to a covered patio complete with an outdoor kitchen, surrounded by extensive landscaping that the sellers have poured so much love into. This will quickly become one of your favorite features of the home. Plantation shutters sprinkled throughout add a timeless touch throughout, and the home backs to beautiful greenspace and school.
The oversized primary suite is a retreat of its own, featuring a cozy fireplace, tray ceiling, and even a mini kitchenette with a microwave and refrigerator! And the primary closet? WOW! An incredible amount of space, plus a tucked-away bonus room perfect for a private office, exercise room, or whatever suits your lifestyle. Bedrooms 2, 3, and 4 each feature their own en suite bathrooms and walk-in closets.
Head downstairs, where the finished basement definitely sets a vibe! A gorgeous stacked stone bar features two TVs, dishwasher, sink, and microwave. And the pool table STAYS! Plenty of additional storage, too.
The oversized garage offers room for a possible workshop or extra storage. Wyngate residents enjoy a community pool, clubhouse, park, playground, basketball court, sand volleyball, and a private trail leading to nearby schools. Just minutes from the popular Bluhawk district, with fantastic shopping, dining, and entertainment!
Beautifully maintained, thoughtfully designed, and loaded with extras, this is one you won't want to miss!
- Houzeo last checked: 52 minutes ago
- Listing updated: October 17, 2026 at 8:11 pm
- Listing Provided by: Mindy Methner (816) 215-9806 , Amy Robertson | ReeceNichols - Lees Summit (816) 524-7272
- Source: Heartland MLS-KS | MLS#: 2647067

Property Details
Status
Active
Type
Single Family Residence
No. of Stories
-
County
City
Neighborhood
--
Year Built
2010
HOA Fees
$83.33/mo
Finished Area
4,230 sqft
Lot Size
10,980 sqft lot
Basement Area
- sqft
MLS Name
Heartland MLS
MLS Number
2647067
MLS Status
Active
Days on Market
5

Continue Your Journey in App
Find your dream home, receive real-time updates, and many more!
Download App
Continue Your Journey in App
Find your dream home, receive real-time updates, and many more!
Location
HOA Management
N/A
HOA Fees
$1,000/ Annually
Amenities
 Amenities and services may be covered by one or multiple associations and service providers.
 Trash Pickup
Disclaimer: Amenities are based on third-party information and may vary; buyers must independently verify all amenities, as information is deemed reliable but not guaranteed.
Facts & Features
Rooms
Bedrooms & bathrooms
Bedrooms: 4
Bathrooms: 6
Interior
Interior Features
Kitchen Island, Pantry, Walk In Closet(s)
Sewer
Public Sewer
Flooring
Carpet, Wood
Exterior Features
Fire Pit, Outdoor Kitchen
Cooling
Electric
Heating
Central Gas, Heat Pump
Construction
Year Built
Year Built: 2010
Home type
Single Family Residence
Architectural Style
Traditional
Construction Materials
Stucco
Roof
Composition
Utilities & Energy
Basement
Egress Window(s), Finished, Full
Fireplace Features
Gas, Hearth Room, Primary Bedroom, See Through
Water Source
Public
Parking Features
Attached
Laundry Features
Bedroom Level, Sink
Other Features
Subdivision Name
Wyngate
Lot Features
Sprinkler In Ground, Many Trees
Patio And Porch Features
Covered Patio
Price History
| Date | Event | Price |
|---|---|---|
10/17/2026 Source: | Listed for Sale | $849,000 $201/sqft |

Nearby Homes
Find Homes by Property Features in Stilwell, KS


Based on information from the Kansas City Regional Association of REALTORS® or Heartland MLS through Oct 19, 2026, 04:03PM. The information displayed on this page is confidential, proprietary, and copyrighted information of Heartland Multiple Listing Service, Inc. (“Heartland MLS”). Heartland MLS does not make any warranty or representation concerning the timeliness or accuracy of the information displayed herein. In consideration for the receipt of the information on this page, the recipient agrees to use the information solely for the private non- commercial purpose of identifying a property in which the recipient has a good faith interest in acquiring. Some IDX listings have been excluded from this website. The data relating to real estate displayed on this website comes in part from the Heartland Multiple Listing Service database compilation. The properties displayed on this website may not be all of the properties in the Heartland MLS database compilation, or all of the properties listed with other brokers participating in the Heartland MLS IDX program. Detailed information about the properties displayed on this website includes the name of the listing company. © 2026 Heartland Multiple Listing Service, Inc. All Rights Reserved.
 Advertising Broker: Nicholas Huscroft | Chosen Realty
