- Overview
- Description
- Property Details
- Location
- Facts & Features
- Getting Around
- Nearby Homes


$465,000
Monthly Est:$2,314
 3 Beds
 3 Baths
2 full baths + 1 half bath
 2,512sqft
1633 Indaba Way, Charleston, SC 29414
$465,000
$2,314/moEst:
Get Pre-Approved
Townhouse
Built in 2008
$-- HOA
0.06 acre lot
$185/sq.ft
Description
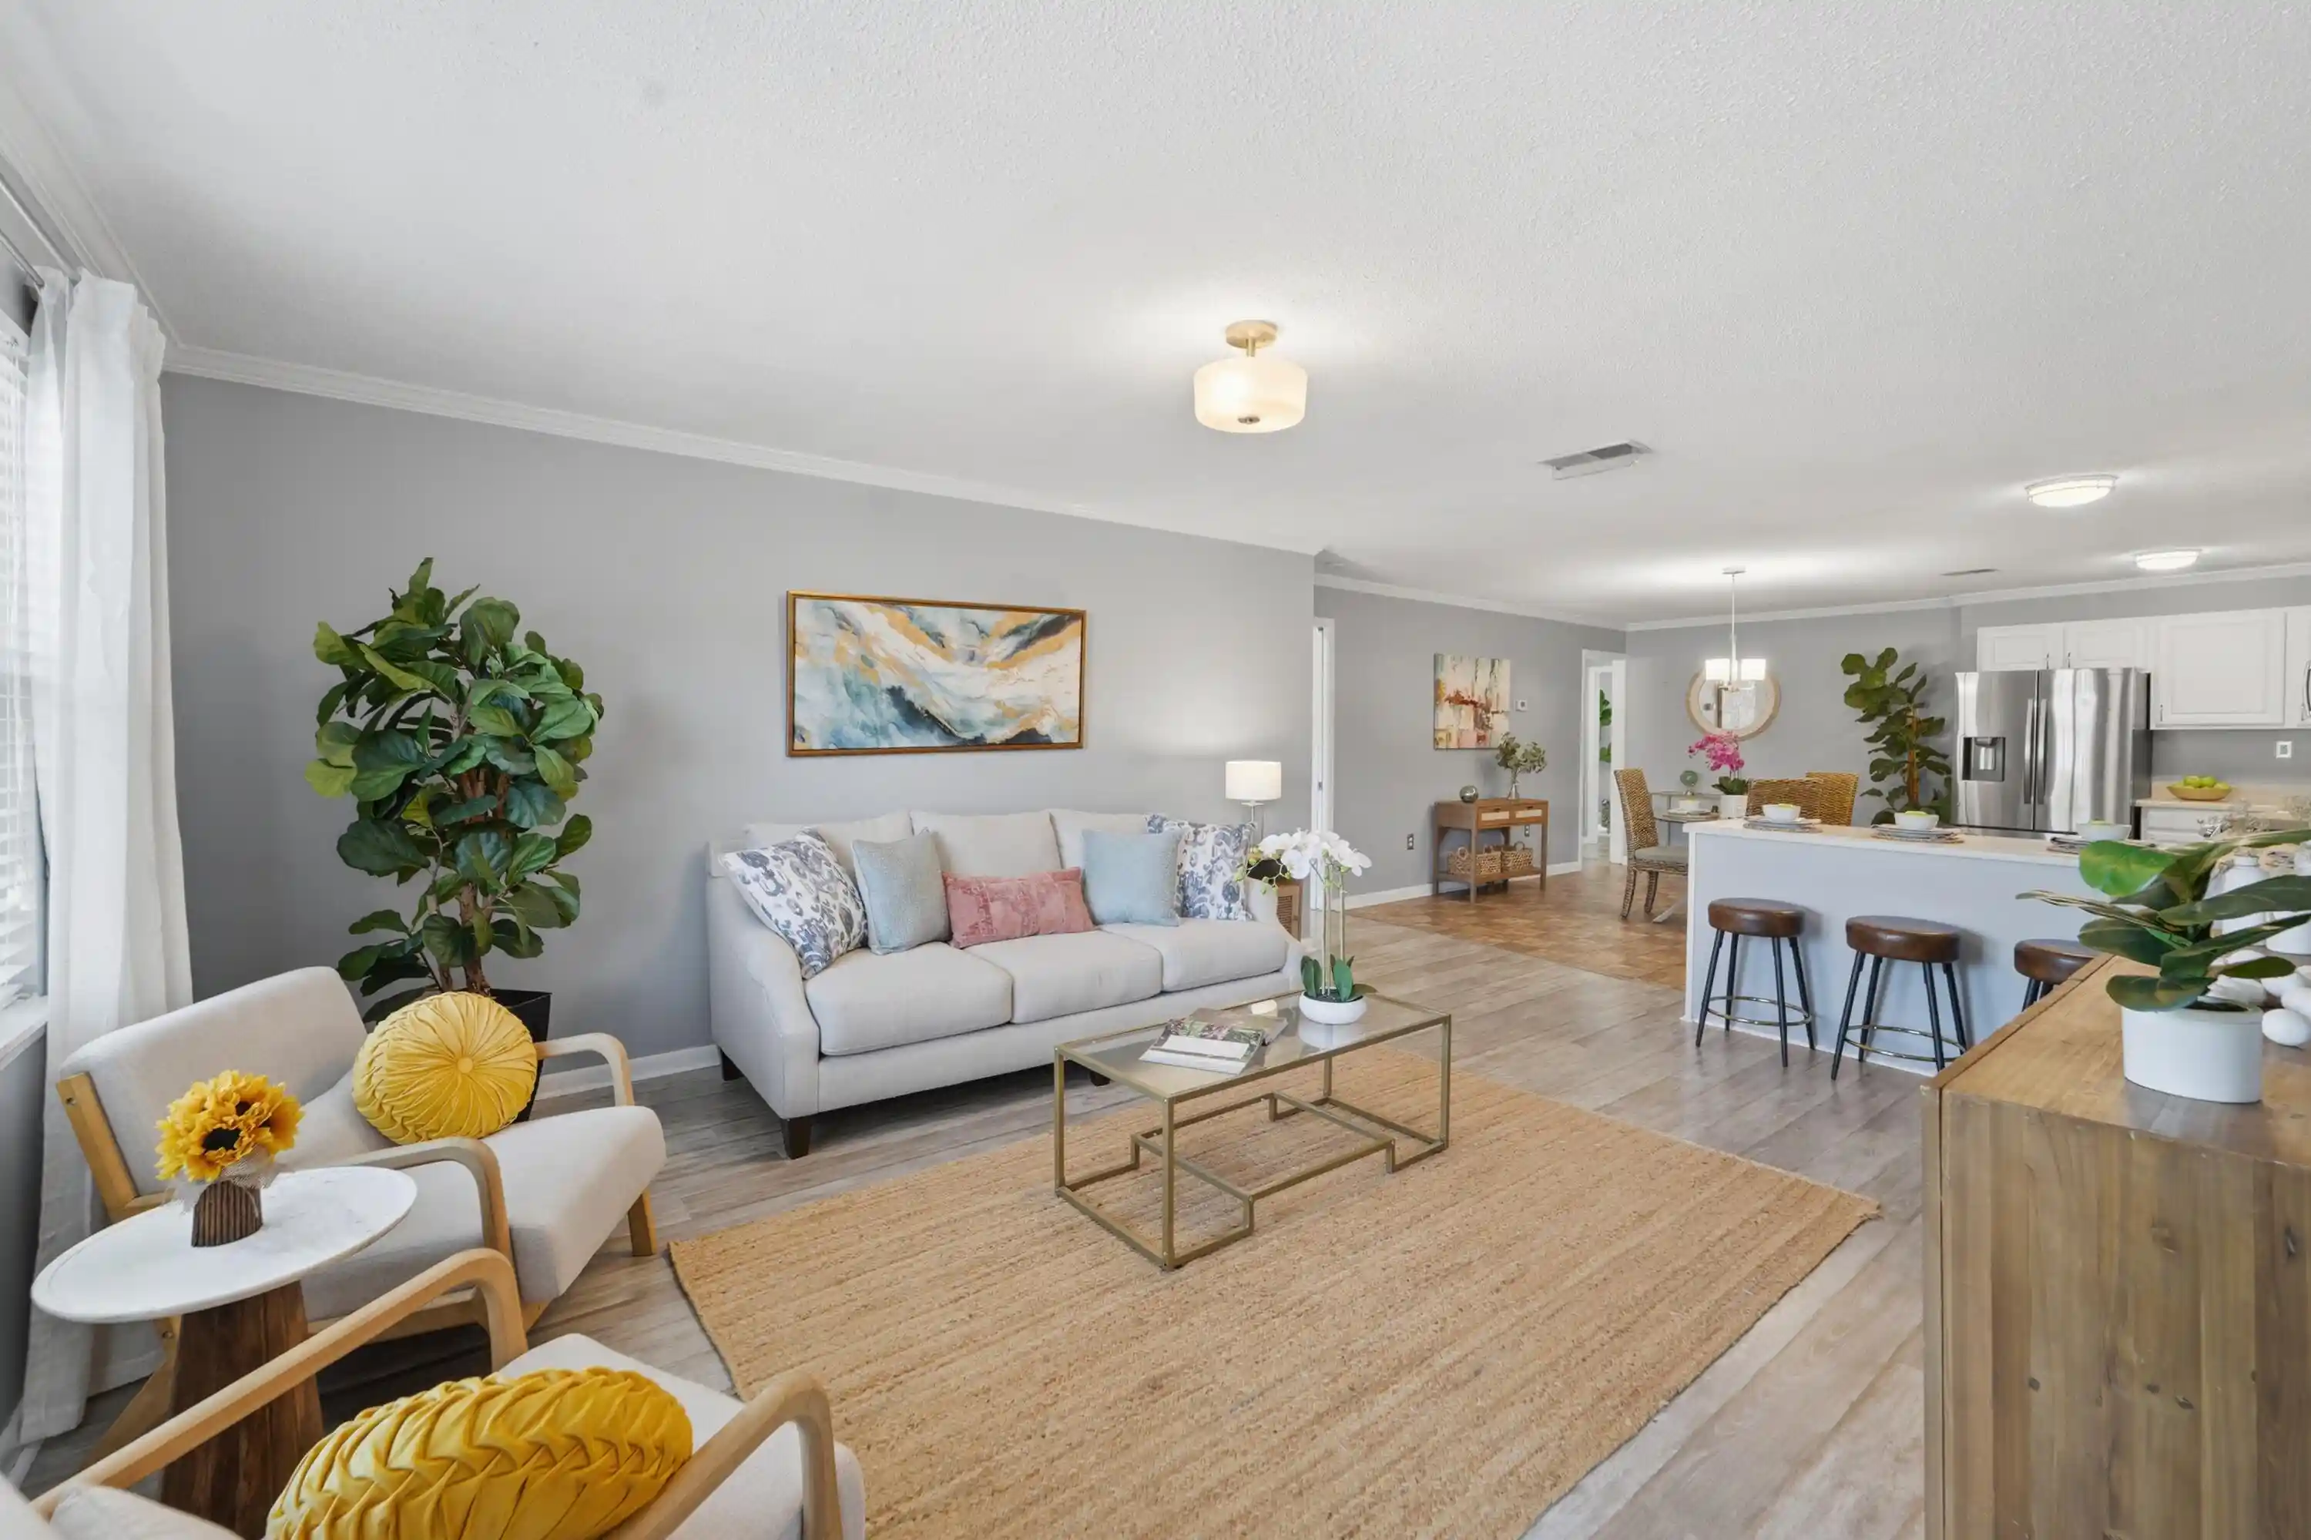
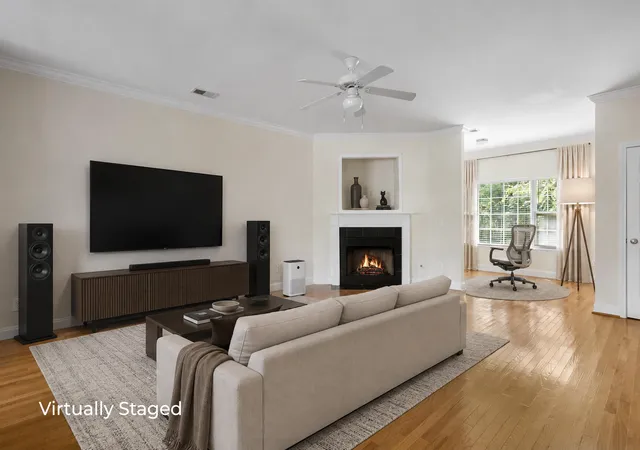
Welcome to this three-story townhome with over 2500+ square feet of living space in the amenity-rich Carolina Bay neighborhood in West Ashley. The spacious family room is anchored by a cozy GAS FIREPLACE and flows seamlessly into the kitchen and dining area making the perfect gathering place for family and friends. The first floor also offers WOOD FLOORS as well as a flexible BONUS room which would be perfect for an office, exercise room or playroom.Upstairs, the spacious primary suite provides a private retreat with a tray ceiling, a custom walk-in closet system and an en-suite bath complete with dual vanities, a soaking tub and a separate walk-in shower. Two additional generously sized bedrooms feature custom closet organizers and share a full bath, while the conveniently located.....laundry room completes the second floor. The second floor also has WOOD floors throughout and there are wood treads on the stairs leading to the 2nd floor.
The third floor offers an impressive BONUS ROOM which could be a media room, home gym, playroom, office or additional living space. This versatile room also features SKYLIGHTS allowing you to enjoy the natural light. This room recently had NEW CARPET installed.
The interior of the home was freshly painted (Oct 2026). The home has a NEW ARCHITECTURAL SHINGLE ROOF which was installed in October 2024 and a NEW HVAC system that was installed in 2024. There's also a screen porch in the rear of the home and a balcony allowing for plenty of space to enjoy the outdoors.
Living in Tidewater means enjoying low-maintenance living. The HOA includes lawn mowing, irrigation, shrub trimming, gutter cleaning, pressure washing, pest control and a termite protection plan, giving you more time to enjoy everything Carolina Bay Life has to offer.
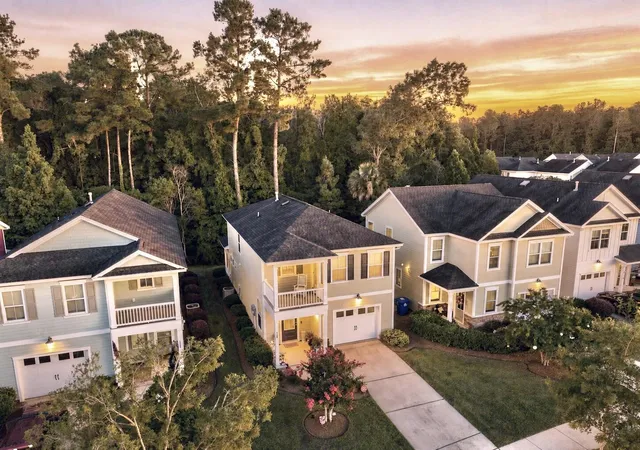
Carolina Bay is more than just a neighborhood - it's a lifestyle. Residents enjoy THREE community pools, multiple playgrounds, a dog park, miles of scenic walking trails and a vibrant three-acre community park that hosts Food Truck Fridays, outdoor movie nights and seasonal events throughout the year. Conveniently located near the front of the neighborhood, you'll enjoy quick access to I-526, downtown Charleston, Charleston International Airport, shopping, dining, medical facilities and the area's beautiful beaches.
NOTE: Some photos may contain virtual staging or may have been digitally enhanced.
- Houzeo last checked: 5 hours ago
- Listing updated: October 28, 2026 at 11:37 am
- Listing Provided by: Karen Rapchick | Realty One Group Coastal
- Source: CHS Regional MLS | MLS#: 26029268

Property Details
Status
Active
Type
Townhouse
No. of Stories
3
County
City
Neighborhood
--
Year Built
2008
HOA Fees
-
Finished Area
2,512 sqft
Lot Size
0.06 acre lot
Basement Area
- sqft
MLS Name
CHS Regional MLS
MLS Number
26029268
MLS Status
Active
Days on Market
2

Continue Your Journey in App
Find your dream home, receive real-time updates, and many more!
Continue Your Journey in App
Find your dream home, receive real-time updates, and many more!
Location
Facts & Features
Rooms
Bedrooms & bathrooms
Bedrooms: 3
Bathrooms: 3
Interior
Window Features
Window Treatments, Skylight(s)
Heating
Forced Air, Natural Gas
Sewer
Public Sewer
Flooring
Ceramic Tile, Carpet, Wood
Interior Features
High Ceilings, Kitchen Island, Ceiling Smooth, Tray Ceiling(s), Walk In Closet(s), Ceiling Fan(s), Bonus, Family, Office, Pantry
Exterior Features
Rain Gutters, Lawn Irrigation, Balcony
Cooling
Central Air
Construction
Year Built
Year Built: 2008
Home type
Townhouse
Roof
Architectural
Foundation Details
Slab
Construction Materials
Vinyl Siding
Utilities & Energy
Water Source
Public
Parking Features
Attached, 1 Car Garage, Garage Door Opener
Laundry Features
Laundry Room
Fireplace Features
Family Room, Gas Log
Utilities
Charleston Water Service, Dominion Energy
Other Features
Lot Features
0 .5 Acre
Subdivision Name
Carolina Bay
Community Features
Lawn Maint Incl, Pool, Park, Walk/jog Trails, Dog Park
Patio And Porch Features
Screened
Price History
| Date | Event | Price |
|---|---|---|
10/28/2026 Source: | Listed for Sale | $465,000 $185/sqft |

Nearby Homes




Find Homes by Property Features in Charleston, SC
Nearby New Homes For Sale

This representation is based in whole or in part on information supplied by the Charleston Trident Association of REALTORS® or its Multiple Listing Service through Oct 29, 2026, 06:30AM. Information is provided exclusively for personal, non-commercial use, and may not be used for any purpose other than to identify prospective properties consumers may be interested in purchasing.This website may not include listings or property addresses of sellers who have directed their listing brokers to withhold their listing or their property address from display on the Internet. All information deemed reliable but not guaranteed. Charleston Trident Multiple Listing Service, Inc. makes no representation or warranty regarding the accuracy of the data. ©2026 Charleston Trident MLS CTMLS. All rights reserved.
 Advertising Broker: Nicholas Huscroft | Chosen Realty
