- Overview
- Description
- Property Details
- Location
- Facts & Features
- Getting Around
- Nearby Homes


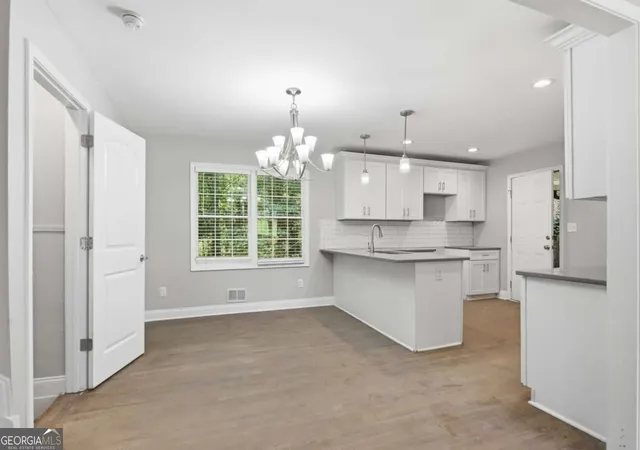


$189,900
Monthly Est:$945
 3 Beds
 2 Baths
2 full baths
 1,826sqft
1633 Pine Glen Cir, Decatur, GA 30035
$189,900
$945/moEst:
Get Pre-Approved
Single Family Residence
Built in 1968
$-- HOA
18,295.2 sqft lot
$104/sq.ft
Description
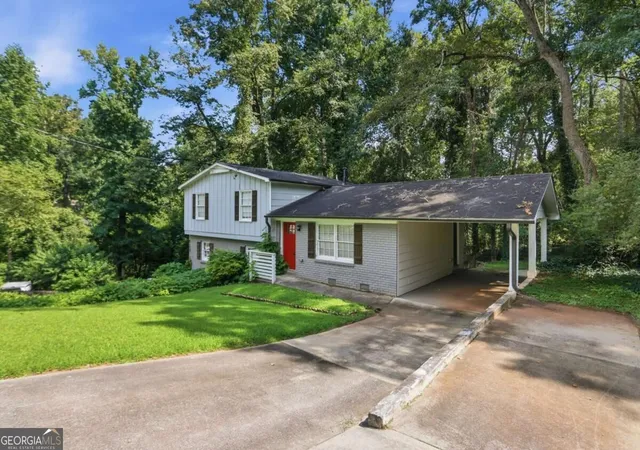
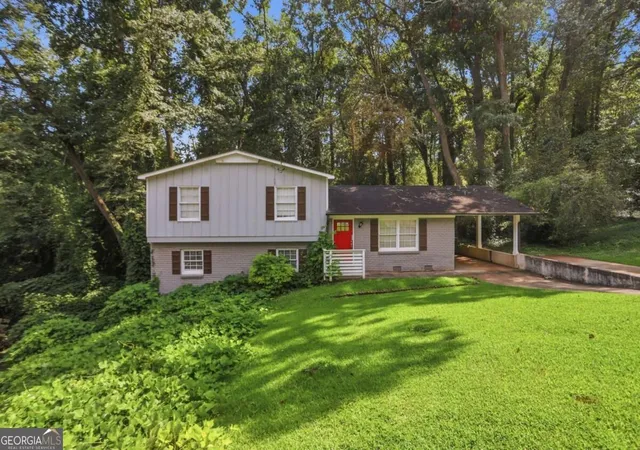
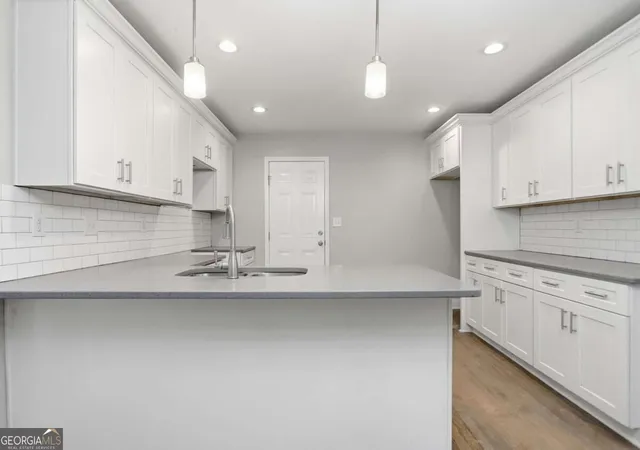
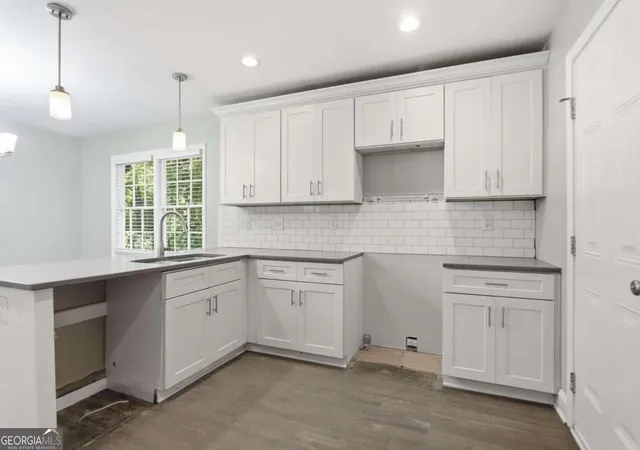
Discover the potential of this Decatur property situated in an established neighborhood with convenient access to shopping, dining, parks, schools, and major highways. The home offers a functional layout with an opportunity for renovation and customization. The property is in distressed condition and will require repairs and updates, including attention to the HVAC system, flooring, siding, and kitchen. Due to its current condition, the property may not qualify for traditional financing, and buyers should verify available financing options with their lender prior to submitting an offer. With plenty of potential for the right buyer, this property offers an opportunity to bring your vision to life. Property is being sold as-is.
- Houzeo last checked: 10 minutes ago
- Listing updated: October 31, 2026 at 3:06 am
- Listing Provided by: | Opendoor Brokerage (480) 462-5392
- Source: Georgia MLS-GA | MLS#: 10832861

Property Details
Status
Pending
Type
Single Family Residence
No. of Stories
-
County
City
Neighborhood
--
Year Built
1968
HOA Fees
-
Finished Area
1,826 sqft
Lot Size
18,295.2 sqft lot
Basement Area
- sqft
MLS Name
Georgia MLS
MLS Number
10832861
MLS Status
Under Contract
Days on Market
76
Cumulative Days on Market
66

Continue Your Journey in App
Find your dream home, receive real-time updates, and many more!
Continue Your Journey in App
Find your dream home, receive real-time updates, and many more!
Location
Facts & Features
Rooms
Bedrooms & bathrooms
Bedrooms: 3
Bathrooms: 2
Interior
Cooling
Central Air
Interior Features
Other
Appliances
Other
Sewer
Public Sewer
Flooring
Other
Heating
Central
Construction
Year Built
Year Built: 1968
Home type
Single Family Residence
Foundation Details
Slab
Property Condition
Resale
Roof
Composition
Construction Materials
Brick
Architectural Style
Traditional
Utilities & Energy
Water Source
Public
Utilities
Other
Laundry Features
Other
Basement
Finished
Parking Features
Carport
Other Features
Community Features
None
Subdivision Name
Heatherwood North
Lot Features
Level
Price History
| Date | Event | Price |
|---|---|---|
10/31/2026 Source: | Pending | $189,900 -5.00% $104/sqft |
08/25/2026 Source: | Listed for Sale | $199,900 +12432.92% $109/sqft |
05/20/2022 Source: | Price Increased | $1,595 +2.90% $1/sqft |
05/01/2020 Source: | Price Decreased | $1,550 -99.02% $1/sqft |
02/25/2020 Source: | Sold | $158,000 $87/sqft |

Nearby Homes

Find Homes by Property Features in Decatur, GA


Information Deemed Reliable But Not Guaranteed. © 2026 Georgia Multiple Listing Service. All Rights Reserved.
 Advertising Broker: Fred McGill | Simple Showing, Inc
