Realty Solution
Powered by 
- 8
- Overview
- Description
- Property Details
- Location
- Facts & Features
- Getting Around
- Nearby Homes
 New Construction


Street View
Listed by: Fredy Rodriguez (760) 880-1820 DRE #01731893, Mariam Rodriguez Rivera DRE #02035930 | eXp Realty Of Southern California Inc (888) 294-1415
$474,900
Monthly Est:$2,364
 4 Beds
 2 Baths
2 full baths
 1,731sqft
16334 Avenida Gracia, Desert Hot Springs, CA 92240
$474,900
$2,364/moEst:
Get Pre-Approved
Single Family Residence
Built in 2026
$-- HOA
7,405 sqft lot
$274/sq.ft
Description
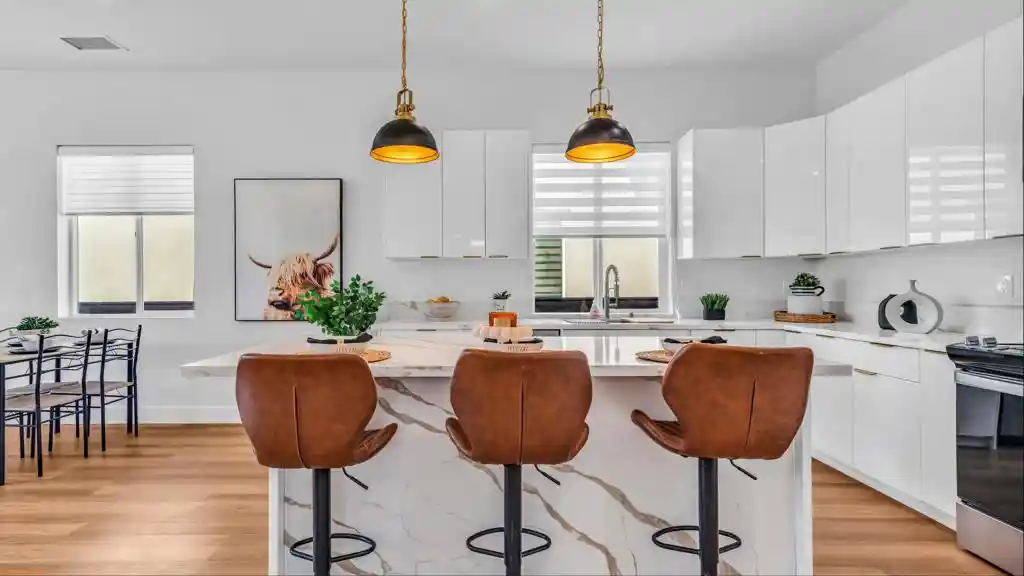
Step into modern desert living in this beautifully designed 2026 home in Desert Hot Springs. Set on a peaceful street with mountain views, this 4-bedroom, 2-bath residence offers 1,732 square feet of thoughtfully designed living space with the style, comfort, and features today's buyers are looking for.The open-concept living area features soaring 10-foot ceilings and abundant natural light, creating a bright and inviting space for everyday living and entertaining. At the center of the home, the designer kitchen makes a statement with a large island, quartz countertops and backsplash, walk-in pantry, pot filler, European-style soft-close cabinetry, and upgraded gold hardware.The spacious primary suite offers mountain views and a spa-inspired bathroom with dual vanities, illuminated mirrors, a generous walk-through shower, and a walk-in closet accessed directly through the bathroom. The fourth bedroom has direct backyard access and offers flexibility as a guest room, office, gym, or private studio.Outside, RV access adds another level of convenience for desert recreation and weekend getaways. Inside, you'll find built-in closet organizers, LED lighting, ceiling fans, dual-pane windows, and a custom oversized entry door that complements the home's contemporary architecture.Built with efficiency in mind, the home features owned solar, a hybrid water heater, TPO roofing, 220-volt electrical service, and a fire sprinkler system.Desert Hot Springs is known for its natural hot mineral springs and spa resorts, offering a unique wellness-focused desert lifestyle just minutes from Palm Springs. For buyers considering an investment or second home, short-term vacation rentals may be permitted with required city approvals and permits, subject to current regulations and property eligibility.With easy access to Palm Springs, golf, hiking, dining, shopping, entertainment, and Palm Springs International Airport, this home offers an appealing combination of modern construction, desert lifestyle, and flexibility.
- Houzeo last checked: 11 minutes ago
- Listing updated: October 20, 2026 at 4:10 pm
- Source: California Regional MLS-CA | MLS#: 219153618DA

Property Details
Status
Active
Type
Single Family Residence
No. of Stories
1
County
City
Neighborhood
--
Year Built
2026
HOA Fees
-
Finished Area
1,731 sqft
Lot Size
7,405 sqft lot
Basement Area
- sqft
MLS Name
California Regional MLS
MLS Number
219153618DA
MLS Status
Active
Days on Market
33

Continue Your Journey in App
Find your dream home, receive real-time updates, and many more!
Continue Your Journey in App
Find your dream home, receive real-time updates, and many more!
Location
Facts & Features
Rooms
Bedrooms & bathrooms
Bedrooms: 4
Bathrooms: 2
Interior
Flooring
Tile, Vinyl
Interior Features
Breakfast Bar, Open Floorplan, See Remarks, Primary Suite, Walk In Closets
Sewer
Septic Tank
Appliances
Dishwasher, Electric Oven, Electric Range
Cooling
Central Air
Heating
Central
Window Features
Double Pane Windows, Low Emissivity Windows
Construction
Year Built
Year Built: 2026
Home type
Single Family Residence
Construction Materials
Stucco
Roof
Other
Utilities & Energy
Laundry Features
In Garage
Parking Features
Driveway, Garage, Garage Door Opener
Other Features
Lot Features
Sprinkler System
Subdivision Name
Not Applicable 1
Price History
| Date | Event | Price |
|---|---|---|
09/30/2026 Source: | Price Decreased | $474,900 -2.88% $274/sqft |
07/08/2026 Source: | Off Market | $489,000 -1.21% $282/sqft |
07/08/2026 Source: | Listed for Sale | $495,000 $286/sqft |

Nearby Homes
Find Homes by Property Features in Desert Hot Springs, CA
Nearby New Homes For Sale


Based on information from California Regional Multiple Listing Service, Inc. as of Nov 04, 2026, 10:15PM and /or other sources. All data, including all measurements and calculations of area, is obtained from various sources and has not been, and will not be, verified by broker or MLS. All information should be independently reviewed and verified for accuracy. Properties may or may not be listed by the office/agent presenting the information. Information being provided is for consumers’ personal, non-commercial use and may not be used for any purpose other than to identify prospective properties consumers may be interested in purchasing. This website may not include listings or property addresses of sellers who have directed their listing brokers to withhold their listing or their property address from display on the Internet. © 2026 California Regional Multiple Listing Service. All Rights Reserved.
 Advertising Broker: William Johnson DRE #01463271 | William Johnson Brokerage
