- Overview
- Description
- Property Details
- Location
- Facts & Features
- Getting Around
- Nearby Homes


$1,100,000
Monthly Est:$5,475
 4 Beds
 5 Baths
4 full baths + 1 half bath
 4,500sqft
1634 Antoine, Houston, TX 77055
$1,100,000
$5,475/moEst:
Get Pre-Approved
Single Family Residence
Built in 2026
$-- HOA
0.2 acre lot
$244/sq.ft
Description
Beautifully designed new construction home in sought after Spring Branch, featuring 4 bedrooms, 4.5 baths, formal dining room plus a dedicated breakfast nook, a private office/study, and an upstairs game/lounge area with its own snack bar.
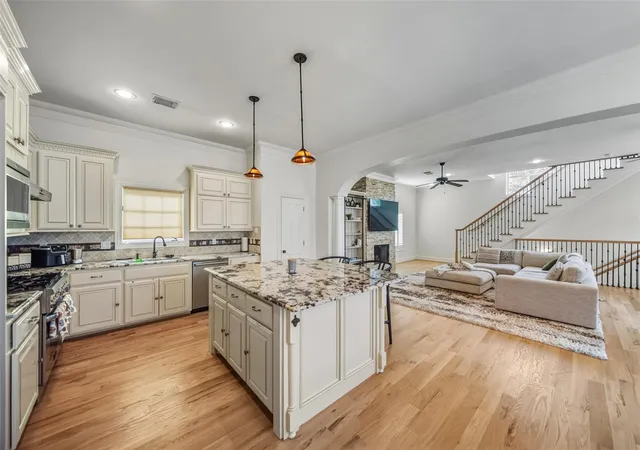
The kitchen showcases Taj Mahal quartzite countertops and back splash, a spacious pantry, and a large island ideal for gathering. Thoughtfully crafted for both everyday living and entertaining, the open concept layout is filled with natural light and designer finishes throughout. The primary suite offers a spa inspired bath and generous closet space, while the oversized backyard provides endless possibilities for a pool, outdoor kitchen, or play area.
Enjoy the comfort of modern systems, low maintenance living, and an unbeatable location in Spring Branch ISD with easy access to I-10, 610, the Galleria, City Centre, and Memorial Park.
- Houzeo last checked: 4 minutes ago
- Listing updated: October 8, 2026 at 4:38 pm
- Listing Provided by: Masoud Forghani (171) 339-79753 | Walzel Properties - Corporate Office (832) 674-4960
- Source: Houston Association of Realtors | MLS#: 68245185

Property Details
Status
Active
Type
Single Family Residence
No. of Stories
2
County
City
Neighborhood
Year Built
2026
HOA Fees
-
Finished Area
4,500 sqft
Lot Size
0.2 acre lot
Basement Area
- sqft
MLS Name
Houston Association of Realtors
MLS Number
68245185
MLS Status
Active
Days on Market
139

Continue Your Journey in App
Find your dream home, receive real-time updates, and many more!
Download App
Continue Your Journey in App
Find your dream home, receive real-time updates, and many more!
Location
Facts & Features
Rooms
Bedrooms & bathrooms
Bedrooms: 4
Bathrooms: 5
Interior
Sewer
Public Sewer
Heating
Natural Gas
Flooring
Engineered Wood
Appliances
Disposal, Microwave, Dishwasher
Cooling
Electric
Construction
Year Built
Year Built: 2026
Home type
Single Family Residence
Foundation Details
Slab
Architectural Style
Other
Roof
Wood
Construction Materials
Brick, Cement Siding, Wood Siding
Utilities & Energy
Water Source
Public
Laundry Features
Electric Dryer Hookup, Gas Dryer Hookup, Washer Hookup
Fireplace Features
Electric
Parking Features
Attached
Other Features
Disclosures
Owner/agent
Lot Features
Back Yard, Cleared, 0 Up To 1/4 Acre
Subdivision Name
Pine Terrace
Patio And Porch Features
Covered
Price History
| Date | Event | Price |
|---|---|---|
09/29/2026 Source: | Price Decreased | $1,100,000 -4.35% $244/sqft |
09/09/2026 Source: | Price Decreased | $1,150,000 -4.17% $256/sqft |
07/28/2026 Source: | Price Decreased | $1,200,000 -4.00% $267/sqft |
07/07/2026 Source: | Price Increased | $1,250,000 +4.17% $278/sqft |
05/29/2026 Source: | Listed for Sale | $1,200,000 -7.69% $267/sqft |

Show more
Spring Branch East Ranks #33 in Houston, TX

Homes

Rental Prices

Median Home Price
Nearby Homes





Find Homes by Property Features in Houston, TX
Nearby New Homes For Sale

Based on information from the Houston Realtors® Information Service or its MLS through Oct 08, 2026, 08:30PM. IDX feed of MLS data is provided exclusively to Participants or Subscribers for display on their website solely for consumers’ personal, non commercial use. MLS data may not be used for any purpose other than to display prospective properties consumers may be interested in purchasing or leasing, and the MLSdata is not guaranteed accurate by the MLS. All information provided should be independently verified. This website may not include listings or property addresses of sellers who have directed their listing brokers to withhold their listing or their property address from display on the Internet. © 2026, Houston Realtors Information Service, Inc. All Rights Reserved
 Advertising Broker: Michelle Brecker | Pathway To Home Realty