- Overview
- Description
- Property Details
- Location
- HOA Management
- Facts & Features
- Getting Around
- Nearby Homes




$425,000
Monthly Est:$2,115
 4 Beds
 3 Baths
2 full baths + 1 half bath
 2,080sqft
1634 Wagonwheel Dr, Fort Lupton, CO 80621
$425,000
$2,115/moEst:
Get Pre-Approved
Single Family Residence
Built in 2000
$30/mo HOA
5,436 sqft lot
$204/sq.ft
Description
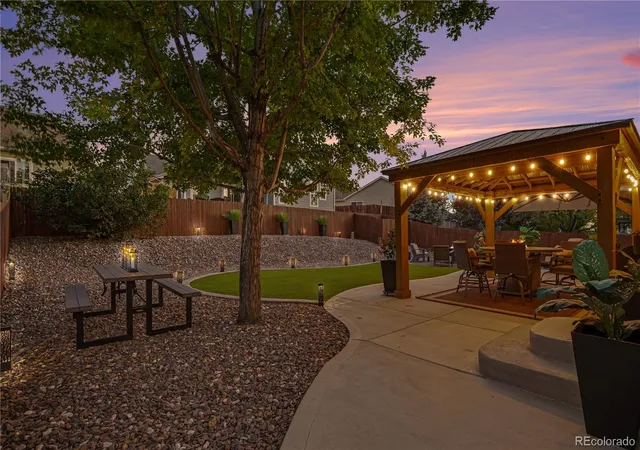
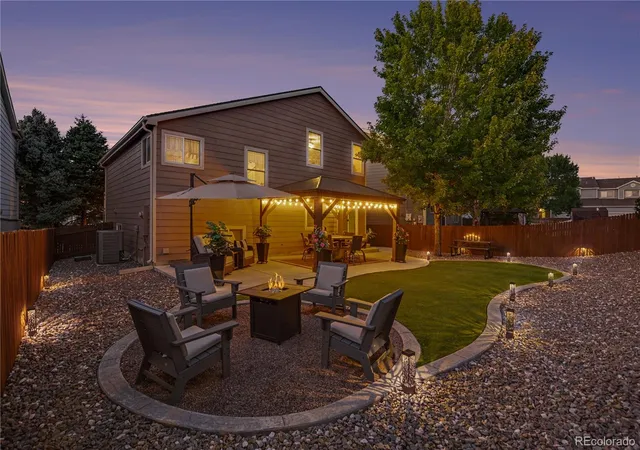
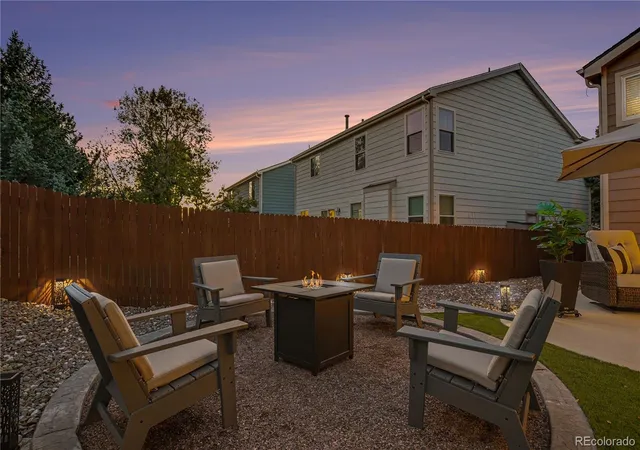
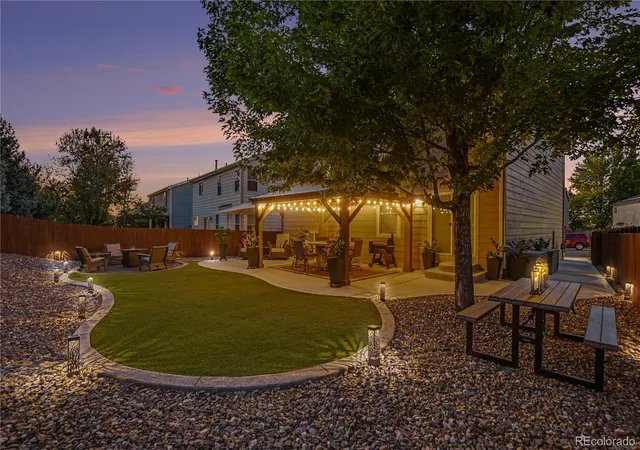
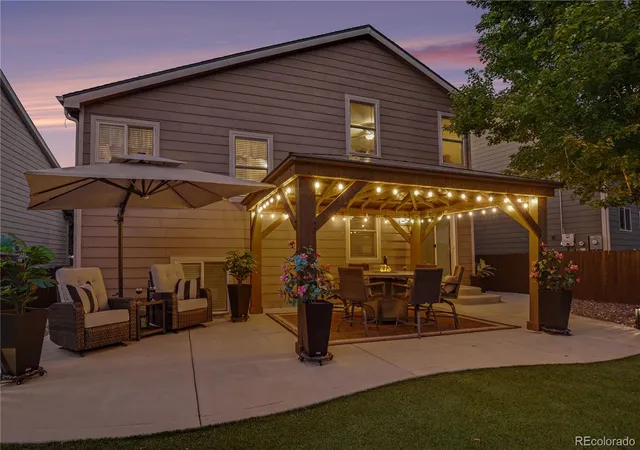
Hurry to see this spectacular, generously upgraded, and meticulously maintained dream home in the Coyote Creek golf course community of Fort Lupton, Colorado. Enjoy all of the benefits of a "small town" with easy access to Denver, DIA, Boulder, Longmont and only 43 miles to Eldora Ski area, and 45 miles to Rocky Mountain National Park for the ultimate Colorado outdoor experiences without the I-70 traffic! This lovingly cared for home has more upgrades than can be included in this listing and the backyard oasis is a definite MUST SEE to appreciate....Simply Amazing!!! Here's just a sample of what you will find in this incredible home: 2,080 Sq.ft. of quality living space including a rare 4 bedroom and 3 bathroom floor plan*Large living room and family room *Golf club community with low monthly HOA*Bonus room in basement with French-style doors to bedroom (perfect for entertainment area, massage table, nursery, kid's room, playroom, or office)*Newer High quality stainless steel appliances (KitchenAid Quiet Dishwasher, LG Refrigerator & Double oven with Convection and Infrared Heat)*Luxury Vinyl Plank (LVP) Flooring, and upgraded carpet*Newer hail resistant roof (2023)*Professionally landscaped resort-like yard with low maintenance/high quality artificial turf, extended cement patio with a dramatic Pergola with elegant string lights, Front and Rear yard solar landscape lighting, newer fence, mature trees, and beautiful Lilac bush for aromatic spring flowers*Whole house water filtration system with UV Light*High quality professional paint on exterior and interior walls*Fully Finished basement*Samsung front load smart washer and dryer*Newer oversized HVAC (2020)*Newer Water Heater (2023)*Newer high quality fiberglass windows and sliding glass door proven to significantly reduce energy costs*New bathroom sink fixtures 2026*Schlage keyless entry*Aladdin garage door opener*Extended concrete on sides of driveway*Golf Course Community w/ LOW HOA's*More photos coming soon!!!
- Houzeo last checked: 3 minutes ago
- Listing updated: November 1, 2026 at 1:44 am
- Listing Provided by: Chris Calicchia (303) 994-7992 | MB Bellissimo Homes (303) 399-2566
- Source: DENVER (RE COLORADO) MLS-CO as distributed by MLS GRID | MLS#: 7076341

Property Details
Status
Pending
Type
Single Family Residence
No. of Stories
-
County
City
Neighborhood
--
Year Built
2000
HOA Fees
$30/mo
Finished Area
2,080 sqft
Lot Size
5,436 sqft lot
Basement Area
- sqft
MLS Name
DENVER (RE COLORADO) MLS
MLS Number
7076341
MLS Status
Pending
Days on Market
59

Continue Your Journey in App
Find your dream home, receive real-time updates, and many more!
Continue Your Journey in App
Find your dream home, receive real-time updates, and many more!
Location
HOA Management
Coyote Creek
HOA Fees
$30/ Monthly
Amenities
 Amenities and services may be covered by one or multiple associations and service providers.
 Park Playground
Disclaimer: Amenities are based on third-party information and may vary; buyers must independently verify all amenities, as information is deemed reliable but not guaranteed.
Facts & Features
Rooms
Bedrooms & bathrooms
Bedrooms: 4
Bathrooms: 3
Bedroom
Level: Upper
Bedroom
Level: Upper
Bedroom
Level: Upper
Bedroom
Level: Basement
Bathroom Full
Level: Upper
Bathroom Full
Level: Upper
Bathroom Half
Level: Basement
Laundry
Level: Basement
Interior
Interior Features
Audio/video Controls, Eat In Kitchen, High Ceilings, High Speed Internet, Open Floorplan, Pantry, Primary Suite, Vaulted Ceiling(s), Walk In Closet(s)
Window Features
Double Pane Windows, Window Coverings, Window Treatments
Exterior Features
Lighting, Private Yard, Rain Gutters
Heating
Forced Air
Flooring
Carpet, Laminate, Tile
Appliances
Convection Oven, Dishwasher, Disposal, Double Oven, Dryer, Microwave, Refrigerator, Washer
Sewer
Public Sewer
Cooling
Central Air
Construction
Year Built
Year Built: 2000
Home type
Single Family Residence
Architectural Style
Traditional
Property Condition
Updated/remodeled
Roof
Composition
Construction Materials
Frame, Wood Siding
Utilities & Energy
Basement
Finished, Full
Association Amenities
Playground
Security Features
Smart Locks
Other Features
Patio And Porch Features
Patio
Subdivision Name
Coyote Creek
Lot Features
Irrigated, Landscaped, Level, Many Trees, Master Planned, Sprinklers In Front, Sprinklers In Rear
Price History
| Date | Event | Price |
|---|---|---|
11/01/2026 Source: | Pending | $425,000 $266/sqft |
10/26/2026 Source: | Price Decreased | $425,000 -5.56% $266/sqft |
09/25/2026 Source: | Pending | $450,000 -3.23% $281/sqft |
09/11/2026 Source: | Listed for Sale | $465,000 +113.89% $291/sqft |
09/21/2014 Source: | Price Increased | $217,400 +34.20% $136/sqft |

Show more
Nearby Homes
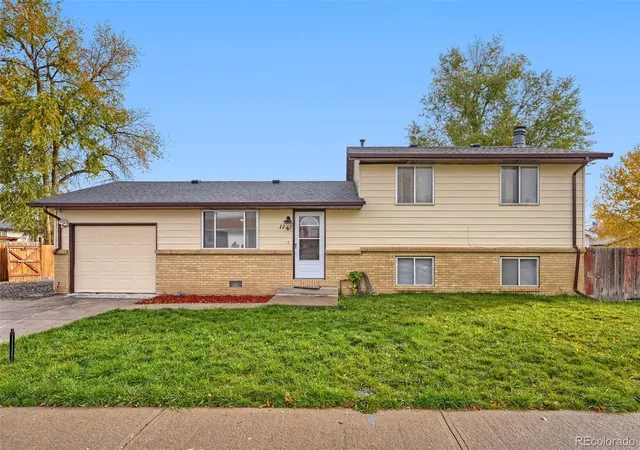
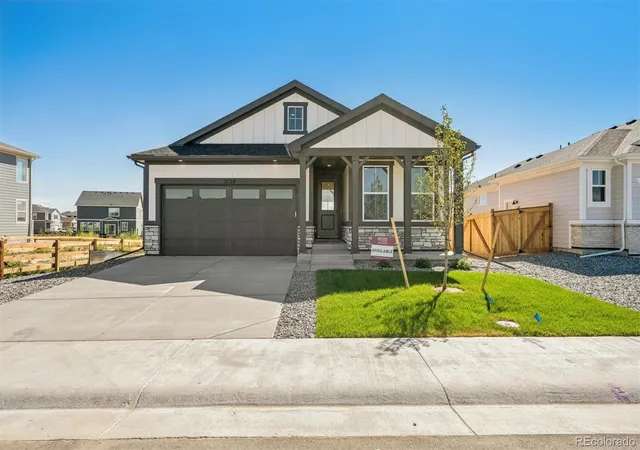
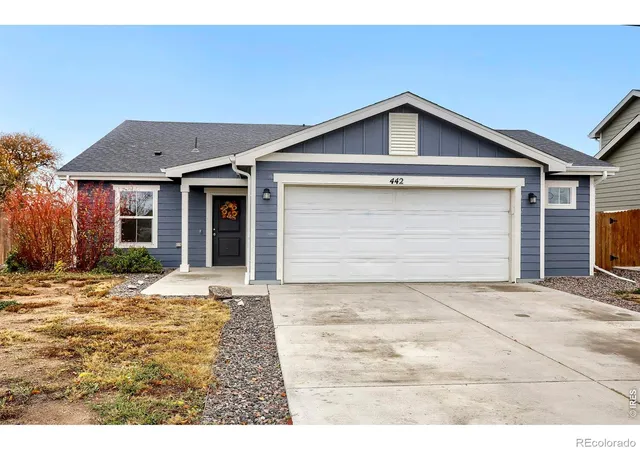
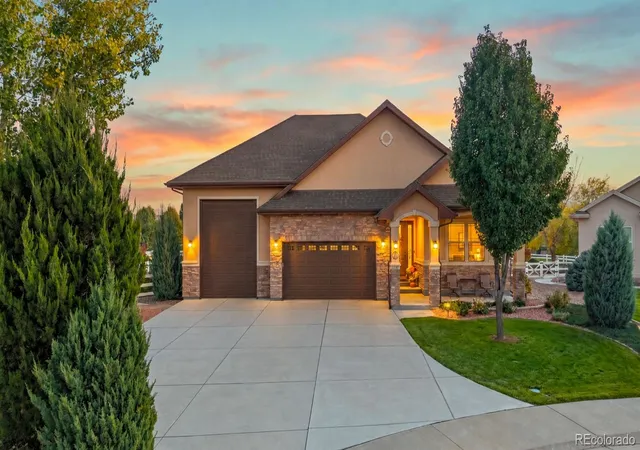

Find Homes by Property Features in Fort Lupton, CO

Based on information from REcolorado®, Inc.through Nov 10, 2026, 10:30PM. Not all properties were listed and/or closed by Company. This representation is based in whole or in part on content supplied by REcolorado®, Inc. REcolorado®, Inc. does not guarantee nor is it in any way responsible for its accuracy. Content maintained by REcolorado®, Inc. may not reflect all real estate activity in the market. Some IDX listings have been excluded from this website. Any use search of data on the website, other than by a consumer looking to purchase real estate, is prohibited. If Houzeo suspect “scraping” of the data has occurred, the suspicion and any evidence will be reported to the MLS. IDX information is provided exclusively for consumers' personal non-commercial use. It may not be used for any purpose other than to identify prospective properties consumers may be interested in purchasing. The data is deemed reliable but is not guaranteed by REcolorado®. The use of the IDX Data may be subject to an end user license agreement prescribed by REcolorado® as amended from time to time.
Based on information submitted to the MLS GRID as of Nov 10, 2026, 10:30PM. All data is obtained from various sources and may not have been verified by broker or MLS GRID. Supplied Open House information is subject to change without notice. All information should be independently reviewed and verified for accuracy. Properties may or may not be listed by the office/agent presenting the information. ©2026 REcolorado®, Inc. All Rights Reserved.
 Advertising Broker: Albert Gollas | Gollas and Company, Inc.
