Andover RE
Powered by 
- 0
- 5
- Overview
- Description
- Property Details
- Location
- Facts & Features
- Getting Around
- Nearby Homes

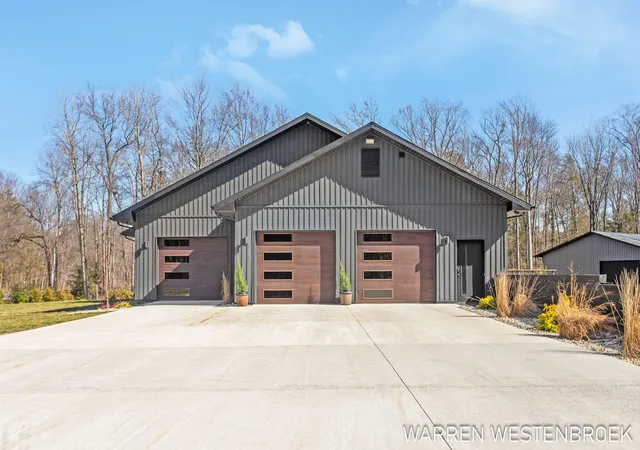


$1,995,000
Monthly Est:$9,930
 3 Beds
 5 Baths
4 full baths + 1 half bath
 7,804sqft
16342 Lincoln St, Grand Haven, MI 49417
$1,995,000
$9,930/moEst:
Get Pre-Approved
Single Family Residence
Built in 2022
$-- HOA
19.76 acres lot
$256/sq.ft
Description
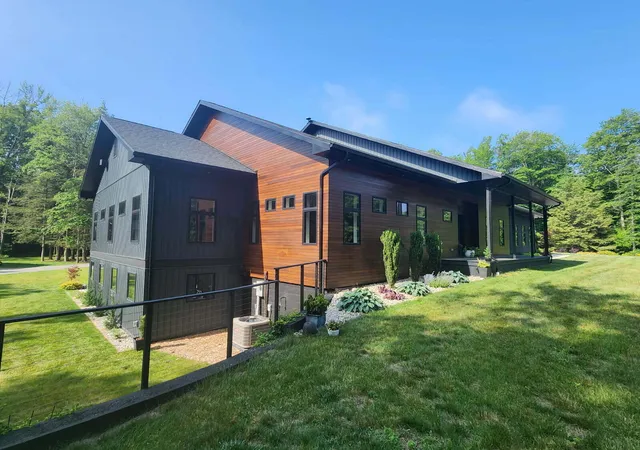
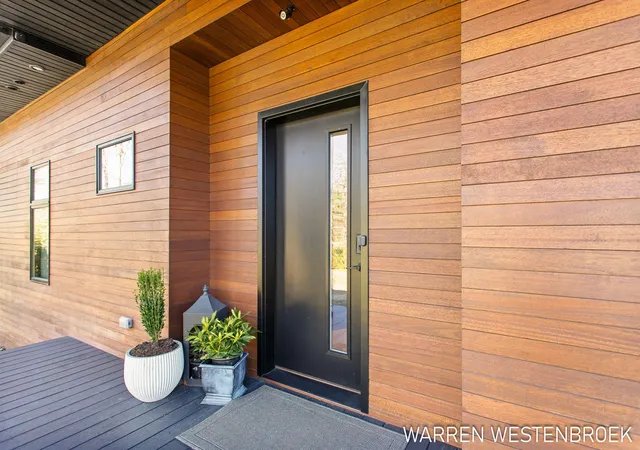
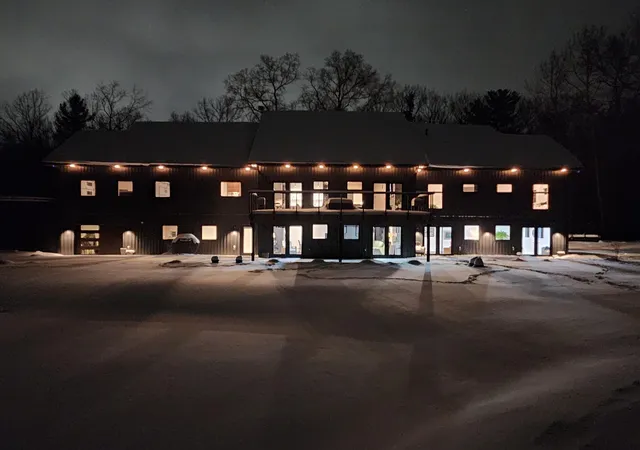
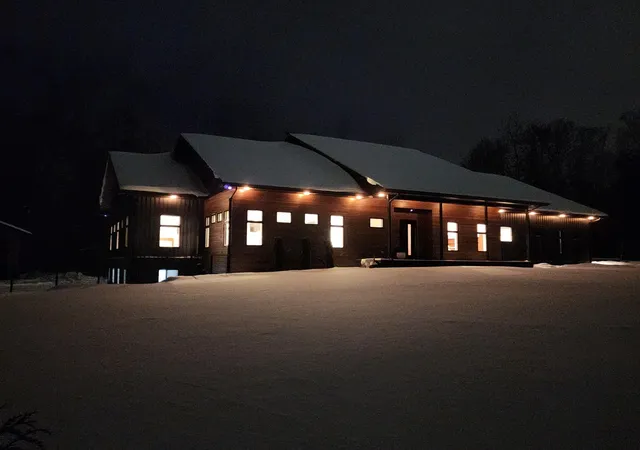
Rare Executive Retreat on 19.76 acres in Grand Haven Township. This properties is close to downtown Grand Haven and the beaches, without sacrificing privacy and serenity in a natural setting that this unique property offers. Private sugar sand beaches on stocked ponds offer both relaxation and recreation areas right in your backyard. The property offers large areas for sustainable gardening or animals with 40'x 60' pole barn. Intertwined throughout this property are over 1.5 mles of trails. The Mid-Century modern design is a 3 bedroom, 4.5 baths home with a barrier free entrance from the 3.5 car radiant heated garage to the 3,180 Sq. Ft. main floor, makes this perfect for a large or multi-generational family. An open floor plan that offers spectacular views of the private beach, sparkling water with water fountain feature, surrounded by trees, and a bounty of birds and wildlife.Take a step out to the custom deck through two separate French doors from the living room to sit, entertain, and enjoy the outdoors. The 4624 Sq. Ft. walkout lower level offers abundant room for carefree relaxation and entertainment. Through 4 sets of French doors, a beach door even the roll up garage door, you gain access to the expansive, outdoor concrete patio spaces offering many options for relaxing, entertaining, and outdoor cooking while only steps away from your private beach and pond. The lower level offers a full bath that is barrier free and is accessible from the patio through a barrier free entrance. Plus 2 safe rooms made of reinforced concrete with electronic lock vault doors secures your valuables as well as your family. If you are looking for that 1 of a kind Dream Home don't miss this one!!!
- Houzeo last checked: 7 minutes ago
- Listing updated: July 30, 2026 at 5:45 pm
- Listing Provided by: Warren L Westenbroek (616) 355-3763 | West Edge Real Estate LLC (616) 355-3737
- Source: Realcomp MLS-MI | MLS#: 71026032709

- Originating MLS: West Michigan Lakeshore Association of REALTORS
Property Details
Status
Active
Type
Single Family Residence
No. of Stories
1
County
City
Neighborhood
--
Year Built
2022
HOA Fees
-
Finished Area
7,804 sqft
Lot Size
19.76 acres lot
Basement Area
- sqft
MLS Name
Realcomp MLS
MLS Number
71026032709
MLS Status
Active
Days on Market
102
Cumulative Days on Market
31

Continue Your Journey in App
Find your dream home, receive real-time updates, and many more!
Download App
Continue Your Journey in App
Find your dream home, receive real-time updates, and many more!
Location
Facts & Features
Rooms
Bedrooms & bathrooms
Bedrooms: 3
Bathrooms: 5
Interior
Window Features
Garden Windows, Insulated Windows
Flooring
Carpet, Tile, Wood
Sewer
Septic Tank
Heating
Forced Air, Natural Gas, Radiant
Interior Features
Pantry, Wet Bar, Window Treatments
Exterior Features
Garden, Fountain
Appliances
Built In Electric Oven, Built In Gas Oven, Cooktop, Dishwasher, Dryer, Freezer, Humidifier, Microwave, Oven, Refrigerator, Range, Washer
Cooling
Ceiling Fans, Central Air
Construction
Year Built
Year Built: 2022
Home type
Single Family Residence
Foundation Details
Basement
Construction Materials
Wood Siding
Roof
Composition
Architectural Style
Mid Century Modern, Ranch
Utilities & Energy
Basement
Daylight, Finished, Full, Walk Out Access
Parking Features
Asphalt, Attached, Concrete, Garage Door Opener, Paved, Garage Faces Side
Security Features
Twenty Four Hour Security, Other, Security System, Smoke Detectors
Fireplace Features
Gas Log, Living Room
Water Source
Public
Laundry Features
Laundry Room, Main Level
Utilities
Cable Connected, Natural Gas Connected, Phone Available, Phone Connected
Other Features
Patio And Porch Features
Covered, Deck, Other, Patio, Porch
Lot Features
Decorative Pond, Level, Landscaped Ground Cover, Other, Sprinklers, Terraced Yard, Wooded
Price History
| Date | Event | Price |
|---|---|---|
06/29/2026 Source: | Listed for Sale | $1,995,000 $256/sqft |

Nearby Homes




Find Homes by Property Features in Grand Haven, MI
Nearby New Homes For Sale


Based on information from the Board/Association of REALTORS® (alternatively, from the Realcomp II Ltd. MLS) through Oct 10, 2026, 07:15PM. All information provided is deemed reliable, but is not guaranteed to be accurate and should be independently verified. IDX provided courtesy of Realcomp II Ltd. via Andover Real Estate & Houzeo, Copyright 2026 Realcomp II Ltd. Shareholders Any use of search facilities of data on the site, other than by a consumer looking to purchase real estate, is prohibited. IDX information is provided exclusively for consumers' personal, noncommercial use and may not be used for any purpose other than to identify prospective properties consumers may be interested in purchasing. The accuracy of all information, regardless of source, is not guaranteed or warranted. All information should be independently verified. Listing Information presented by local MLS brokerage: Andover Real Estate, local REALTOR®- Scott Rubin - (248)206-3666 . Any use of search facilities of data on the site, other than by a consumer looking to purchase real estate, is prohibited. © 2024 Realcomp II Ltd. MLS. All Rights Reserved.
 Advertising Broker: Andover Real Estate | Andover Real Estate