Savvy Avenue
Powered by 
- 0
- 5
- Overview
- Description
- Property Details
- Location
- Facts & Features
- Getting Around
- Nearby Homes




$1,060,000
Monthly Est:$5,276
 4 Beds
 3 Baths
2 full baths + 1 half bath
 3,829sqft
1635 Chippewa Dr NW, Rochester, MN 55901
$1,060,000
$5,276/moEst:
Get Pre-Approved
Single Family Residence
Built in 1993
$-- HOA
2 acres lot
$277/sq.ft
Description
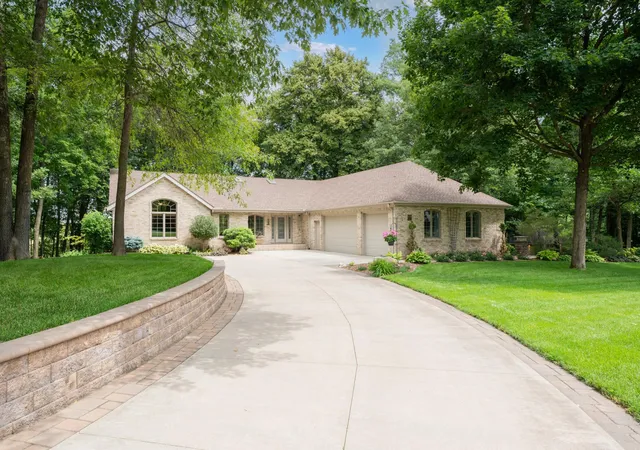
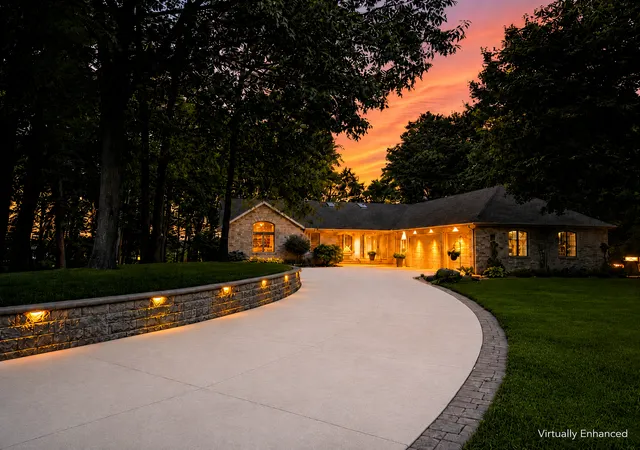
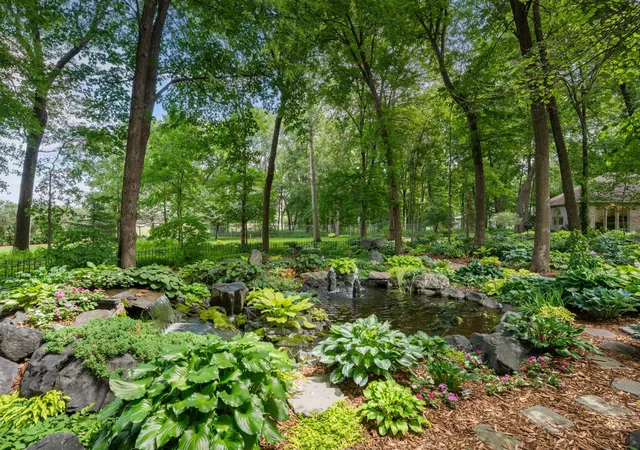
Set on 2 private acres in Rochester, this distinctive walkout ranch offers something rarely found in the conventional acreage market: a fully completed outdoor environment designed for recreation, entertaining, and four-season enjoyment.
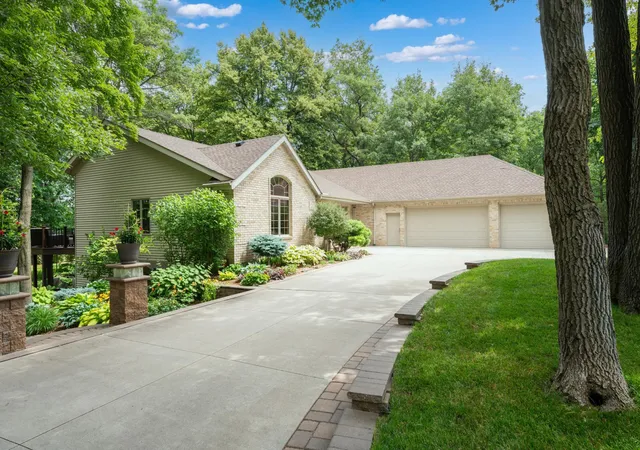
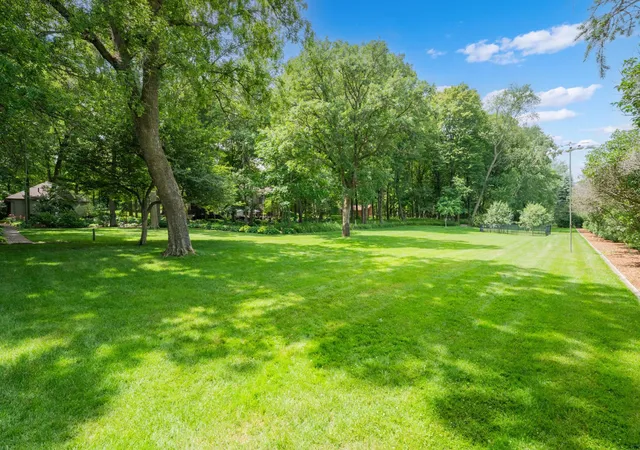
Nearly $600,000 has been invested in the professionally designed outdoor setting, including extensive retaining walls, paved walkways, stone and rockwork, sculptures, multiple patios, a decorative pond with fountains and goldfish, and maintenance-free Trex decking along two sides of the home. Much of what appears to be landscaping is permanent, thoughtfully engineered infrastructure—already established and ready to enjoy without the years of construction and disruption required to recreate it elsewhere. Mature trees, perennial gardens, a large fire-pit area, an expansive level lawn, and a 16-zone irrigation system complete this private retreat.
Inside, the grand foyer opens to a light-filled great room overlooking the grounds. The main level supports comfortable one-level living with a spacious primary suite and private hot-tub access, an elegant library with heated floors and a gas fireplace, a generous dining room, and an inviting kitchen with granite countertops and abundant workspace.
The walkout lower level provides three additional bedrooms, a family room with a coffered ceiling, a game room, and a wet bar—creating flexible space for guests, recreation, and extended gatherings.
Garage and hobby space are equally impressive. The heated and air-conditioned three-car attached garage offers more than 1,000 square feet with extensive built-in cabinetry. A separate 740-square-foot heated and air-conditioned outbuilding adds exceptional flexibility for storage, hobbies, or projects and includes a potting station with a commercial stainless-steel countertop and sink. This free-standing climate-controlled building could be converted into a mother-in-law casita.
Meticulously maintained and ready for selective personalization, this is more than a two-acre home. It is a private Rochester retreat offering a lifestyle that would be extraordinarily difficult and costly to reproduce.
- Houzeo last checked: 4 hours ago
- Listing updated: September 30, 2026 at 11:05 am
- Listing Provided by: Sara Vix (507) 990-1817 | Keller Williams Premier Realty (507) 424-4422
- Source: Northstar MLS-MN | MLS#: 7108676

Property Details
Status
Active
Type
Single Family Residence
No. of Stories
-
County
City
Neighborhood
--
Year Built
1993
HOA Fees
-
Finished Area
3,829 sqft
Lot Size
2 acres lot
Basement Area
- sqft
MLS Name
Northstar MLS
MLS Number
7108676
Days on Market
84

Continue Your Journey in App
Find your dream home, receive real-time updates, and many more!
Download App
Continue Your Journey in App
Find your dream home, receive real-time updates, and many more!
Location
Facts & Features
Rooms
Bedrooms & bathrooms
Bedrooms: 4
Bathrooms: 3
Interior
Sewer
Septic System Compliant Yes
Exterior Features
Brick Veneer, Metal
Heating
Forced Air, Fireplace(s), Humidifier, In Floor Heating, Zoned
Cooling
Central Air, Zoned
Appliances
Central Vacuum, Dishwasher, Disposal, Dryer, Gas Water Heater, Microwave, Range, Refrigerator, Stainless Steel Appliances, Washer, Water Softener Owned
Construction
Year Built
Year Built: 1993
Home type
Single Family Residence
Roof
Asphalt
Construction Materials
Frame
Foundation Details
Block
Utilities & Energy
Basement
Block, Finished, Storage Space, Sump Pump, Walkout
Parking Features
Attached Garage, Detached Garage, Concrete, Electric, Floor Drain, Finished Garage, Garage Door Opener, Heated Garage, Insulated Garage, Storage
Fireplace Features
Gas, Wood Burning
Electric
Circuit Breakers
Laundry Features
Lower Level
Water Source
Shared System, Well
Other Features
Lot Features
Tree Coverage Medium
Subdivision Name
Northwood Trails
Price History
| Date | Event | Price |
|---|---|---|
09/30/2026 Source: | Listed for Sale | $1,060,000 -9.40% $277/sqft |
07/13/2026 Source: | Listing Removed | $1,170,000 $306/sqft |

Nearby Homes
Find Homes by Property Features in Rochester, MN
Nearby New Homes For Sale

Based on information submitted to the MLS GRID from the REGIONAL MULTIPLE LISTING SERVICE OF MINNESOTA, INC through Oct 08, 2026, 11:01AM. IDX information is provided exclusively for consumers’ personal, non-commercial use. It may not be used for any purpose other than to identify prospective properties consumers may be interested in purchasing. The data is deemed reliable but is not guaranteed by MLS GRID. The use of the MLS GRID Data may be subject to an end-user license agreement prescribed by the Member Participant’s applicable MLS, if any and as amended from time to time. All data is obtained from various sources and may not have been verified by the broker or MLS GRID. Supplied Open House Information is subject to change without notice. All information should be independently reviewed and verified for accuracy. Properties may or may not be listed by the office/agent presenting the information.
Information deemed reliable but not guaranteed. The property data presented reflects information otherwise available from public records. The real estate broker participating in MLS and providing this information may not have represented the buyer or seller in some or all of the transactions. Listings courtesy of Northstar MLS as distributed by MLS GRID. © 2026 Regional Multiple Listing Service of Minnesota, Inc. All Rights Reserved.
 Advertising Broker: Moe Mossa (Savvy Avenue) (612) 490-1268 | Savvy Avenue, LLC