- Overview
- Description
- Property Details
- Location
- Facts & Features
- Getting Around
- Nearby Homes


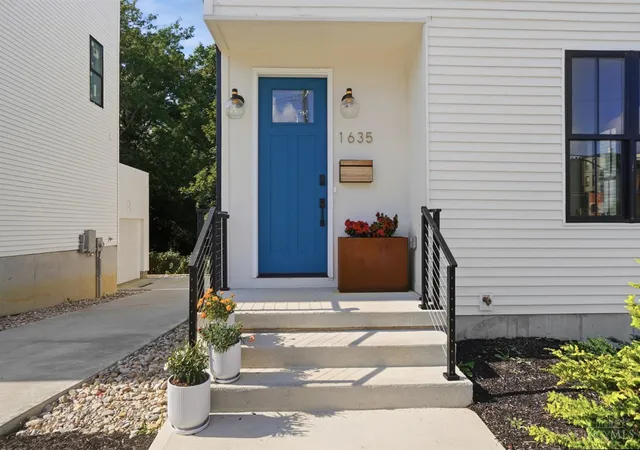


$649,900
Monthly Est:$3,235
 3 Beds
 3 Baths
2 full baths + 1 half bath
 1,837sqft
1635 Clayton St, Cincinnati, OH 45206
$649,900
$3,235/moEst:
Get Pre-Approved
Single Family Residence
Built in 2025
$-- HOA
-- sqft lot
$354/sq.ft
Description
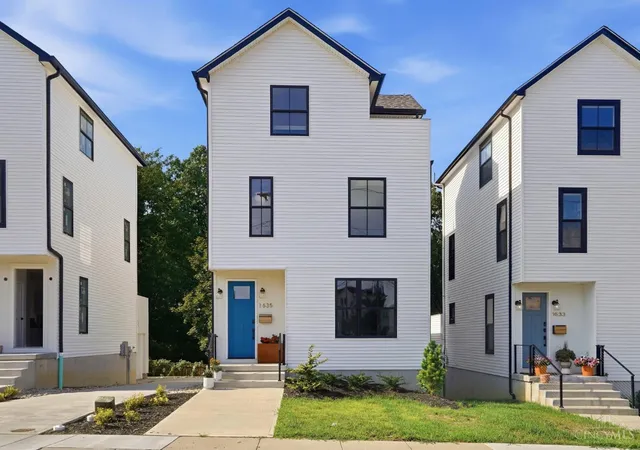
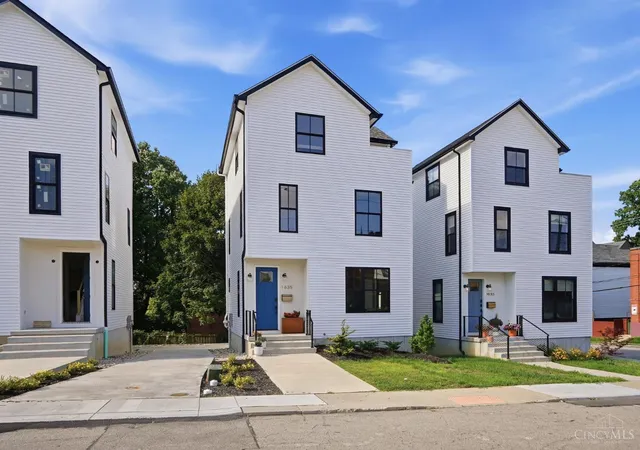
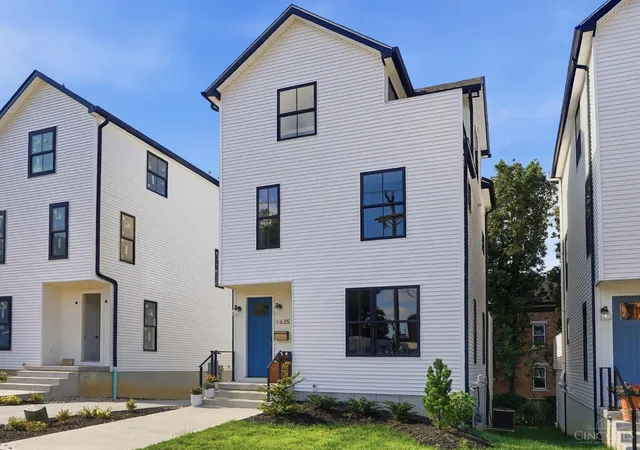
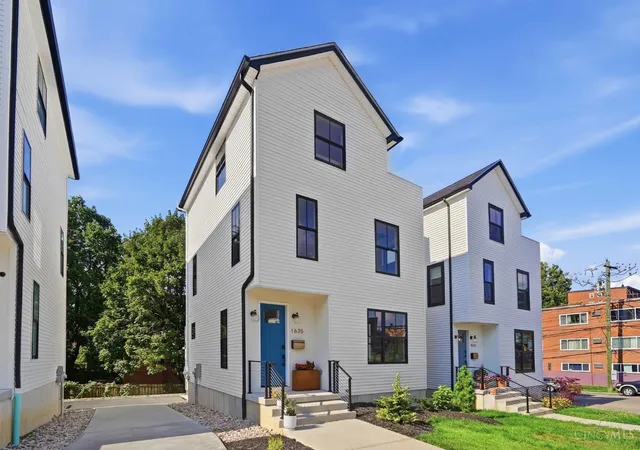
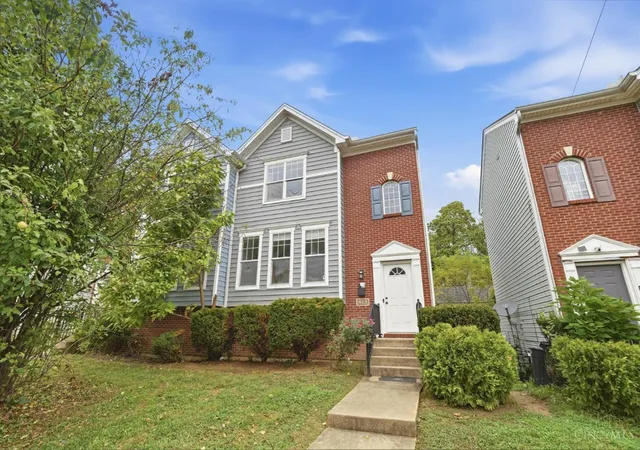
Modern luxury in the heart of East Walnut Hills! This stunning new construction offers the perfect blend of contemporary design, energy efficiency & walkable city living. Featuring 3 bedrooms, 2.5 baths & 1,920 sq ft, the open concept floor plan is filled with natural light, 9 ft ceilings, and high end finishes throughout. The spacious kitchen flows seamlessly into the living and dining areas, making it ideal for entertaining. Retreat to the 3rd floor primary suite with a vaulted ceiling, private balcony offering beautiful city views. Enjoy multiple outdoor living spaces, including a private patio perfect for relaxing, dining, or entertaining guests. Attached garage, 15 year LEED Gold tax abatement. Located just minutes from downtown Cincinnati & within walking distance of the Woodburn/Madison Historic District, restaurants, coffee shops, parks, and more! Seller is willing to pay the cost of a temporary 2/1 buydown for the buyer if approved by preferred lender AnnieMac.
- Houzeo last checked: 4 minutes ago
- Listing updated: October 27, 2026 at 7:18 pm
- Listing Provided by: Heather R. Herr (513) 708-7770 , Nikki M Hayden | Private Real Estate Collection
- Source: Cincinnati MLS-OH | MLS#: 1889366

Property Details
Status
Active
Type
Single Family Residence
No. of Stories
-
County
City
Neighborhood
Year Built
2025
HOA Fees
-
Finished Area
1,837 sqft
Lot Size
-- sqft lot
Basement Area
- sqft
MLS Name
Cincinnati MLS
MLS Number
1889366
MLS Status
Active
Days on Market
86

Continue Your Journey in App
Find your dream home, receive real-time updates, and many more!
Continue Your Journey in App
Find your dream home, receive real-time updates, and many more!
Location
Facts & Features
Rooms
Bedrooms & bathrooms
Bedrooms: 3
Bathrooms: 3
Interior
Interior Features
9ft + Ceiling
Cooling
Ceiling Fans, Central Air
Heating
Program Thermostat, Energy Star
Window Features
Double Pane, Energy Star
Sewer
Public Sewer
Exterior Features
Balcony
Appliances
Oven/range, Dishwasher, Washer, Garbage Disposal, Wine Cooler, Gas Cooktop
Construction
Year Built
Year Built: 2025
Home type
Single Family Residence
Architectural Style
Contemporary/modern
Construction Materials
Vinyl Siding
Foundation Details
Poured
Roof
Shingle
Utilities & Energy
Basement
Full, 11
Water Source
Public
Parking Features
Driveway
Security Features
Carbon Monoxide Detector(s)
Other Features
Patio And Porch Features
Patio
Price History
| Date | Event | Price |
|---|---|---|
10/27/2026 Source: | Listed for Sale | $649,900 -3.70% $354/sqft |
04/27/2026 Source: | Off Market | $674,900 $367/sqft |
04/15/2026 Source: | Listed for Sale | $674,900 +3.85% $367/sqft |
03/05/2025 Source: | Listing Removed | $649,900 $354/sqft |

Nearby Homes


Find Homes by Property Features in Cincinnati, OH
Nearby New Homes For Sale

Based on information from the Multiple Listing Service of Greater Cincinnati (alternatively the REALTOR Alliance of Greater Cincinnati) through Oct 31, 2026, 06:00PM. IDX information is provided exclusively for consumers’ personal, non-commercial use, it may not be used for any purpose other than to identify prospective properties consumers may be interested in purchasing, and the data is deemed reliable but is not guaranteed accurate by the MLS. The listings of some real estate brokerage firms have been excluded. The listing broker’s offer of compensation is made only to participants of the MLS where the listing is filed. Copyright 2026, MLS of Greater Cincinnati, Inc. All rights reserved
 Advertising Broker: Nicholas Huscroft | Chosen Realty
