Realty Solution
Powered by 
- 16
- Overview
- Description
- Property Details
- Location
- Facts & Features
- Getting Around
- Nearby Homes
 No HOA

Street View
Listed by: Brock Whobrey DRE #01276567 | BERKSHIRE HATH HM SVCS CA PROP (909) 980-3100
$799,000
Monthly Est:$3,977
 3 Beds
 2 Baths
2 full baths
 1,316sqft
1635 W Glenmere St, West Covina, CA 91790
$799,000
$3,977/moEst:
Get Pre-Approved
Single Family Residence
Built in 1956
$-- HOA
8,955 sqft lot
$607/sq.ft
Description
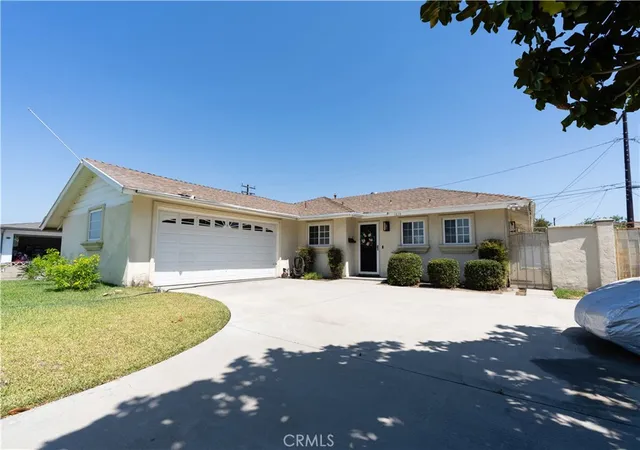
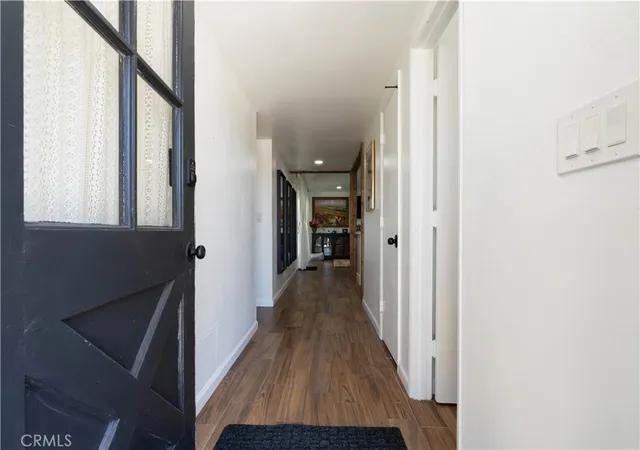
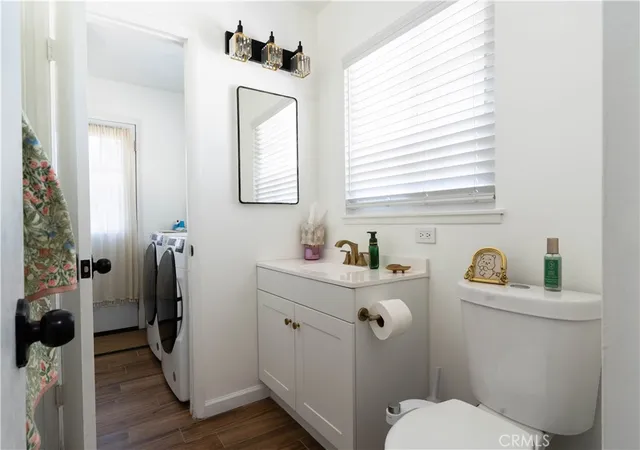
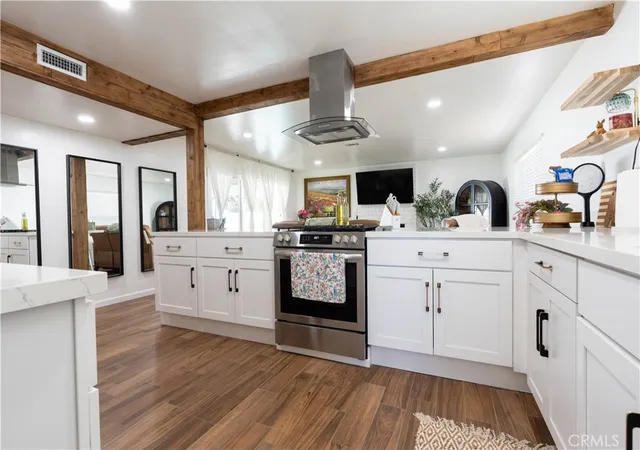
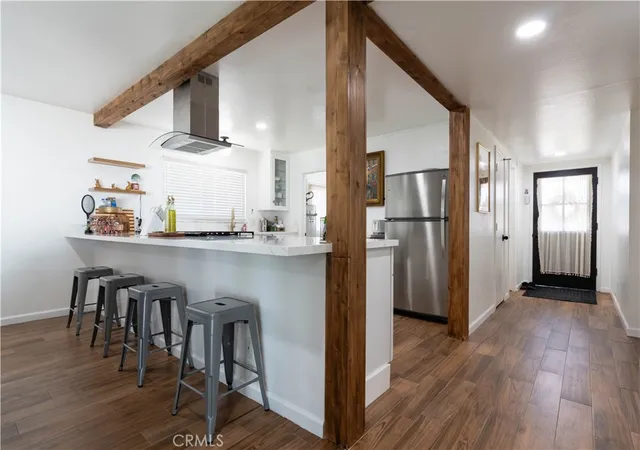
Welcome to 1635 W. Glenmere st. A cozy Home that sits in the perfect location of West Covina. 5-10 minutes from the West Covina mall, who's parking includes the world famous Porto's bakery, Santa Fe dam recreational activities, and various parks and trails for countless outdoor activities. It's within walking distance of Edgewood Highschool, Bishop Amat Memorial school, and orangewood elementary. Various additional schools are within a 10 minute local drive. Take a look at the expansive front yard, that includes a gorgeously established magnolia tree that provides plenty of shaded activities throughout the years. Enter through the vigorously restored front door, to the quaint front restroom, that's elegantly appointed, that leads you to the laundry/ pantry area that could be a future partial mud area. Continue through the hall to see the newly renovated kitchen, equipped with new appliances, Quartz counter tops throughout. Take a glance at the activities that's happening as well as the warmth from the original fireplace from the new open concept of the kitchen. Follow the hallway that leads you to the main bathroom that puts you in a peaceful/ Zen space in any time of the day. Walk through the hall to view 3 spacious bedrooms w/ generous closet space with full sized mirror doors. Exit the rear slider door the covered patio with various expansive areas. Take in the view of a meticulously maintained pool for all those summer activities. View the side area of a beautiful sitting area or a future ADU or possibly a boat/ RV parking, the possibilities area endless. 20 minutes to downtown L.A. (without traffic of course), off the 10 fwy. 20 minutes to the beach off the 605 fwy, and 25 to Pasadena via the 210 fwy. Again come see this home set in the Perfect Location.
- Houzeo last checked: 4 minutes ago
- Listing updated: September 23, 2026 at 5:51 pm
- Source: California Regional MLS-CA | MLS#: CV26193014

Property Details
Status
Pending
Type
Single Family Residence
No. of Stories
1
County
City
Neighborhood
--
Year Built
1956
HOA Fees
-
Finished Area
1,316 sqft
Lot Size
8,955 sqft lot
Basement Area
- sqft
MLS Name
California Regional MLS
MLS Number
CV26193014
MLS Status
Pending
Days on Market
49
Cumulative Days on Market
10

Continue Your Journey in App
Find your dream home, receive real-time updates, and many more!
Continue Your Journey in App
Find your dream home, receive real-time updates, and many more!
Location
Facts & Features
Rooms
Bedrooms & bathrooms
Bedrooms: 3
Bathrooms: 2
Interior
Heating
Central
Appliances
Convection Oven, Gas Range, Microwave, Water Heater, Dryer, Washer
Interior Features
Breakfast Bar, Block Walls, Ceiling Fans, Open Floorplan, Pantry, Quartz Counters, Recessed Lighting
Cooling
Central Air
Flooring
Tile
Window Features
Insulated Windows
Sewer
Public Sewer
Construction
Year Built
Year Built: 1956
Home type
Single Family Residence
Architectural Style
Ranch
Roof
Asphalt
Utilities & Energy
Utilities
Cable Connected, Electricity Connected, Natural Gas Connected, Phone Connected, Sewer Connected, Water Connected
Parking Features
Driveway, Garage, Rv Access Parking
Water Source
Public
Pool Features
Diving Board, In Ground, Private
Fireplace Features
Family Room, Wood Burning
Other Features
Patio And Porch Features
Covered
Lot Features
Drip Irrigation Bubblers, Lawn
Community Features
Park
Price History
| Date | Event | Price |
|---|---|---|
09/23/2026 Source: | Pending | $799,000 $607/sqft |
09/11/2026 Source: | Listed for Sale | $799,000 $607/sqft |
09/11/2026 Source: | Off Market | $799,000 $607/sqft |

Nearby Homes
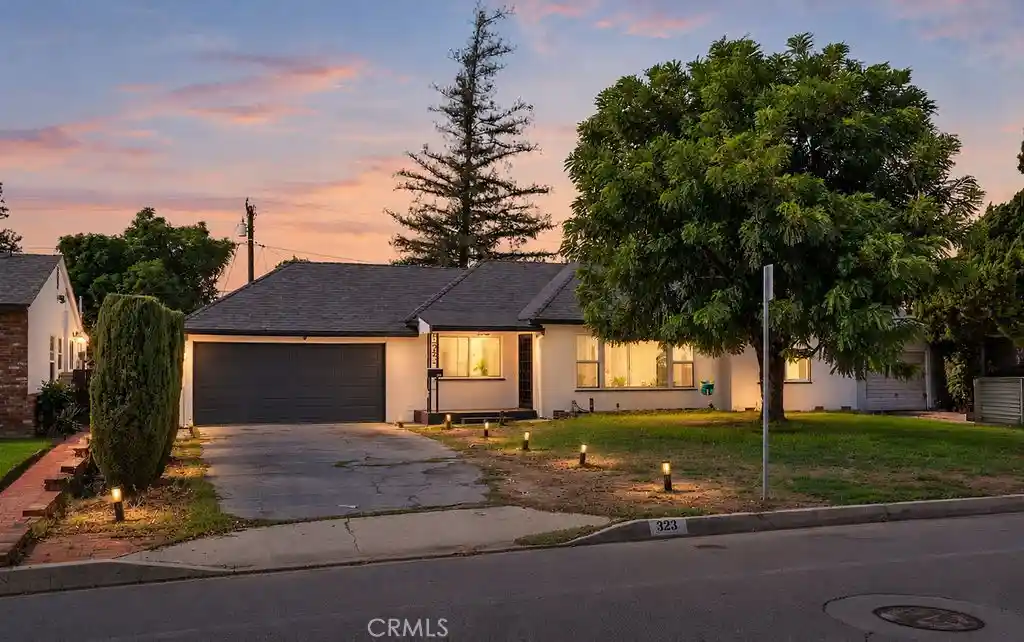
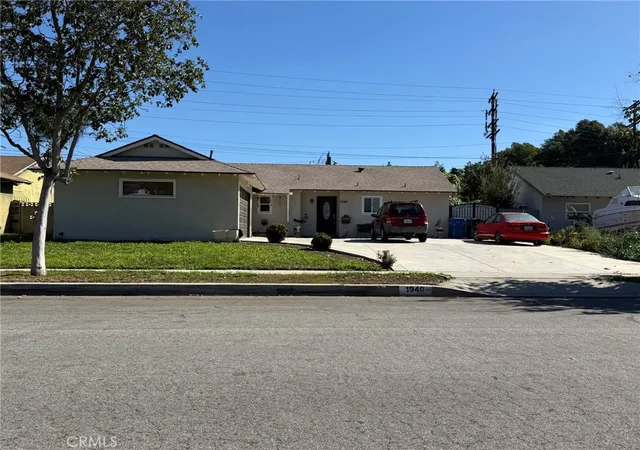
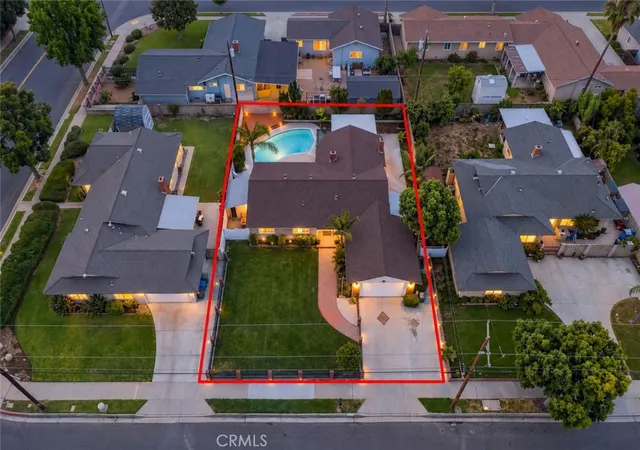



Find Homes by Property Features in West Covina, CA
Nearby New Homes For Sale


Based on information from California Regional Multiple Listing Service, Inc. as of Oct 31, 2026, 02:15PM and /or other sources. All data, including all measurements and calculations of area, is obtained from various sources and has not been, and will not be, verified by broker or MLS. All information should be independently reviewed and verified for accuracy. Properties may or may not be listed by the office/agent presenting the information. Information being provided is for consumers’ personal, non-commercial use and may not be used for any purpose other than to identify prospective properties consumers may be interested in purchasing. This website may not include listings or property addresses of sellers who have directed their listing brokers to withhold their listing or their property address from display on the Internet. © 2026 California Regional Multiple Listing Service. All Rights Reserved.
 Advertising Broker: William Johnson DRE #01463271 | William Johnson Brokerage
