- Overview
- Description
- Property Details
- Location
- HOA Management
- Facts & Features
- Getting Around
- Nearby Homes


$730,000
 4 Beds
 4 Baths
3 full baths + 1 half bath
 3,864sqft
16351 Josephine Pl, Thornton, CO 80602
$730,000
Single Family Residence
Built in 2018
$47/mo HOA
9,942 sqft lot
$189/sq.ft
Description
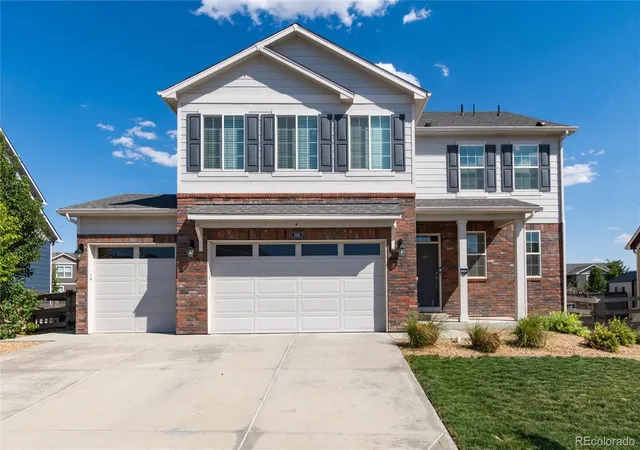
Perfect Lennar Ashbrook model situated in the beautiful Orchard Farms community. This gorgeous 2-story comes chock full of upgrades and beautiful amenities. A dramatic coffered foyer welcomes you inside and from there you'll notice the elegant formal study thoughtfully placed away from the main hustle and bustle area of the home, complete with French doors for privacy and quiet. Into the heart of the home you'll find an oversized family room with gorgeous gas fireplace, and stunning eat-in chef's kitchen with slab granite island, upgraded cabinetry, stainless appliances, custom backsplash, and walk-in pantry. The main floor has a pocket office\mudroom for maximum versatility and function. Uptairs is a perfectly sized primary bedroom with West facing views, luxurious coffered ceiling and beautiful en-suite bath featuring a dual slab granite vanity, Roman soaking tub, tiled shower with seat, and fabulous walk-in closet. Three other well sized bedrooms all with private bath access via en-suite or Jack-N-Jill and laundry room round out the other rooms upstairs. Did I just say upstairs laundry? YEP and you'll LOVE IT! Enjoy the great outdoors in comfort and leisure with custom landscaping (including 8x8 storage shed) and an extended covered deck. Perhaps the BEST feature of this home however, is the oversized 4 car garage, a very rare option that you won't find many homes with at this price point! Lennar homes in this community come equipped with Solar Panels and this lease isn't like your typical solar lease. Buyers do not need to qualify and transferring the system is easily done through the Sunova website. New water heater, new radon mitigation system installed in April of 2024. Roof inspected May 2024 and passed with flying colors. 1 Year 2-10 Home Warranty for Buyer included!
- Houzeo last checked: 0 minutes ago
- Listing updated: October 1, 2024 at 6:04 pm
- Listing Provided by: Jennifer Cronk (303) 957-7177 , Michael Cronk | 1320 Homes Real Estate (720) 776-1320
- Bought with: Brittany Sand (720) 480-6387 | Compass-Denver (303) 536-1786
- Source: DENVER (RE COLORADO) MLS-CO as distributed by MLS GRID | MLS#: 5405383

Property Details
Status
Closed
Type
Single Family Residence
No. of Stories
-
County
City
Neighborhood
--
Year Built
2018
HOA Fees
$47/mo
Finished Area
3,864 sqft
Lot Size
9,942 sqft lot
Basement Area
- sqft
MLS Name
DENVER (RE COLORADO) MLS
MLS Number
5405383
MLS Status
Closed

Continue Your Journey in App
Find your dream home, receive real-time updates, and many more!
Continue Your Journey in App
Find your dream home, receive real-time updates, and many more!
Location
HOA Management
Clifton Larsen Allen
HOA Fees
$47/ Monthly
Amenities
 Amenities and services may be covered by one or multiple associations and service providers.
 Park Playground
 Maintenance
 Tennis
Disclaimer: Amenities are based on third-party information and may vary; buyers must independently verify all amenities, as information is deemed reliable but not guaranteed.
Facts & Features
Rooms
Bedrooms & bathrooms
Bedrooms: 4
Bathrooms: 4
Office
Level: Main
Area: Square Feet
Dimensions: 156.00
Bathroom Half
Level: Main
Family Room
Level: Main
Area: Square Feet
Dimensions: 340.00
Kitchen
Level: Main
Dining Room
Level: Main
Area: Square Feet
Dimensions: 120.00
Bonus Room
Level: Main
Primary Bedroom
Level: Upper
Area: Square Feet
Dimensions: 240.00
Bedroom
Level: Upper
Area: Square Feet
Dimensions: 132.00
Bedroom
Level: Upper
Area: Square Feet
Dimensions: 132.00
Bedroom
Level: Upper
Area: Square Feet
Dimensions: 132.00
Bathroom Full
Level: Upper
Bathroom Full
Level: Upper
Primary Bathroom Full
Level: Upper
Laundry
Level: Upper
Interior
Flooring
Carpet, Laminate, Tile
Interior Features
Ceiling Fan(s), Eat In Kitchen, Five Piece Bath, Granite Counters, High Speed Internet, Jack & Jill Bathroom, Kitchen Island, Open Floorplan, Pantry, Primary Suite, Radon Mitigation System, Walk In Closet(s)
Window Features
Window Coverings, Window Treatments
Heating
Forced Air
Sewer
Public Sewer
Exterior Features
Private Yard
Appliances
Dishwasher, Disposal, Dryer, Gas Water Heater, Humidifier, Microwave, Range, Refrigerator, Sump Pump, Water Softener
Cooling
Central Air
Construction
Year Built
Year Built: 2018
Home type
Single Family Residence
Architectural Style
Traditional
Roof
Composition
Construction Materials
Brick, Frame, Wood Siding
Utilities & Energy
Basement
Full, Sump Pump, Unfinished
Association Amenities
Park, Playground, Tennis Court(s)
Parking Features
Concrete, Exterior Access Door, Tandem
Fireplace Features
Gas, Living Room
Water Source
Public
Security Features
Radon Detector
Other Features
Subdivision Name
Orchard Farms
Patio And Porch Features
Covered, Deck, Front Porch
Price History
| Date | Event | Price |
|---|---|---|
09/17/2026 Source: #REC4680254 | Price Decreased | $720,000 -2.04% $273/sqft |
08/27/2026 Source: | Price Decreased | $735,000 -0.68% $278/sqft |
07/30/2026 Source: | Coming Soon | $740,000 +2.78% $280/sqft |
07/30/2026 Source: | Listed for Sale | $720,000 -2.70% $273/sqft |
07/30/2026 Source: | Price Increased | $740,000 +0.01% $280/sqft |

Show more
Nearby Homes

Find Homes by Property Features in Thornton, CO

Based on information from REcolorado®, Inc.through Nov 01, 2026, 10:30PM. Not all properties were listed and/or closed by Company. This representation is based in whole or in part on content supplied by REcolorado®, Inc. REcolorado®, Inc. does not guarantee nor is it in any way responsible for its accuracy. Content maintained by REcolorado®, Inc. may not reflect all real estate activity in the market. Some IDX listings have been excluded from this website. Any use search of data on the website, other than by a consumer looking to purchase real estate, is prohibited. If Houzeo suspect “scraping” of the data has occurred, the suspicion and any evidence will be reported to the MLS. IDX information is provided exclusively for consumers' personal non-commercial use. It may not be used for any purpose other than to identify prospective properties consumers may be interested in purchasing. The data is deemed reliable but is not guaranteed by REcolorado®. The use of the IDX Data may be subject to an end user license agreement prescribed by REcolorado® as amended from time to time.
Based on information submitted to the MLS GRID as of Nov 01, 2026, 10:30PM. All data is obtained from various sources and may not have been verified by broker or MLS GRID. Supplied Open House information is subject to change without notice. All information should be independently reviewed and verified for accuracy. Properties may or may not be listed by the office/agent presenting the information. ©2026 REcolorado®, Inc. All Rights Reserved.
 Advertising Broker: Albert Gollas | Gollas and Company, Inc.
