Savvy Avenue
Powered by 
- 0
- 7
- Overview
- Description
- Property Details
- Location
- Facts & Features
- Getting Around
- Nearby Homes




$699,900
Monthly Est:$3,484
 3 Beds
 3 Baths
2 full baths
 2,543sqft
16356 Makah St NW, Andover, MN 55304
$699,900
$3,484/moEst:
Get Pre-Approved
Single Family Residence
Built in 1989
$-- HOA
4.73 acres lot
$275/sq.ft
Description
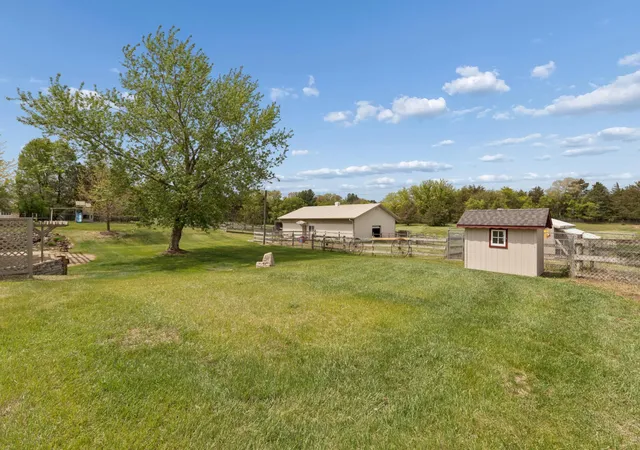
Well maintained, original owner home in a quiet yet accessible neighborhood. East/West exposure makes for great natural light. Close to many restaurants, Rum River horse park, coffee shops, businesses and freeway access, yet it feels like you’re in a pure country setting. Nearly 5 acres of open, usable land set the stage for a lifestyle filled with possibility. Many updates combined with classic charm found throughout. Lower level wet bar, hand crafted Wilkening fireplace, vinyl plank flooring and central vac for easy maintenance and cozy spaces. The huge finished walk out basement adds even more room to live the lifestyle you’ve always wanted—space for a cozy family room, a rider’s lounge, a home office, or as a guest suite. An updated bath adds convenience, and the walk out design keeps you connected to the outdoors.
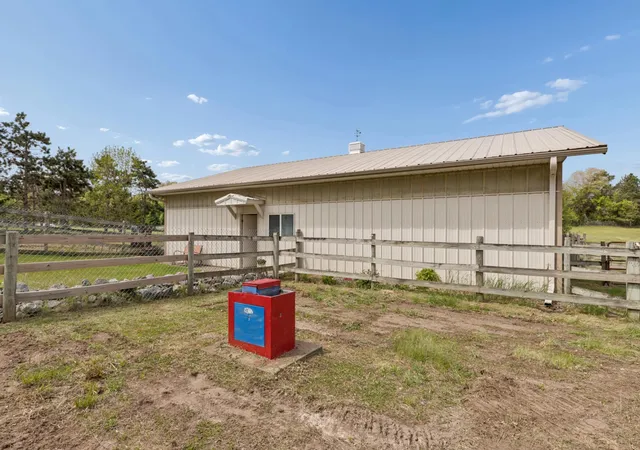
Step outside to the beautiful patio, where a tranquil pond feature sets the tone for peaceful mornings and sunset evenings. It’s the perfect spot to unwind after a ride, sip coffee as the sun rises, or gather with friends under the stars. The land itself is a canvas: with a 5ft woven wire fence around the entire property; gently rolling, sunlit, and flexible enough to support hobby farming, recreation space, future paddocks, expanded gardens, a small orchard, RV or equipment parking, or even a mini homestead. With ample space and easy access, it’s ideal for anyone who wants land that can grow with their dreams. This property offers a rare blend of privacy, versatility, and ready to use amenities that make it stand out immediately.
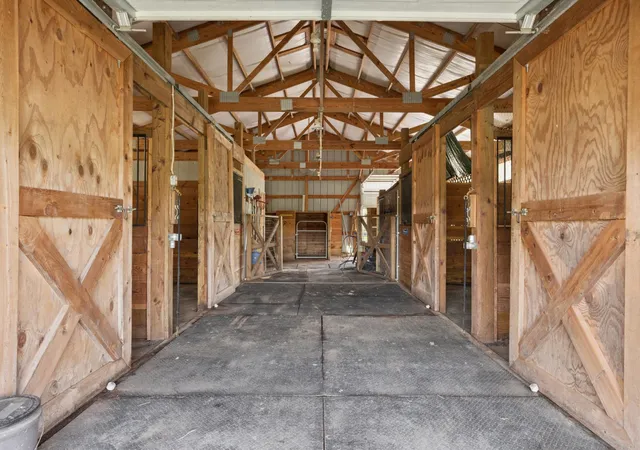
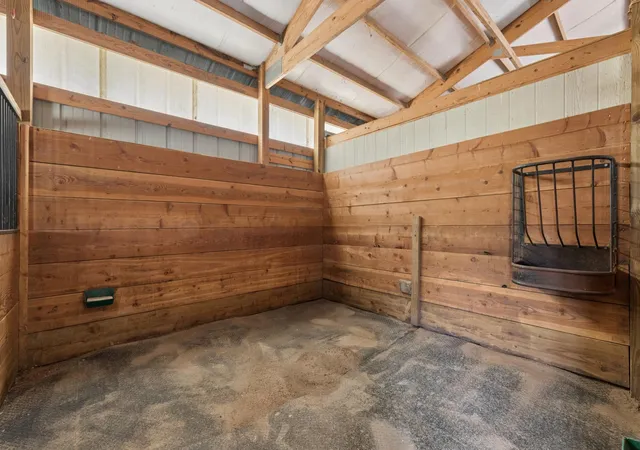
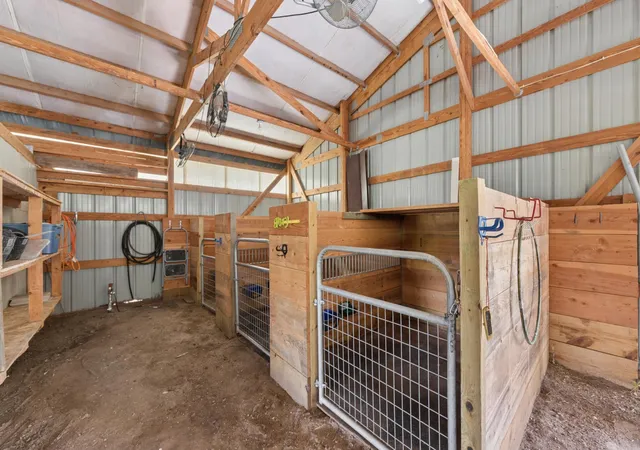
Anchoring the acreage is a substantial 36' x 52' barn, a multi purpose structure built for real utility. With its wide footprint and tall clearance, it’s perfect for equipment storage, boats, ATVs, contractor tools, feed, or workshop space. Whether you’re a hobbyist, a tradesperson, or simply someone who needs serious storage, this barn delivers. Additional outbuildings add even more functionality, including a chicken coop with dedicated electrical, ready for fresh eggs, small livestock, or repurposing into a garden shed or micro studio
This is a place where land, space, and potential come together—ready for your ideas, your projects, and your next chapter.
- Houzeo last checked: 5 minutes ago
- Listing updated: October 10, 2026 at 6:50 pm
- Listing Provided by: | Coldwell Banker Realty - Lakes
- Source: Northstar MLS-MN | MLS#: 7074067

Property Details
Status
Active
Type
Single Family Residence
No. of Stories
-
County
City
Neighborhood
--
Year Built
1989
HOA Fees
-
Finished Area
2,543 sqft
Lot Size
4.73 acres lot
Basement Area
- sqft
MLS Name
Northstar MLS
MLS Number
7074067
Days on Market
135

Continue Your Journey in App
Find your dream home, receive real-time updates, and many more!
Download App
Continue Your Journey in App
Find your dream home, receive real-time updates, and many more!
Location
Facts & Features
Rooms
Bedrooms & bathrooms
Bedrooms: 3
Bathrooms: 3
Bathroom
Level: Main
Area: 90.00 Square Feet
Dimensions: 9x10
Bathroom
Level: Main
Area: 48.00 Square Feet
Dimensions: 6x8
Bathroom
Level: Lower
Area: 70.00 Square Feet
Dimensions: 14x5
Dining Room
Level: Main
Area: 84.00 Square Feet
Dimensions: 14x6
Family Room
Level: Lower
Area: 1850.00 Square Feet
Dimensions: 50x37
Bedroom
Level: Main
Area: 225.00 Square Feet
Dimensions: 15x15
Foyer
Level: Main
Area: 126.00 Square Feet
Dimensions: 18x7
Kitchen
Level: Main
Area: 396.00 Square Feet
Dimensions: 22x18
Laundry
Level: Main
Area: 56.00 Square Feet
Dimensions: 7x8
Living Room
Level: Main
Area: 266.00 Square Feet
Dimensions: 19x14
Bedroom 2
Level: Main
Area: 144.00 Square Feet
Dimensions: 12x12
Sun Room
Level: Main
Area: 126.00 Square Feet
Dimensions: 14x9
Bedroom 3
Level: Lower
Area: 180.00 Square Feet
Dimensions: 15x12
Utility Room
Level: Lower
Area: 192.00 Square Feet
Dimensions: 24x8
Interior
Sewer
Septic System Compliant Yes, Tank With Drainage Field
Cooling
Central Air
Heating
Forced Air
Exterior Features
Stone, Vinyl
Appliances
Central Vacuum, Dishwasher, Dryer, Gas Water Heater, Water Osmosis System, Microwave, Range, Refrigerator, Stainless Steel Appliances, Washer
Construction
Year Built
Year Built: 1989
Home type
Single Family Residence
Roof
Age 8 Years Or Less, Architectural Shingle
Foundation Details
Block
Utilities & Energy
Laundry Features
Main Level
Water Source
Drilled, Well
Basement
Drain Tiled, Finished, Full, Storage Space, Tile Shower, Walkout
Fireplace Features
Circulating, Wood Burning, Wood Burning Stove
Parking Features
Attached Garage, Carport
Other Features
Lot Features
Suitable For Horses
Price History
| Date | Event | Price |
|---|---|---|
10/10/2026 Source: | Price Decreased | $699,900 -2.10% $275/sqft |
07/08/2026 Source: | Listed for Sale | $714,900 $281/sqft |

Nearby Homes
Find Homes by Property Features in Andover, MN
Nearby New Homes For Sale

Based on information submitted to the MLS GRID from the REGIONAL MULTIPLE LISTING SERVICE OF MINNESOTA, INC through Oct 10, 2026, 07:16PM. IDX information is provided exclusively for consumers’ personal, non-commercial use. It may not be used for any purpose other than to identify prospective properties consumers may be interested in purchasing. The data is deemed reliable but is not guaranteed by MLS GRID. The use of the MLS GRID Data may be subject to an end-user license agreement prescribed by the Member Participant’s applicable MLS, if any and as amended from time to time. All data is obtained from various sources and may not have been verified by the broker or MLS GRID. Supplied Open House Information is subject to change without notice. All information should be independently reviewed and verified for accuracy. Properties may or may not be listed by the office/agent presenting the information.
Information deemed reliable but not guaranteed. The property data presented reflects information otherwise available from public records. The real estate broker participating in MLS and providing this information may not have represented the buyer or seller in some or all of the transactions. Listings courtesy of Northstar MLS as distributed by MLS GRID. © 2026 Regional Multiple Listing Service of Minnesota, Inc. All Rights Reserved.
 Advertising Broker: Moe Mossa (Savvy Avenue) (612) 490-1268 | Savvy Avenue, LLC