- Overview
- Description
- Property Details
- Location
- Facts & Features
- Getting Around
- Nearby Homes
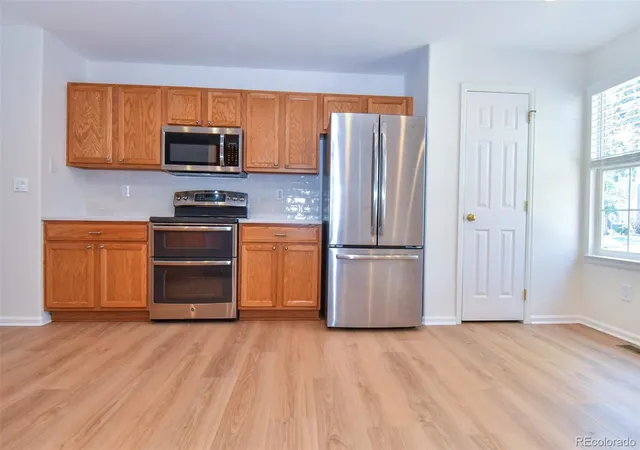

Street View
$568,000
Monthly Est:$2,827
 3 Beds
 3 Baths
2 full baths + 1 half bath
 3,108sqft
16359 E Phillips Dr, Englewood, CO 80112
$568,000
$2,827/moEst:
Get Pre-Approved
Single Family Residence
Built in 2000
$-- HOA
4,356 sqft lot
$183/sq.ft
Description
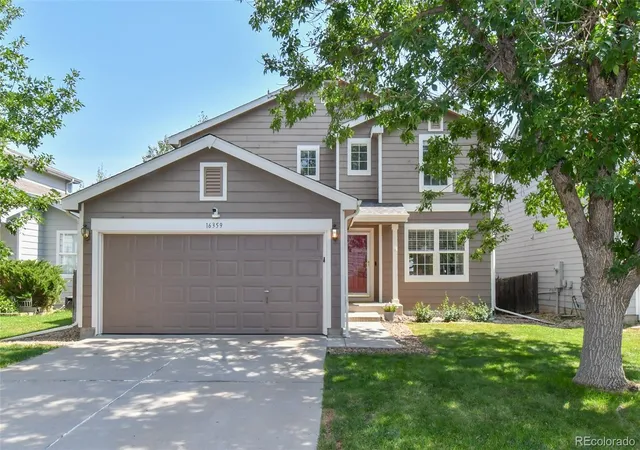
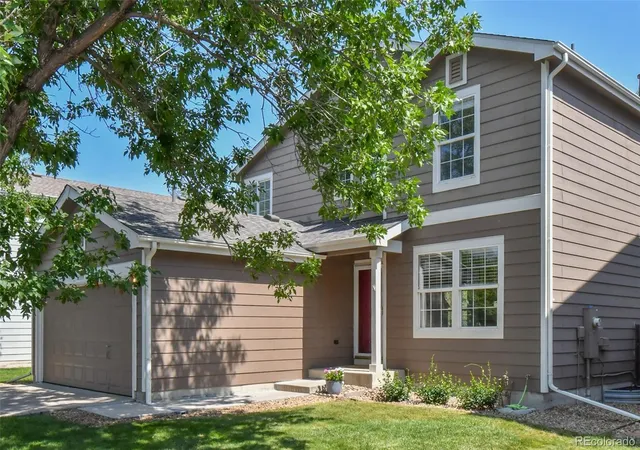
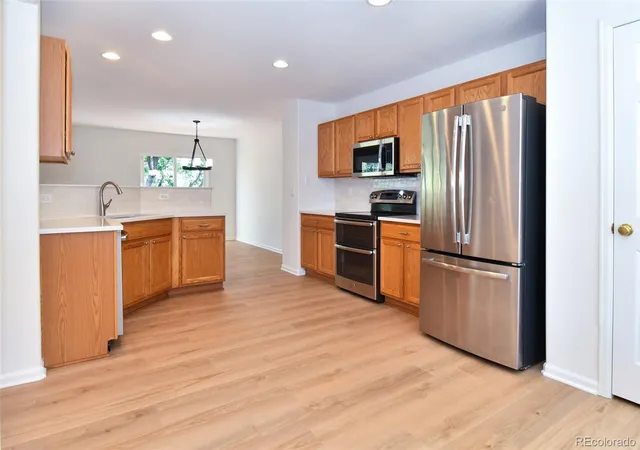
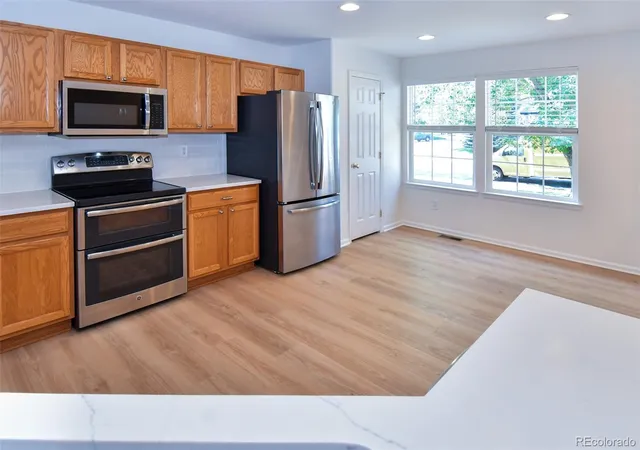
Welcome to this beautifully renovated, move-in ready home in the family friendly Southcreek neighborhood & award-winning Cherry Creek School District. You'll appreciate the home's fresh curb appeal, featuring newly landscaped front and back yards, a new roof with a transferable warranty & mature trees that create a welcoming setting. The home has a 2 car garage with new smart door opener & a motion detected exterior light. Inside, the home has been updated with fresh paint throughout, new flooring on the main level & an open concept layout designed for both comfortable living & entertaining. The kitchen showcases new quartz counter tops, a classic subway title back splash, stainless steel appliances & a new over-the range microwave. Just off the kitchen, the bright and inviting family room offers abundant natural light from numerous windows and a cozy gas fireplace, creating the perfect gathering space. The main level also includes a convenient laundry room with washer and dryer and updated powder bath. Central air is managed by a smart thermostat. Upstairs, you'll find three spacious bedrooms, all featuring new carpet and new blinds. The primary suite serves as a private retreat with a large walk-in closet and an updated en-suite bathroom featuring a new vanity and toilet. An additional full bathroom serves the remaining bedrooms, while the versatile loft area provides flexible living space. The unfinished basement offers excellent storage space and future expansion opportunities, complete with egress windows and rough-in plumbing. Additional home updates include new toilets and updated sinks. Step outside through the sliding glass doors to enjoy the newly stained deck overlooking a private backyard with fresh new grass, a large mature tree, and a greenbelt behind the property. Outdoor enthusiasts will love the convenient trail access located just one lot away, connecting to a neighborhood playground and the Cherry Creek Trail System only two blocks from the home.
- Houzeo last checked: 7 hours ago
- Listing updated: October 10, 2026 at 8:06 pm
- Listing Provided by: Carrie Hill (303) 579-9449 | Rocky Mountain Real Estate Inc (303) 530-0132
- Source: DENVER (RE COLORADO) MLS-CO | MLS#: 2478274

Property Details
Status
Active
Type
Single Family Residence
No. of Stories
-
County
City
Neighborhood
--
Year Built
2000
HOA Fees
-
Finished Area
3,108 sqft
Lot Size
4,356 sqft lot
Basement Area
- sqft
MLS Name
DENVER (RE COLORADO) MLS
MLS Number
2478274
MLS Status
Active
Days on Market
65

Continue Your Journey in App
Find your dream home, receive real-time updates, and many more!
Download App
Continue Your Journey in App
Find your dream home, receive real-time updates, and many more!
Location
Facts & Features
Rooms
Bedrooms & bathrooms
Bedrooms: 3
Bathrooms: 3
Kitchen
Level: Main
Area: Square Feet
Dimensions: 216.00
Living Room
Level: Main
Area: Square Feet
Dimensions: 578.00
Laundry
Level: Main
Area: Square Feet
Dimensions: 63.00
Bathroom Half
Level: Main
Area: Square Feet
Dimensions: 30.00
Bedroom
Level: Upper
Area: Square Feet
Dimensions: 221.00
Bathroom Full
Level: Upper
Area: Square Feet
Dimensions: 120.00
Bedroom
Level: Upper
Area: Square Feet
Dimensions: 156.00
Bedroom
Level: Upper
Area: Square Feet
Dimensions: 110.00
Office
Level: Upper
Area: Square Feet
Dimensions: 132.00
Bathroom Full
Level: Upper
Area: Square Feet
Dimensions: 48.00
Interior
Flooring
Carpet, Vinyl
Exterior Features
Private Yard, Rain Gutters
Heating
Forced Air, Natural Gas
Sewer
Public Sewer
Cooling
Central Air
Interior Features
Breakfast Bar, Eat In Kitchen, Pantry, Quartz Counters, Smart Thermostat, Smoke Free
Window Features
Double Pane Windows
Appliances
Cooktop, Dishwasher, Disposal, Double Oven, Dryer, Microwave, Oven, Range, Range Hood, Refrigerator, Washer
Construction
Year Built
Year Built: 2000
Home type
Single Family Residence
Property Condition
Updated/remodeled
Foundation Details
Concrete Perimeter
Construction Materials
Frame
Roof
Composition
Architectural Style
Traditional
Utilities & Energy
Fireplace Features
Gas, Gas Log, Living Room
Security Features
Carbon Monoxide Detector(s), Security System, Smart Cameras, Smoke Detector(s), Video Doorbell
Utilities
Cable Available, Electricity Connected, Internet Access (wired), Natural Gas Connected, Phone Available
Basement
Sump Pump, Unfinished
Electric
220 Volts
Laundry Features
In Unit
Parking Features
Concrete, Smart Garage Door
Other Features
Subdivision Name
Southcreek Sub 1st Flg
Patio And Porch Features
Covered, Deck
Lot Features
Greenbelt, Landscaped, Sprinklers In Front
Vegetation
Mixed
Price History
| Date | Event | Price |
|---|---|---|
08/07/2026 Source: | Listed for Sale | $578,000 +1.76% $279/sqft |
08/07/2026 Source: | Price Increased | $568,000 +18833.33% $274/sqft |
04/18/2022 Source: | Price Decreased | $3,000 -99.44% $1/sqft |
11/09/2021 Source: | Price Increased | $531,000 +117.62% $256/sqft |
09/21/2009 Source: | Sold | $244,000 $118/sqft |

Nearby Homes
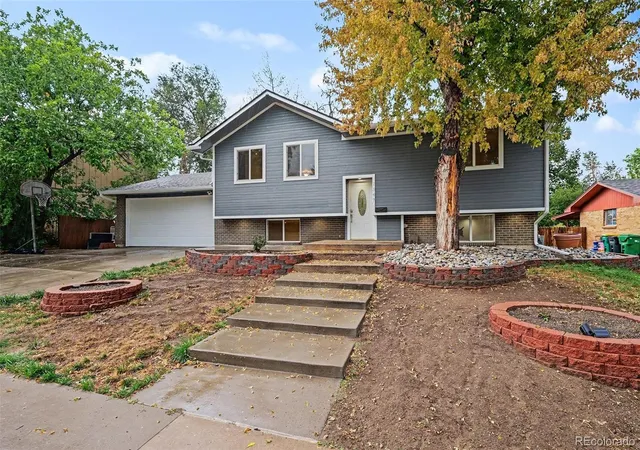
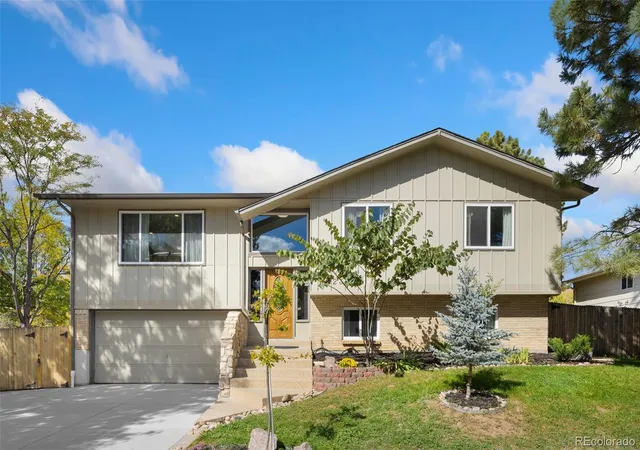
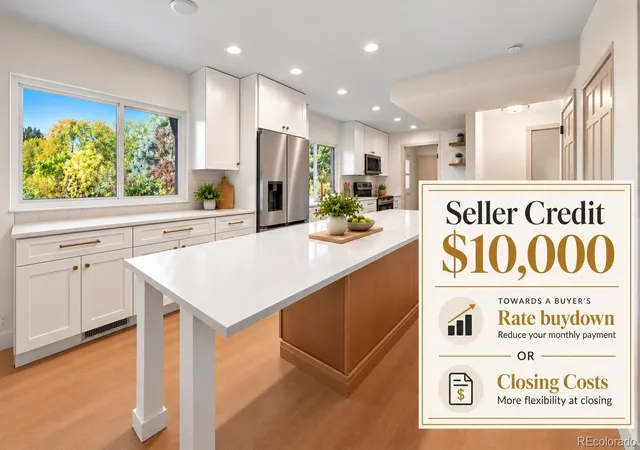
Find Homes by Property Features in Englewood, CO

Based on information from REcolorado®, Inc.through Oct 12, 2026, 10:30AM. Not all properties were listed and/or closed by Company. This representation is based in whole or in part on content supplied by REcolorado®, Inc. REcolorado®, Inc. does not guarantee nor is it in any way responsible for its accuracy. Content maintained by REcolorado®, Inc. may not reflect all real estate activity in the market. Some IDX listings have been excluded from this website. Any use search of data on the website, other than by a consumer looking to purchase real estate, is prohibited. If Houzeo suspect “scraping” of the data has occurred, the suspicion and any evidence will be reported to the MLS. IDX information is provided exclusively for consumers' personal non-commercial use. It may not be used for any purpose other than to identify prospective properties consumers may be interested in purchasing. The data is deemed reliable but is not guaranteed by REcolorado®. The use of the IDX Data may be subject to an end user license agreement prescribed by REcolorado® as amended from time to time.
Based on information submitted to the MLS GRID as of Oct 12, 2026, 10:30AM. All data is obtained from various sources and may not have been verified by broker or MLS GRID. Supplied Open House information is subject to change without notice. All information should be independently reviewed and verified for accuracy. Properties may or may not be listed by the office/agent presenting the information. ©2026 REcolorado®, Inc. All Rights Reserved.
 Advertising Broker: Albert Gollas | Gollas and Company, Inc.